Save
Ask
Tour
Hide
Share
$529,000
2 Days On Site

6350 Grigsby Place
Stockton, CA 95219

For Sale|Duplex|Active
5
Beds
3
Total Baths
3
Full Baths
1971
Built
County:
San Joaquin
Call Now: 916-806-1794
Is this the listing for you? We can help make it yours.
916-806-1794
6350 Grigsby Place6350 Grigsby Place6350 Grigsby Place6350 Grigsby Place
Save
Ask
Tour
Hide
Share

Mortgage Calculator

Monthly Payment (Est.)

$2,414
Calculator powered by Showcase IDX, a Constellation1 Company. Copyright ©2026 Information is deemed reliable but not guaranteed.

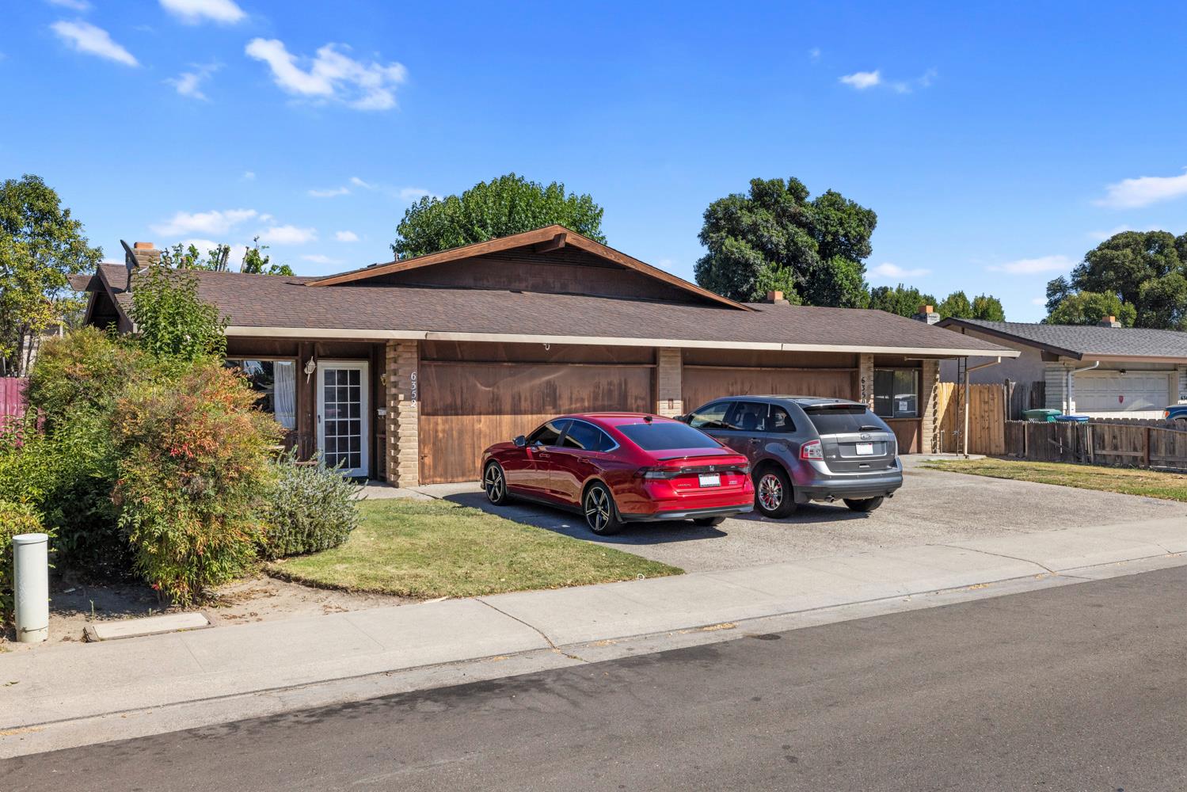
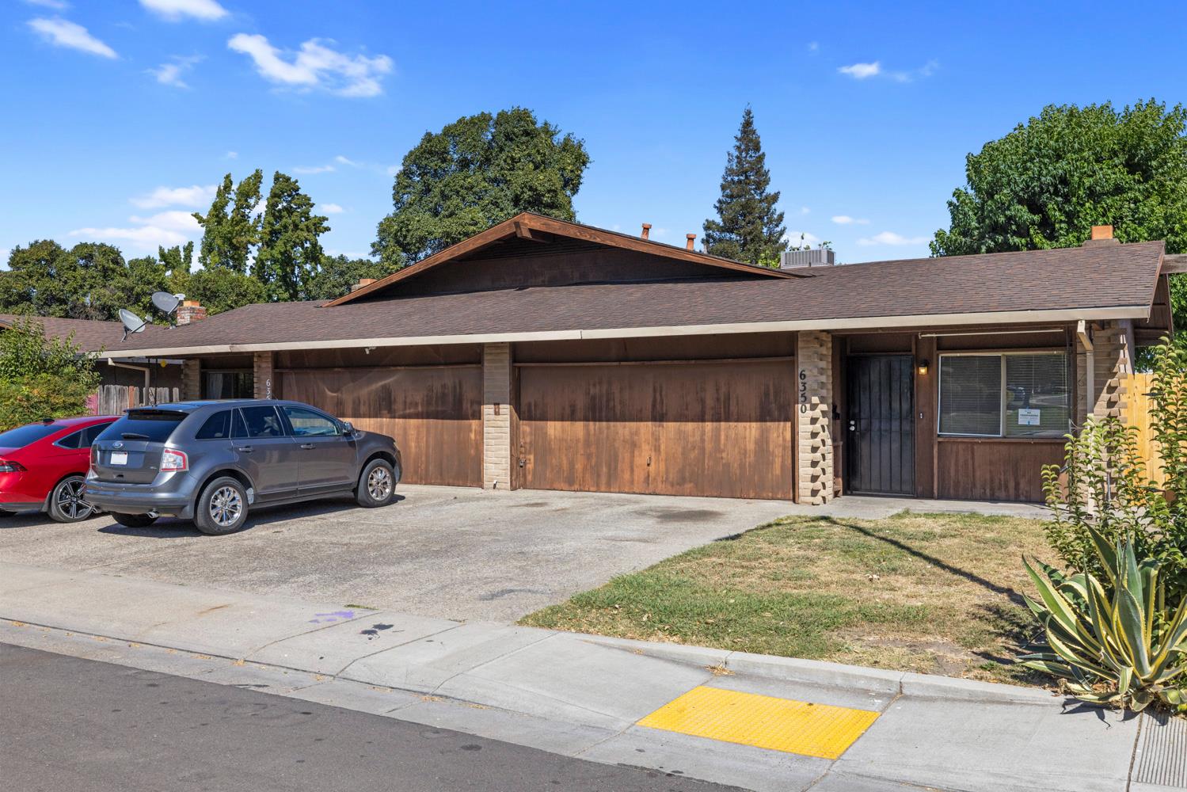
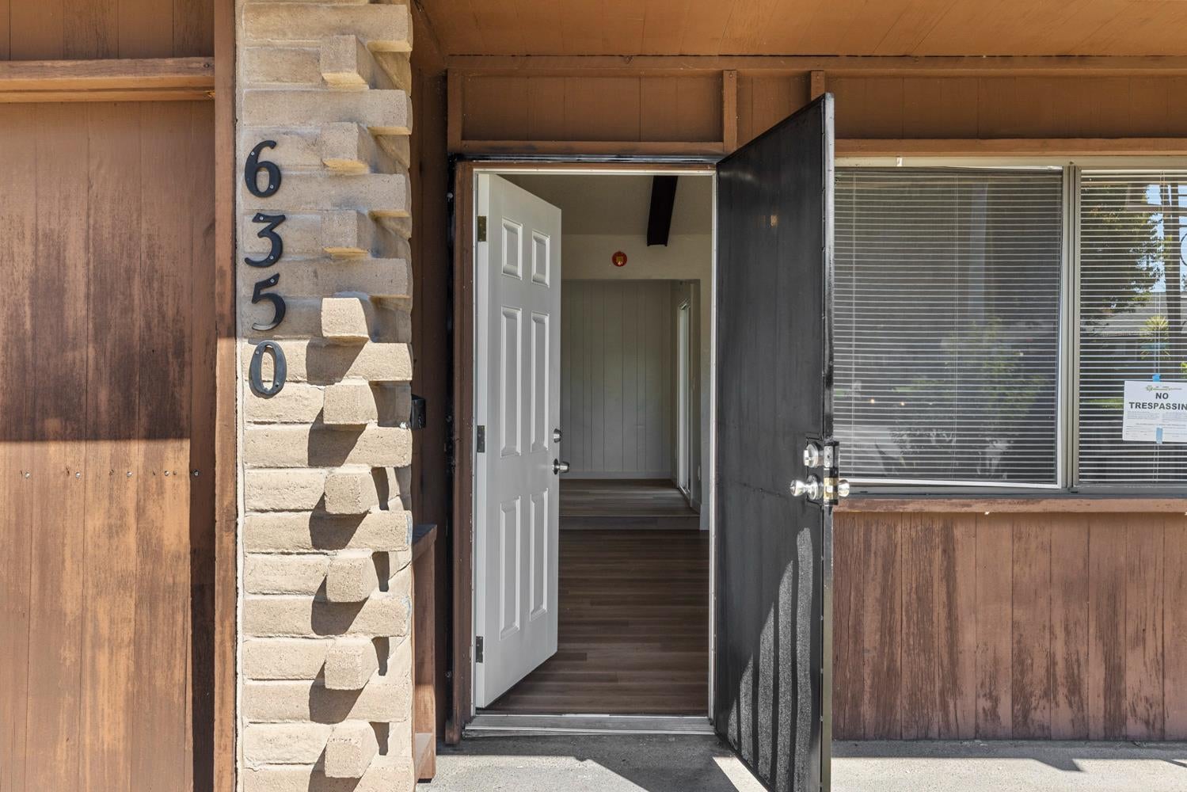
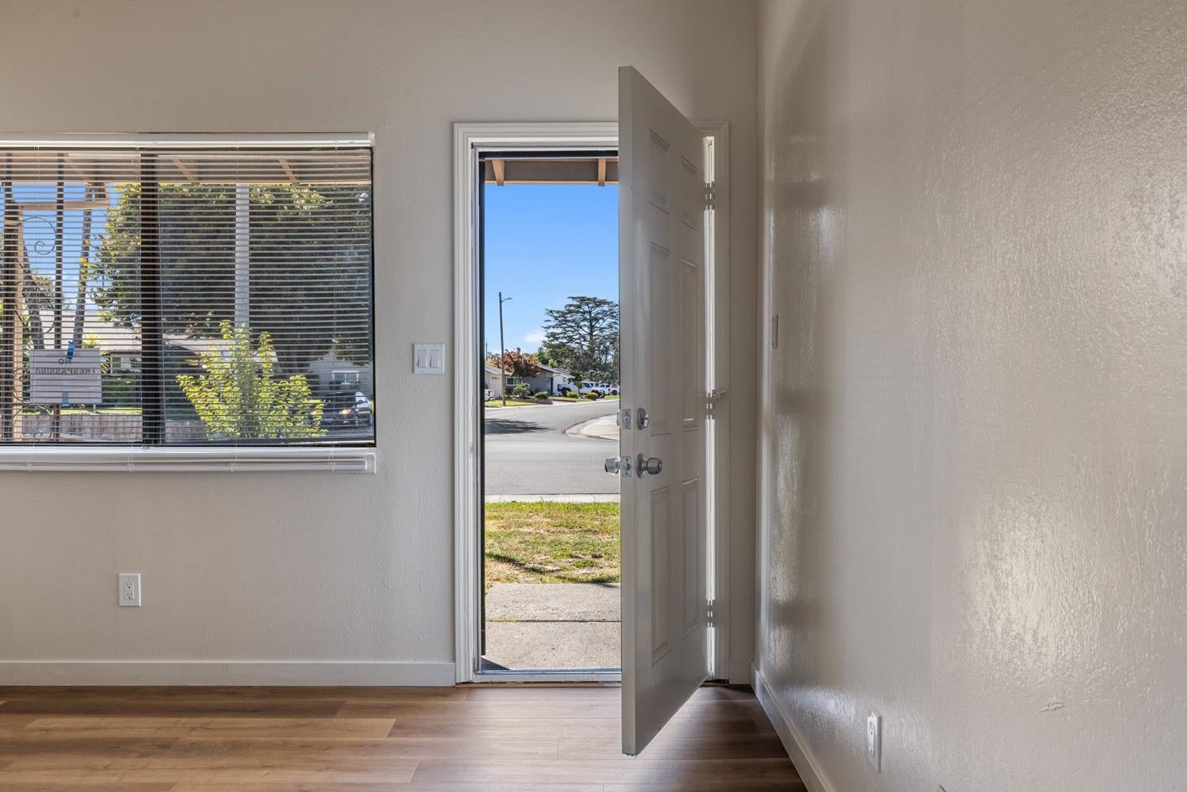
Fantastic turn-key residential income opportunity located in a desirable Stockton neighborhood! This well-maintained duplex features a 3 bed 2 bath unit and 2 bed 1 bath unit making it ideal for an investor looking for immediate cash flow or an owner-occupant wanting to offset mortgage costs. Recently remodeled 2-bedroom, 1-bathroom unit featuring sleek quartz countertops, stainless steel appliances, a cozy fireplace and a slider opening to its own private backyard. Currently vacant and rent-ready, complete with central heat/air and washer/dryer hookups. Centrally located in Stockton near Benjamin Holt Dr, offering quick access to local shopping, dining, parks and schools within the Stockton Unified School District. Connected to all essential city services including city water, natural gas and public sewer. An exceptional duplex with versatile potentialschedule your showing today!

Save
Ask
Tour
Hide
Share
Listing Snapshot
Price 
$529,000
Days On Site 
2 Days
Bedrooms 
5
Inside Area (SqFt) 
N/A
Total Baths 
3
Full Baths 
3
Partial Baths 
N/A
Lot Size 
0.1793 Acres
Year Built 
1971
MLS® Number 
226112632
Status 
Active
Property Tax 
N/A
HOA/Condo/Coop Fees 
$50 monthly
Sq Ft Source 
N/A
Friends & Family
Recent Activity
yesterdayListing updated with changes from the MLS®
3 days agoListing first seen on site
General Features
Acres 
0.1793
Attached Garage 
Yes
Cross Street 
Benjamin Holt
Foundation 
Slab
Garage 
Yes
Garage Spaces 
2
Levels 
One
Number Of Stories 
1
Parking 
AttachedGarage
Parking Spaces 
2
Property Sub Type 
Duplex
Sewer 
Public Sewer
Style 
TractTraditional
Utilities 
Natural Gas ConnectedSewer Connected
Water Source 
Public
Zoning 
R-M
Interior Features
Appliances 
Free-Standing Gas RangeDishwasherMicrowaveDisposal
Cooling 
Central Air
Flooring 
CarpetLaminateVinyl
Heating 
Central
Laundry Features 
Washer Hookup
Save
Ask
Tour
Hide
Share
Exterior Features
Construction Details 
Other
Lot Features 
Other
Roof 
Composition
Community Features
Association Amenities 
Pool
Association Fee 
$600.0
Association Fee Frequency 
Annually
MLS Area 
20703
School District 
San Joaquin
Financing Terms Available 
CashConventionalFHA
Schools
School District
San Joaquin
Elementary School
Unknown
Middle School
Unknown
High School
Unknown
Listing courtesy of KL Smallwood Enterprises, Inc.


All measurements and all calculations of the area are approximate. Information provided by Seller/Other sources, not verified by Broker. All interested persons should independently verify the accuracy of information. Provided properties may or may not be listed by the office/agent presenting the information. Data maintained by MetroList® may not reflect all real estate activity in the market. All real estate content on this site is subject to the Federal Fair Housing Act of 1968, as amended, which makes it illegal to advertise any preference, limitation or discrimination because of race, color, religion, sex, handicap, family status or national origin or an intention to make any such preference, limitation or discrimination. Terms of Use
Last checked 2026-09-20 09:08 AM PDT

Neighborhood & Commute
Source: Walkscore
Disclosure: Community information and market data powered by Constellation Data Labs. Information is deemed reliable but not guaranteed.
Save
Ask
Tour
Hide
Share