

1361 Summit View RoadTamarack, CA 95223
Mortgage Calculator
Monthly Payment (Est.)
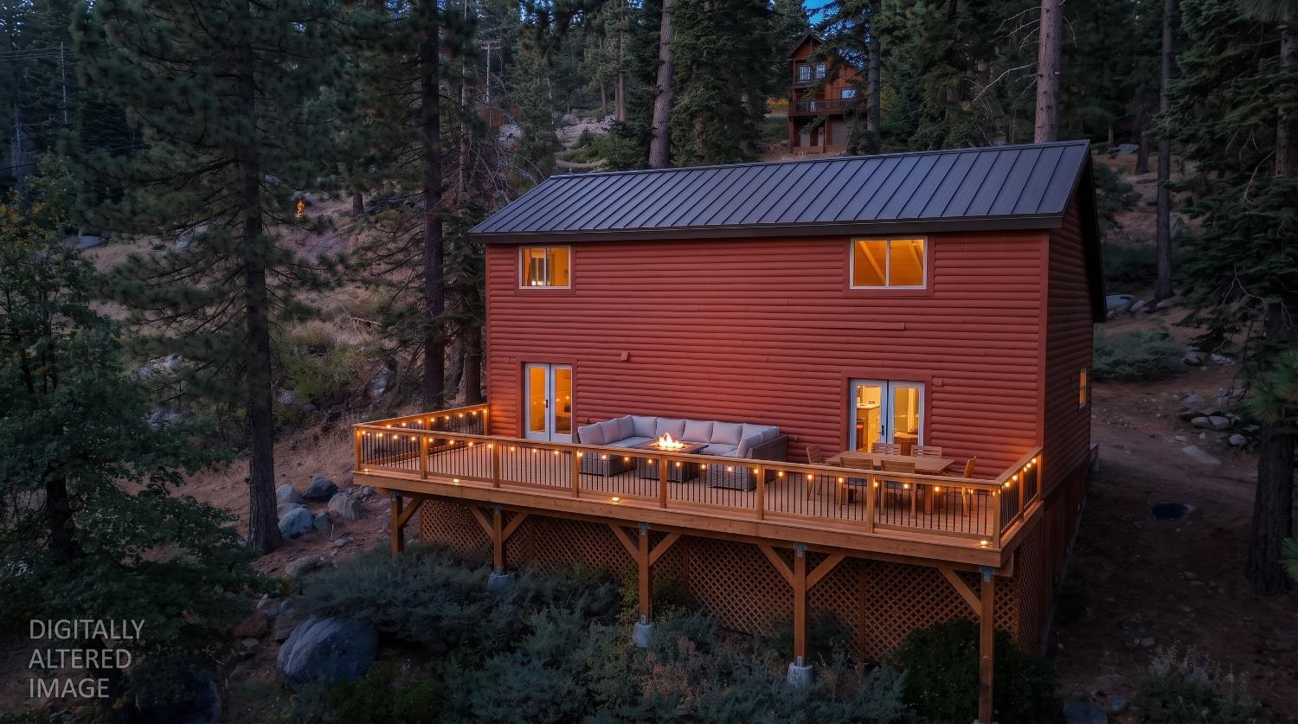
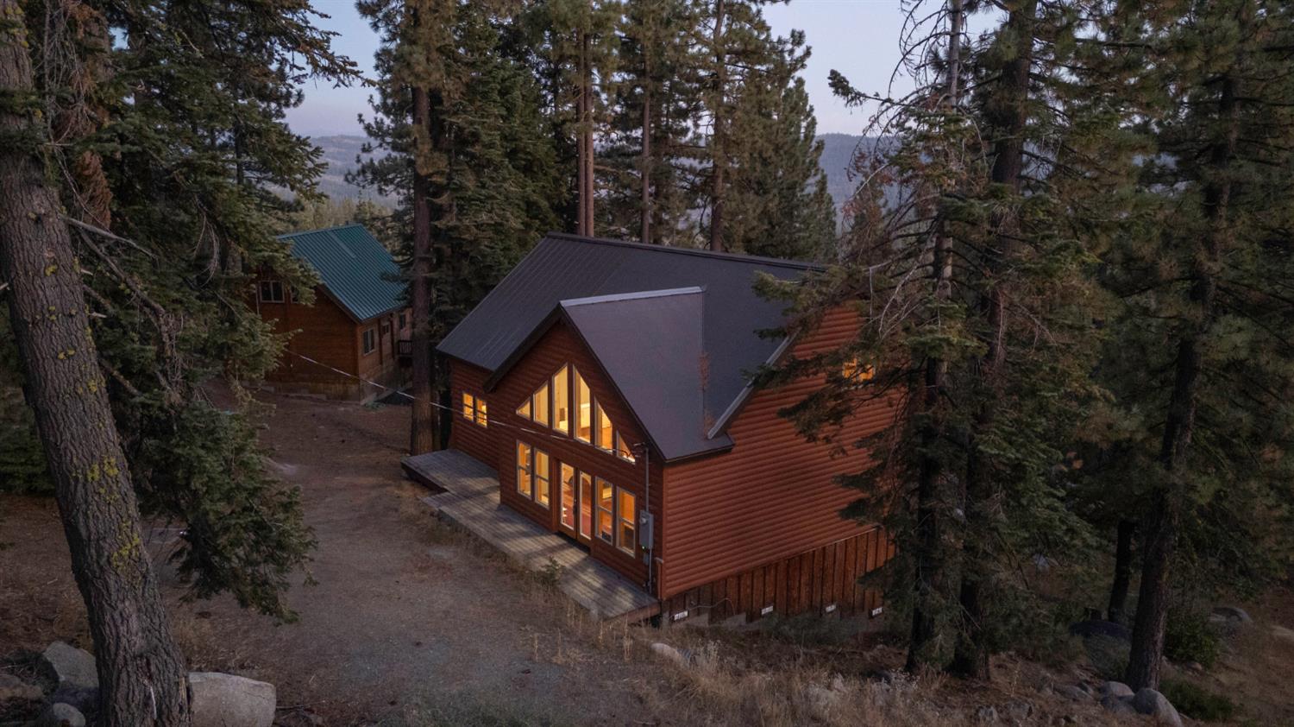
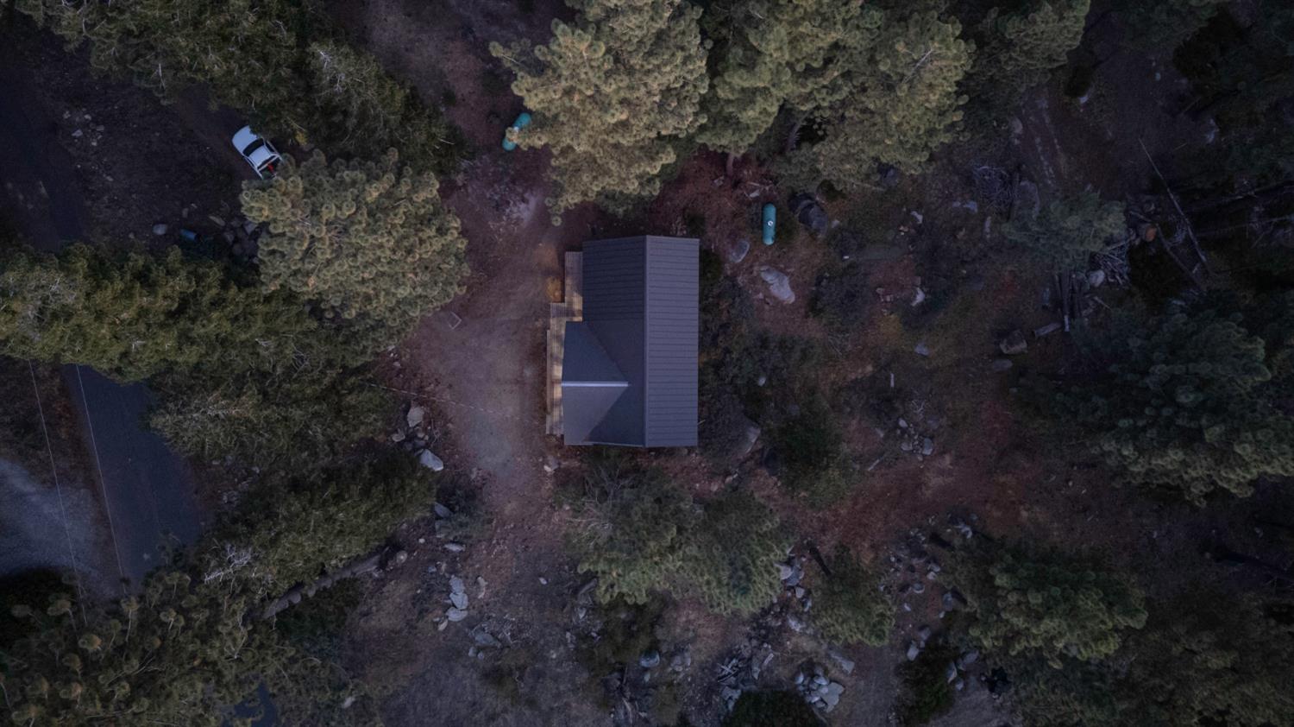
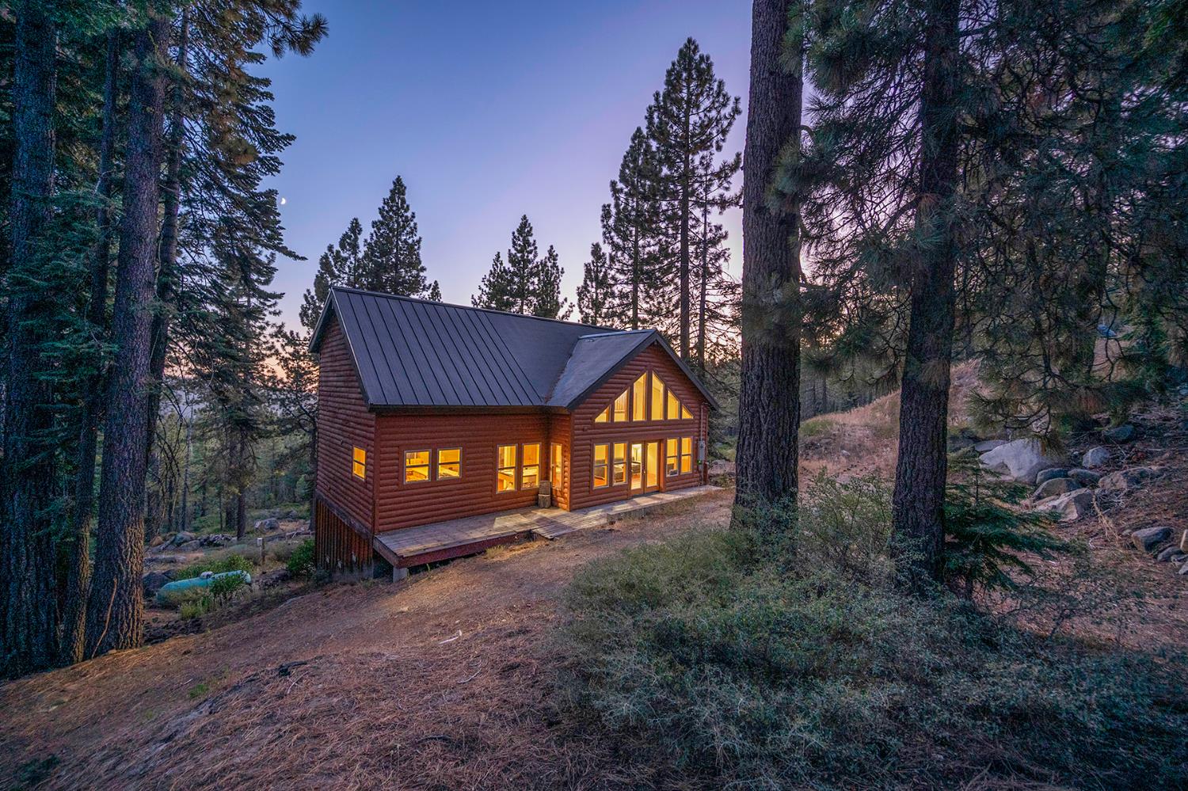
$1,684Do you crave a rugged mountain existence surrounded by the raw beauty of the High Sierra, with four true seasons where a storybook snowshoe trek above a glimmering lake is just your standard winter commute? If your inner mountaineer is already packing a bag, welcome to your new high-altitude sanctuary. Tucked away on Summit View Road in Sky High Ranch, 7,000 feet up and a mere pinecone's throw from the National Forest, this custom 2007 build delivers extreme mountain living with zero compromise on modern amenities. Trace down the gentle driveway to be greeted by a striking wall of windows and French doors that pull you into a sun-drenched, open-concept layout built for effortless entertaining. Thoughtfully designed for main-floor accessibility, the primary bedroom, full bath, and central living space are all right where you need them, while the spacious upstairs loft and oversized bedroom easily handle your favorite weekend crew and their mountain gear. Whether you are cozying up inside during a heavy winter whiteout or lounging on granite outcroppings under mature evergreens all summer, this is high-country living at its absolute finest. Just minutes from Bear Valley Ski Resort and the crystal waters of Alpine, Utica, and Spicer lakes. Roughing it never looked so luxurious, so park the car, take a deep inhale of crisp pine air, and claim your peak.
| yesterday | Listing updated with changes from the MLS® | |
| yesterday | Listing first seen on site |

All measurements and all calculations of the area are approximate. Information provided by Seller/Other sources, not verified by Broker. All interested persons should independently verify the accuracy of information. Provided properties may or may not be listed by the office/agent presenting the information. Data maintained by MetroList® may not reflect all real estate activity in the market. All real estate content on this site is subject to the Federal Fair Housing Act of 1968, as amended, which makes it illegal to advertise any preference, limitation or discrimination because of race, color, religion, sex, handicap, family status or national origin or an intention to make any such preference, limitation or discrimination. Terms of Use
Last checked 2026-09-20 05:58 AM PDT