

7115 Soleil WayGranite Bay, CA 95746
Mortgage Calculator
Monthly Payment (Est.)
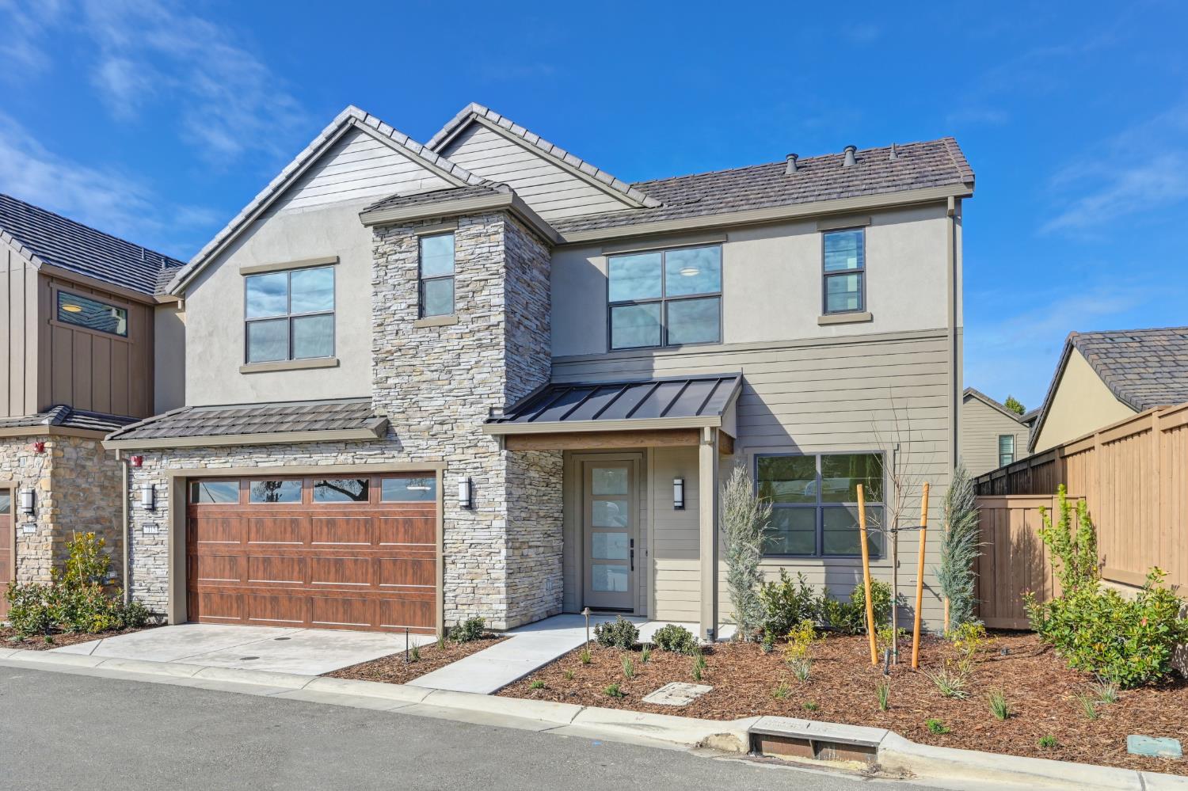
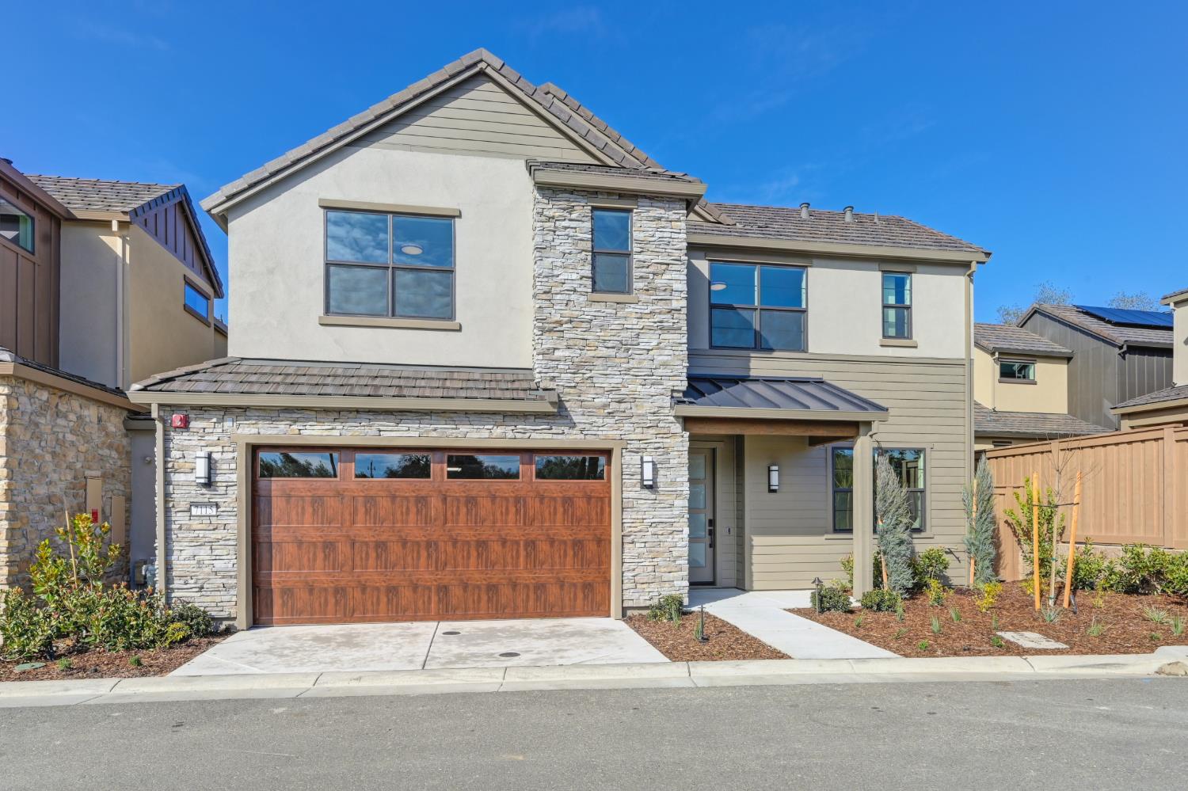
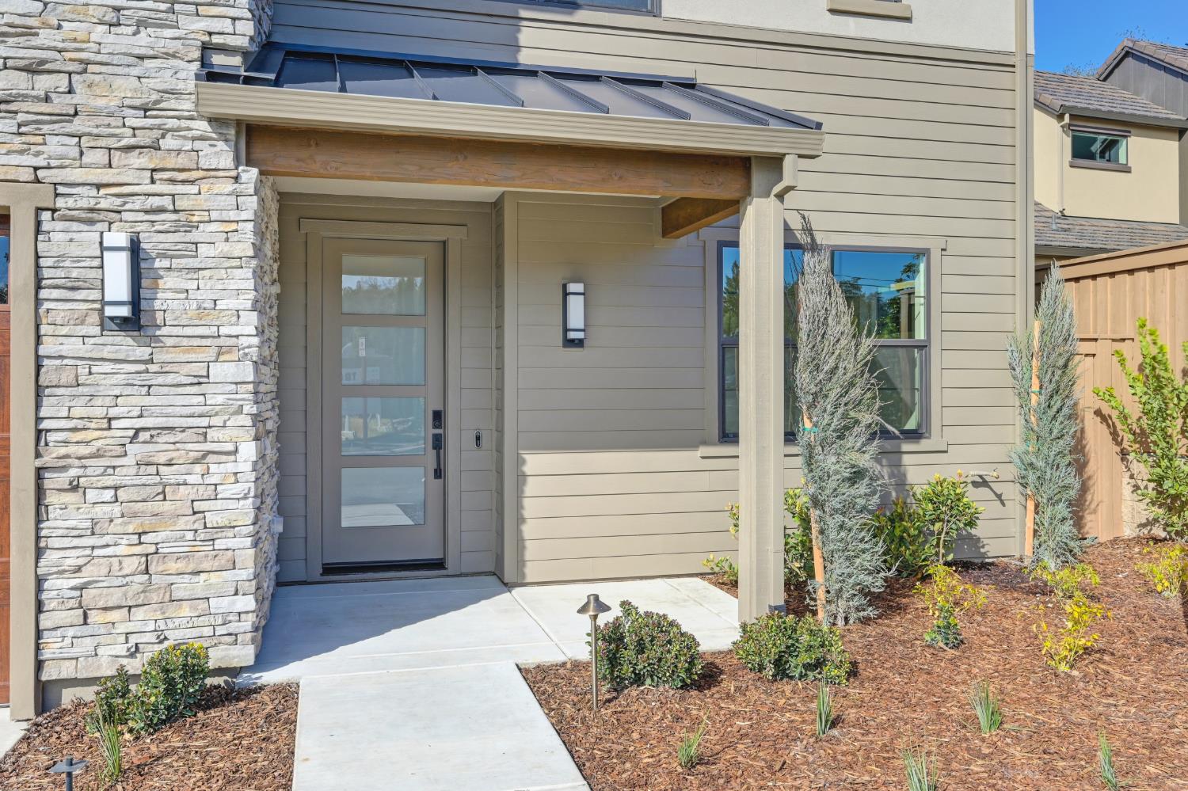
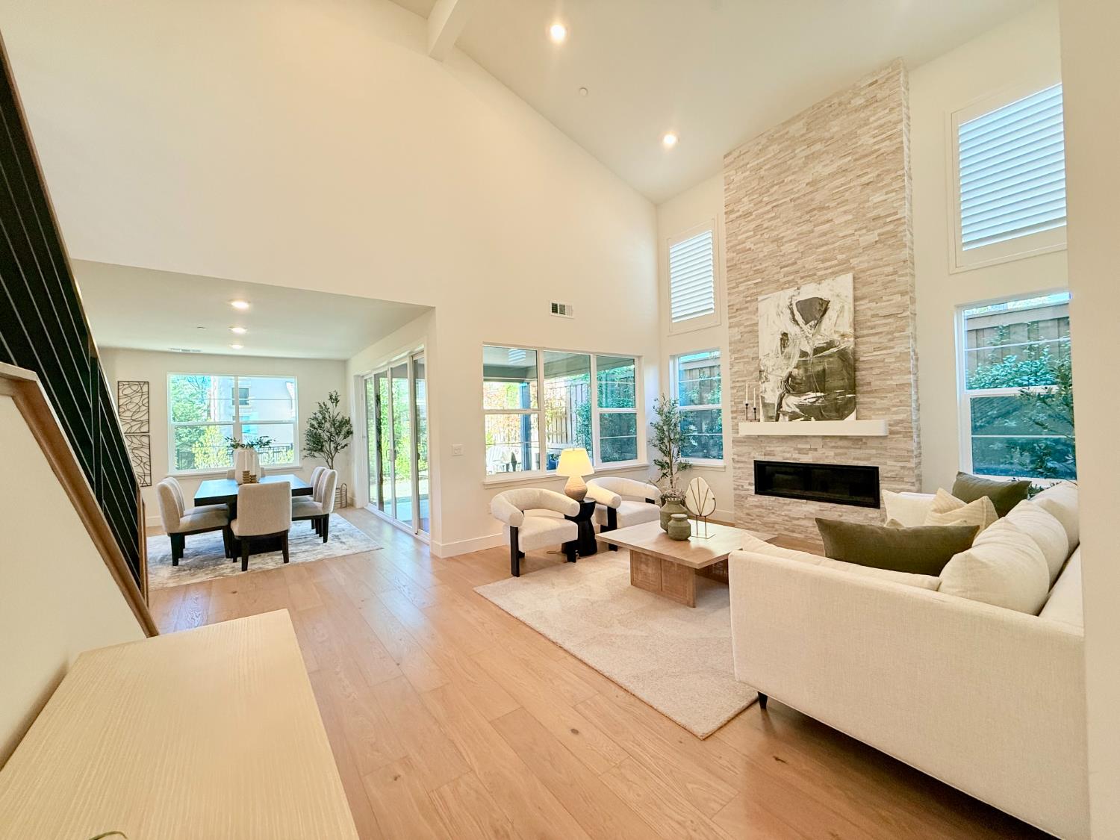
Enter an interest rate to see your estimated monthly payment.Welcome to Soleil in Granite Bay, where modern sophistication meets a relaxed, low-maintenance lifestyle. This exceptional 4-bedroom, 3.5-bath Model Home showcases over $116,000 in builder upgrades. A main-level bedroom and full bathperfect for guests, multigenerational living, or a home office. The impressive great room features 20-foot cathedral ceilings, a dramatic floor-to-ceiling stacked-stone 48" linear gas fireplace, designer finishes, hand troweled texture, hardwood flooring, and an open metal staircase showcasing the upstairs loft. The chef-inspired kitchen features GE Profile stainless steel appliances, a 5-burner gas cooktop with pot filler, quartz countertops, and soft-close cabinetry. A 12-foot double sliding glass door opens to the oversized outdoor terrace and beautifully landscaped, low-maintenance backyard, creating an ideal space for entertaining or enjoying the California lifestyle. The terrace is pre-plumbed for a gas fire pit or BBQ, and a private rear gate provides convenient access to a walking path to the pool entrance. Upstairs, the spacious primary suite features a luxurious bath with soaking tub and separate shower. A generous open loft separates the primary suite from the secondary bedrooms and is pre-wired for a flat-screen TV, CAT6 and RG6, creating a comfy space for movie nights, a game room, or a second living area. Additional highlights include seller-owned solar, an oversized 3-car tandem garage with EV charger and belt-drive opener, 2x6 exterior construction, and a tankless water heater with hot-water recirculation and two hot buttons for added efficiency and convenience. A security package includes a wireless alarm system, touchscreen alarm pad, four wireless door contacts, and two camera pre-wires. Residents enjoy The Sol House, a beautifully appointed clubhouse featuring a pool, spa, indoor/outdoor bar, BBQ area, and fire-pit loungesbringing resort-style amenities right to your doorstep. Conveniently located near Folsom Lake, scenic trails, parks, highly rated schools, shopping, dining, and everyday conveniences. Approximately 30 miles to Sacramento International Airport and 90 miles to South Lake Tahoe. An exceptional opportunity for buyers seeking more space, resort-style amenities, and the relaxed Granite Bay lifestyle while remaining within easy reach of Sacramento and Tahoe.
| 4 days ago | Listing updated with changes from the MLS® | |
| 2 weeks ago | Listing first seen on site |

All measurements and all calculations of the area are approximate. Information provided by Seller/Other sources, not verified by Broker. All interested persons should independently verify the accuracy of information. Provided properties may or may not be listed by the office/agent presenting the information. Data maintained by MetroList® may not reflect all real estate activity in the market. All real estate content on this site is subject to the Federal Fair Housing Act of 1968, as amended, which makes it illegal to advertise any preference, limitation or discrimination because of race, color, religion, sex, handicap, family status or national origin or an intention to make any such preference, limitation or discrimination. Terms of Use
Last checked 2026-09-21 07:34 AM PDT