

8361 Eva LaneRoseville, CA 95747
Mortgage Calculator
Monthly Payment (Est.)
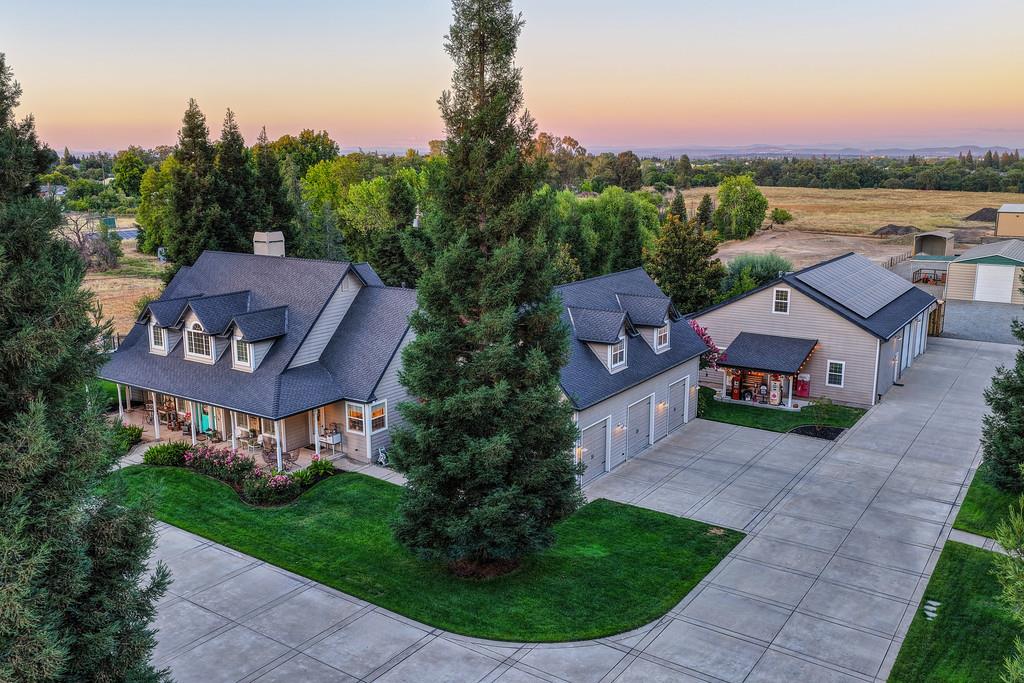
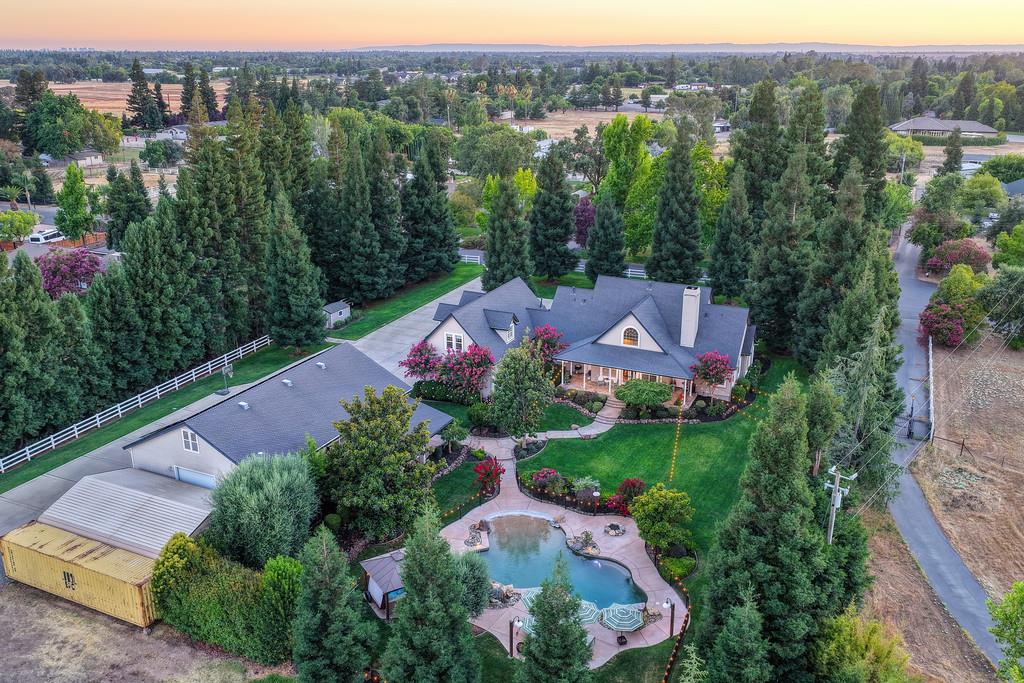
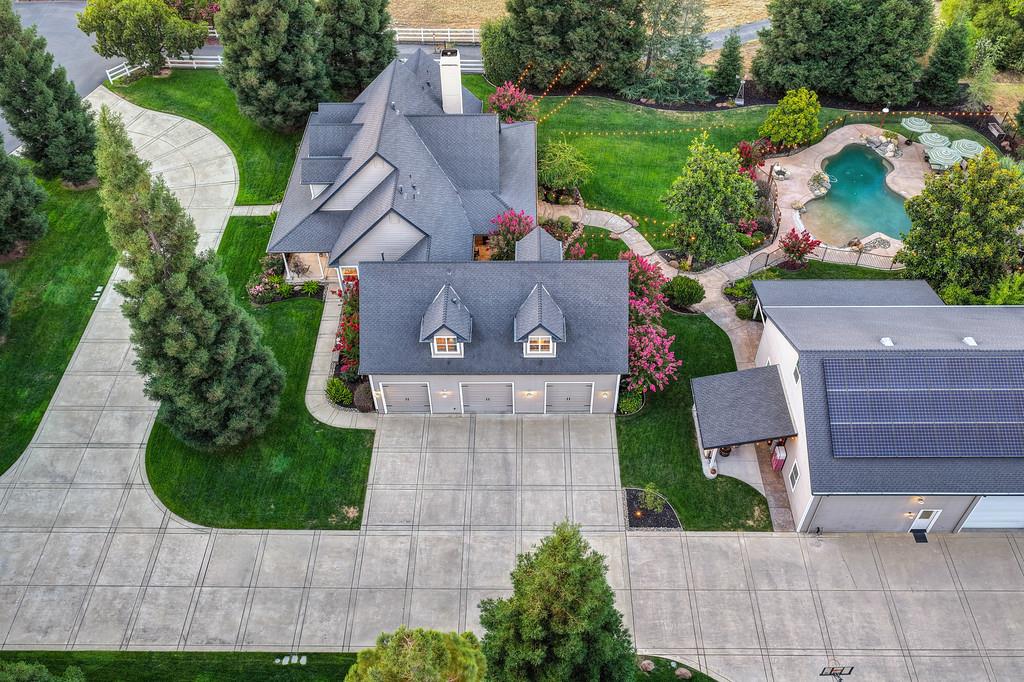
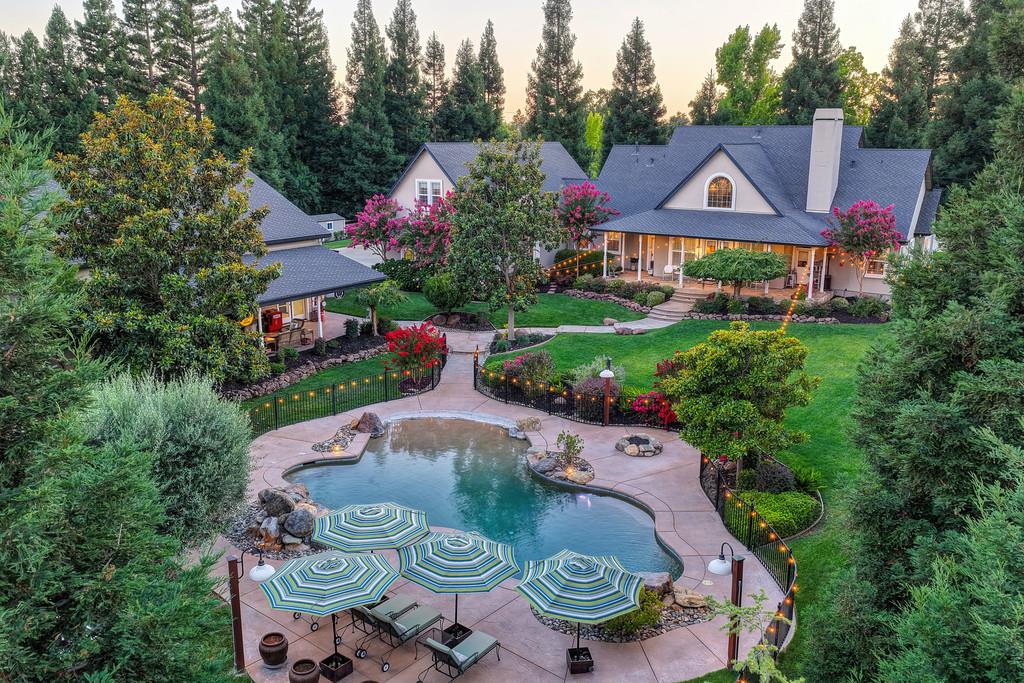
$9,467If you have been waiting for a property that truly has EVERYTHING, this is the one!! Set on 3 incredibly flat USABLE acres, this extraordinary estate is one of the cleanest, most meticulous properties you will ever see. Every inch reflects incredible pride of ownership. The main home is warm, impressive and beautifully finished with soaring vaulted ceilings, imperfect smooth walls, custom cabinetry throughout and a HUGE game room made for entertaining. Outside feels like your own private resort with gorgeous landscaping, expansive lawns, multiple outdoor living areas and an approx. 1,000 sq ft saltwater pool with beach entry, PebbleTec finish, 2 waterfalls and an approx. 9' depth, plus an above ground spa. The oversized 25' x 48' garage offers 3 garage doors, and the property features an OWNED solar system with peak power of 18.36 kWp, approx. 5 years old, 400 amp electrical service, Generac generator, whole house fan, central vacuum, soft water system and a private well certified at 30 GPM with reported flow of approx. 40 GPM. If you are a car buff, collector or simply love having incredible space for your vehicles and projects, you will want this property. The approx. 40' x 60' fully finished, insulated and heated shop offers 200 amp service, 3 roll up doors, bath/laundry room, overhead power, a 4 post lift and adjoining 28' x 40' covered carport with lighting and a 2 post lift. Above the shop is an approx. 14' x 60' indoor gun range. The shop also includes a separate ADU with full kitchen, full bath, custom cabinetry and 2 covered patios with ceiling fans and BBQ island. And yes, there is MORE. A MASSIVE 32' x 80' metal building gives you incredible room for all of your toys, RVs, boats, trailers, equipment or collections, with insulated walls and ceiling, 50 amp service and overhead lighting. Approx. 2 rear acres are fenced and gated for animals with a chicken coop. This is a truly meticulous property with a combination of land, amenities, storage, flexibility and condition that is nearly impossible to duplicate. You will be hard pressed to find another property this clean, this usable and this complete. Centrally located to everything you need in Roseville.
| yesterday | Listing updated with changes from the MLS® | |
| yesterday | Listing first seen on site |

All measurements and all calculations of the area are approximate. Information provided by Seller/Other sources, not verified by Broker. All interested persons should independently verify the accuracy of information. Provided properties may or may not be listed by the office/agent presenting the information. Data maintained by MetroList® may not reflect all real estate activity in the market. All real estate content on this site is subject to the Federal Fair Housing Act of 1968, as amended, which makes it illegal to advertise any preference, limitation or discrimination because of race, color, religion, sex, handicap, family status or national origin or an intention to make any such preference, limitation or discrimination. Terms of Use
Last checked 2026-09-19 05:17 AM PDT