Save
Ask
Tour
Hide
Share
$1,199,900
2 Days On Site

877 Candlewood Drive
El Dorado Hills, CA 95762

For Sale|Single Family Residence|Active
3
Beds
4
Total Baths
3
Full Baths
1
Partial Bath
3,248
SqFt
$369
/SqFt
2015
Built
Subdivision:
Blackstone
County:
El Dorado
Call Now: 916-806-1794
Is this the listing for you? We can help make it yours.
916-806-1794
877 Candlewood Drive877 Candlewood Drive877 Candlewood Drive877 Candlewood Drive
Save
Ask
Tour
Hide
Share

Mortgage Calculator

Monthly Payment (Est.)

$5,474
Calculator powered by Showcase IDX, a Constellation1 Company. Copyright ©2026 Information is deemed reliable but not guaranteed.

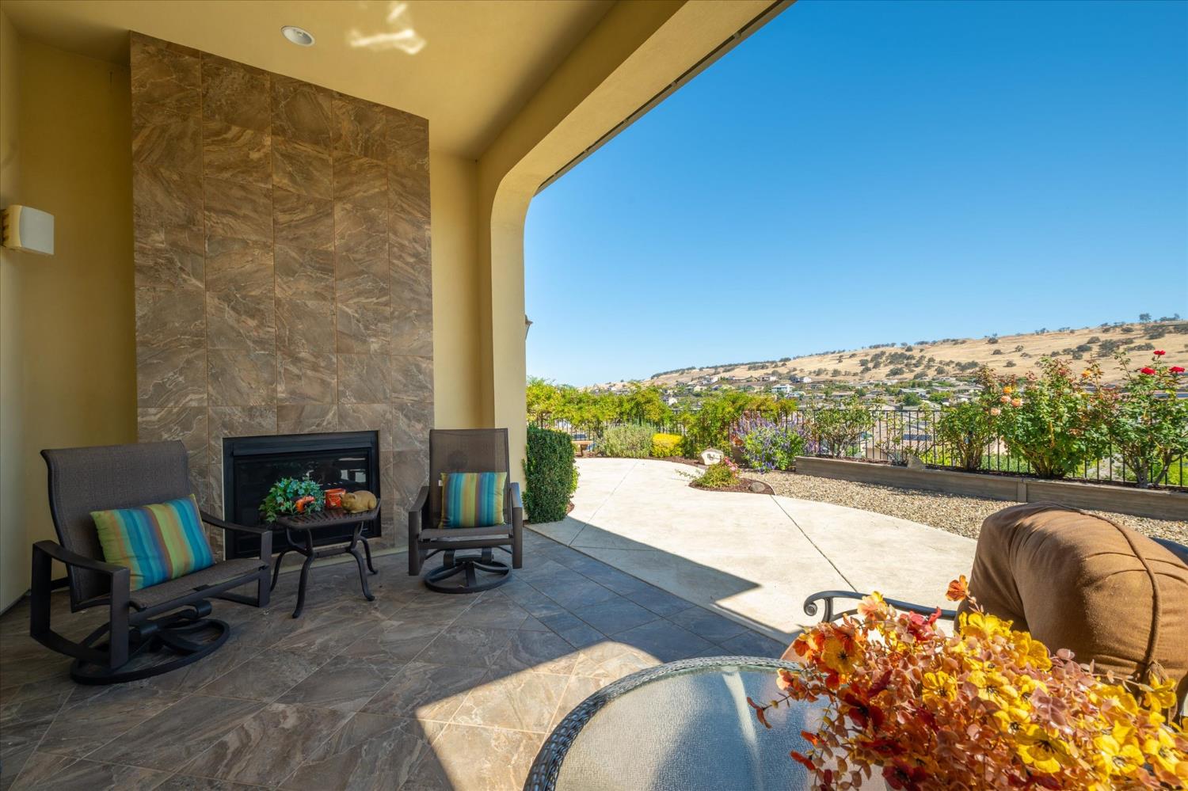
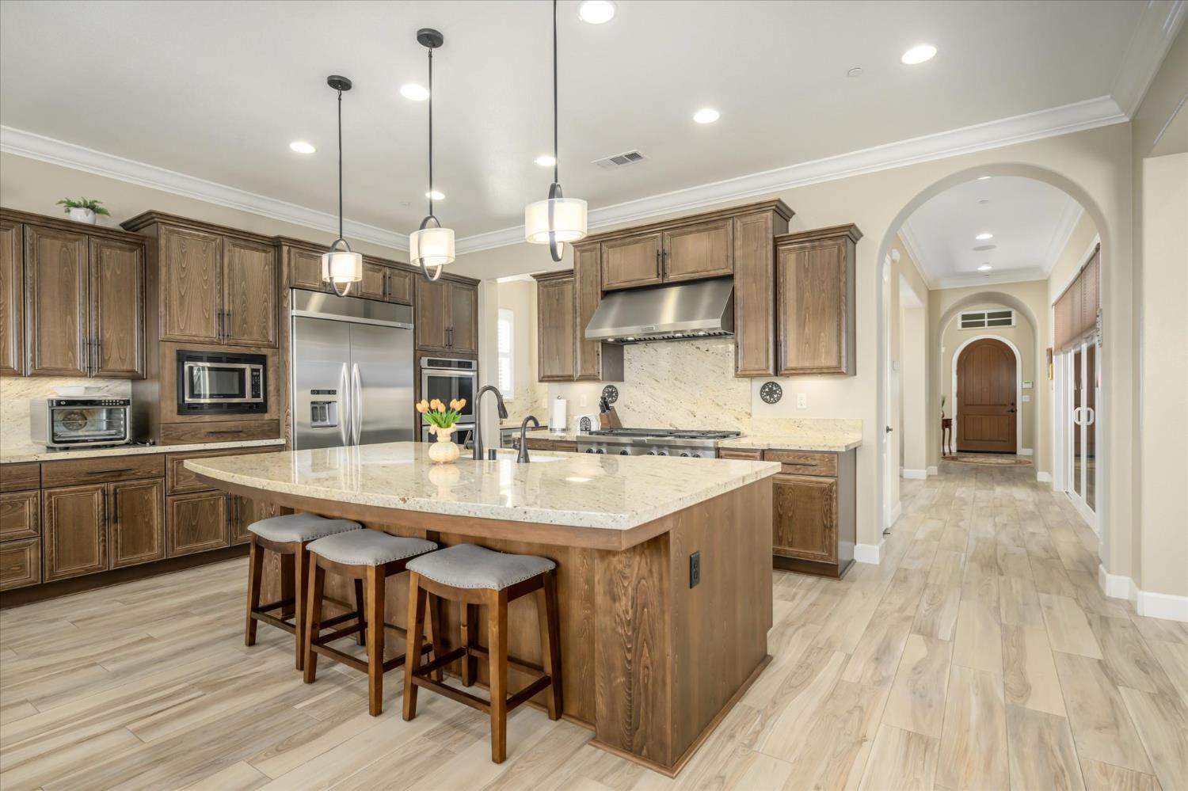
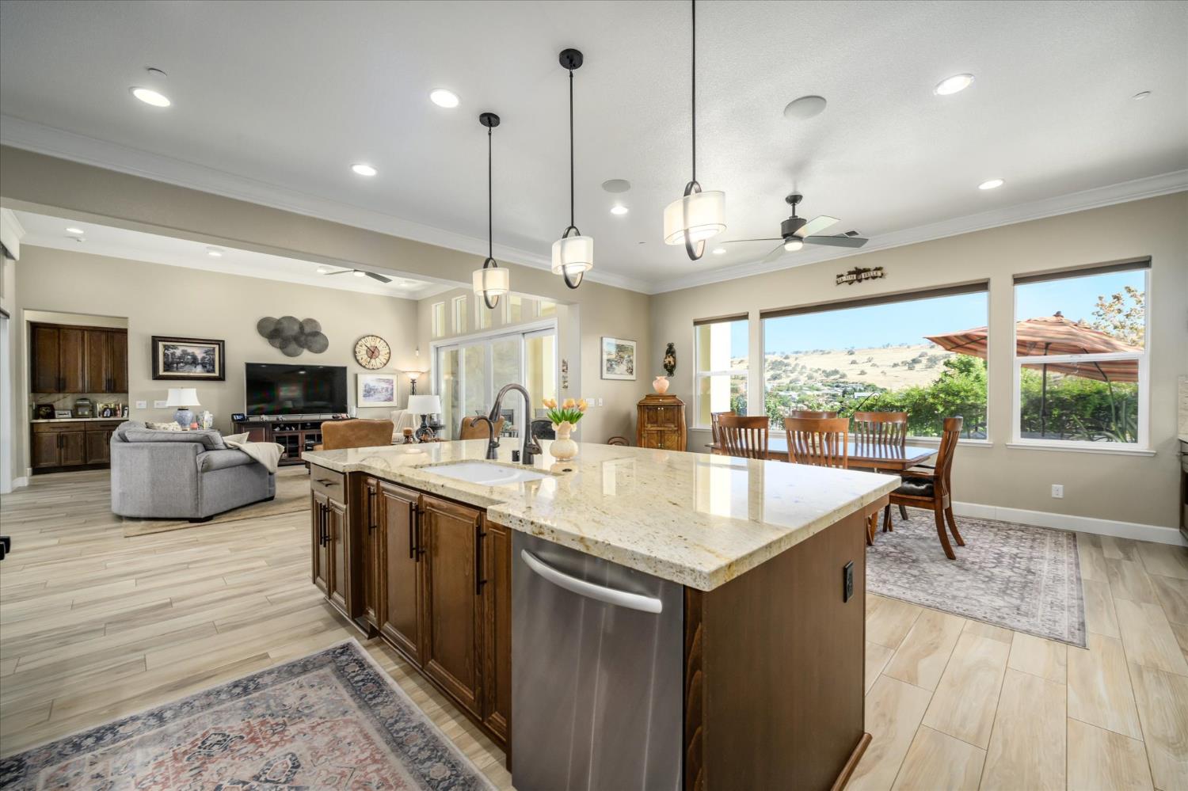
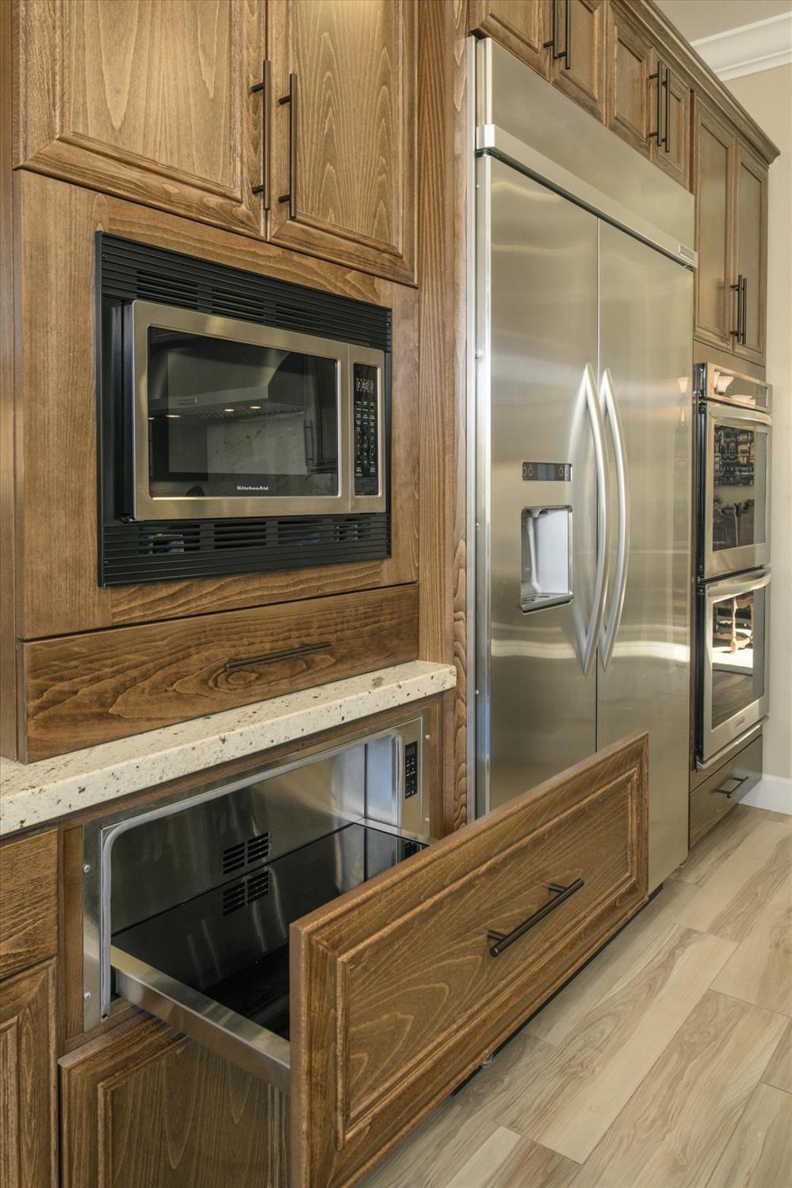
Blackstone's finest single-story floor plan is now available in gated Laurelton. This home has room where you want it - with generous living & entertaining spaces. The floor plan was designed around two inviting outdoor spaces. At the center of the home, you'll find a private courtyard with a fireplace, creating your own special retreat that feels like you've been transported to Italy. This feature brings in natural light to the home & creates a charming spot for morning coffee or a dinner al fresco. The backyard also offers a covered patio with fireplace, overlooking the foothills & Blackstone valley. Inside, custom cabinetry, crown molding, granite counters all add to the home's elevated feel. The chef will love cooking in this gourmet kitchen with stainless steel appliances; built-in gas cooktop, 48'' built-in refrigerator, double ovens, wine fridge, warming drawer, walk-in & butler's pantry. The primary suite is just as luxurious with soaring ceilings & patio access. Stepping into the primary bath is like walking into your private spa. Relax in the soaking tub or the over-sized shower with dual shower heads. Owned solar & a location in a Firewise community add to the value of this home. Laurelton is one of Blackstone's more distinctive enclaves, known for its larger luxury homes, architectural details & this home lives up to the reputation. Residents also enjoy The Clubhouse with 3 pools, a spa, fitness center, gathering spaces, & community activities plus nearby trails.

Save
Ask
Tour
Hide
Share
Listing Snapshot
Price 
$1,199,900
Days On Site 
2 Days
Bedrooms 
3
Inside Area (SqFt) 
3,248 sqft
Total Baths 
4
Full Baths 
3
Partial Baths 
1
Lot Size 
0.29 Acres
Year Built 
2015
MLS® Number 
226111484
Status 
Active
Property Tax 
N/A
HOA/Condo/Coop Fees 
$207 monthly
Sq Ft Source 
N/A
Friends & Family
Recent Activity
2 days agoListing updated with changes from the MLS®
2 days agoListing first seen on site
General Features
Acres 
0.29
Attached Garage 
Yes
Cross Street 
Blackstone Parkway
Direction Faces 
Southwest
Foundation 
Slab
Garage 
Yes
Garage Spaces 
3
Parking 
Attached
Pets 
Yes
Property Sub Type 
Single Family Residence
Sewer 
Public Sewer
Style 
RanchSpanish
Water Source 
Public
Zoning 
VV-SP
Interior Features
Appliances 
Gas CooktopBuilt-In RefrigeratorDishwasherDisposalMicrowaveDouble OvenPlumbed For Ice MakerTankless Water HeaterWarming DrawerWine Refrigerator
Cooling 
Ceiling Fan(s)Central Air
Electric 
220 Volts
Fireplace 
Yes
Fireplace Features 
Outside
Fireplaces 
2
Flooring 
CarpetTile
Heating 
CentralFireplace(s)
Interior 
Cathedral Ceiling(s)PantryGranite CountersKitchen IslandStone CountersDouble Vanity
Laundry Features 
Sink
Window Features 
Double Pane Windows
Save
Ask
Tour
Hide
Share
Exterior Features
Construction Details 
Stucco
Exterior 
Uncovered Courtyard
Fencing 
Back Yard
Lot Features 
Sprinklers In FrontSprinklers In Rear
Patio And Porch 
CoveredPatioEnclosed
Pool Features 
CommunityPrivate
Private Pool 
Yes
Roof 
Tile
View 
ValleyHills
Waterview 
ValleyHills
Windows/Doors 
Double Pane Windows
Community Features
Association Amenities 
PoolClubhouseSpa/Hot TubTrail(s)Fitness Center
Association Fee 
$207.0
Association Fee Frequency 
Monthly
Community Features 
GatedPool
MLS Area 
12602
School District 
El Dorado
Financing Terms Available 
CashConventionalFHAVA Loan
Roads 
Paved
Schools
School District
El Dorado
Elementary School
Unknown
Middle School
Unknown
High School
Unknown
Listing courtesy of Windermere Signature Properties Cameron Park/Placerville


All measurements and all calculations of the area are approximate. Information provided by Seller/Other sources, not verified by Broker. All interested persons should independently verify the accuracy of information. Provided properties may or may not be listed by the office/agent presenting the information. Data maintained by MetroList® may not reflect all real estate activity in the market. All real estate content on this site is subject to the Federal Fair Housing Act of 1968, as amended, which makes it illegal to advertise any preference, limitation or discrimination because of race, color, religion, sex, handicap, family status or national origin or an intention to make any such preference, limitation or discrimination. Terms of Use
Last checked 2026-09-20 08:27 AM PDT

Neighborhood & Commute
Source: Walkscore
Disclosure: Community information and market data powered by Constellation Data Labs. Information is deemed reliable but not guaranteed.
Save
Ask
Tour
Hide
Share