Save
Ask
Tour
Hide
Share
$824,900
2 Days On Site

601 Peach Lane
Newcastle, CA 95658

For Sale|Single Family Residence|Active
2
Beds
2
Total Baths
2
Full Baths
2,048
SqFt
$403
/SqFt
2023
Built
Subdivision:
Valley View
County:
Placer
Call Now: 916-806-1794
Is this the listing for you? We can help make it yours.
916-806-1794
Upcoming Open Houses
Sun, Sep 20, 12:00 PM - 3:00 PM
601 Peach Lane601 Peach Lane601 Peach Lane601 Peach Lane
Save
Ask
Tour
Hide
Share

Mortgage Calculator

Monthly Payment (Est.)

$3,764
Calculator powered by Showcase IDX, a Constellation1 Company. Copyright ©2026 Information is deemed reliable but not guaranteed.

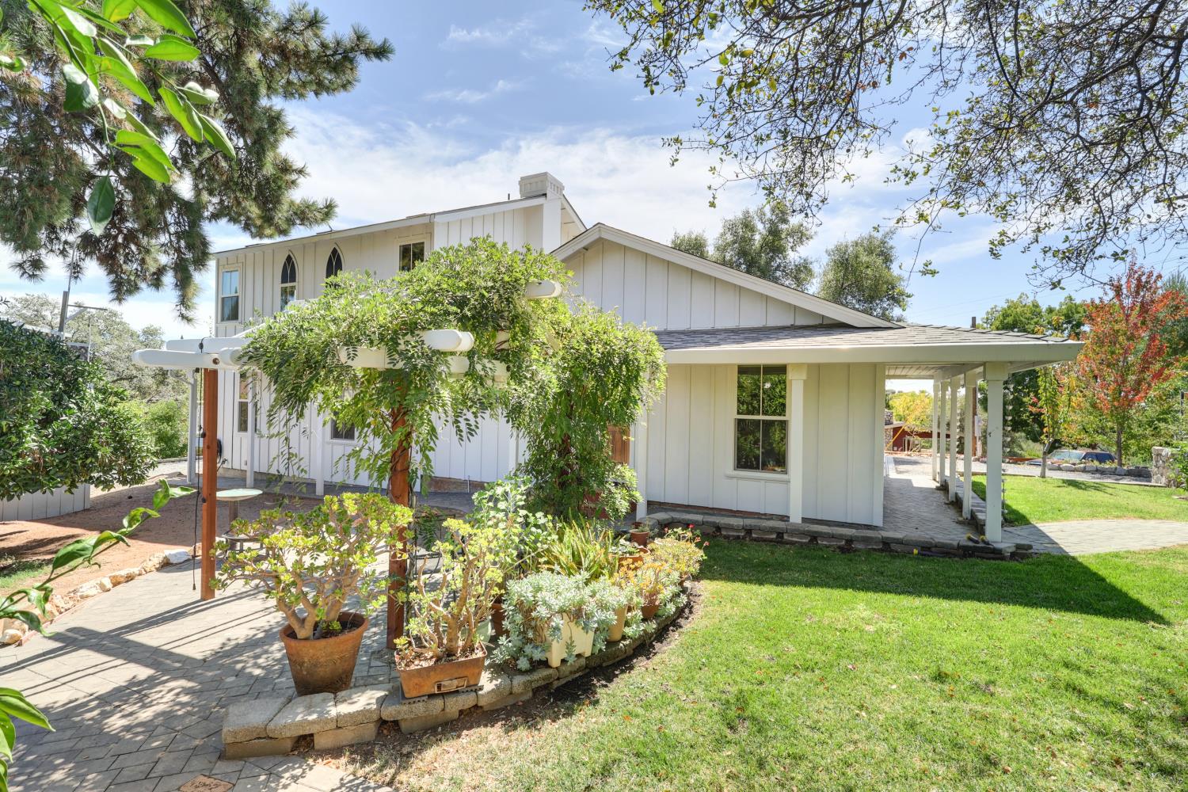
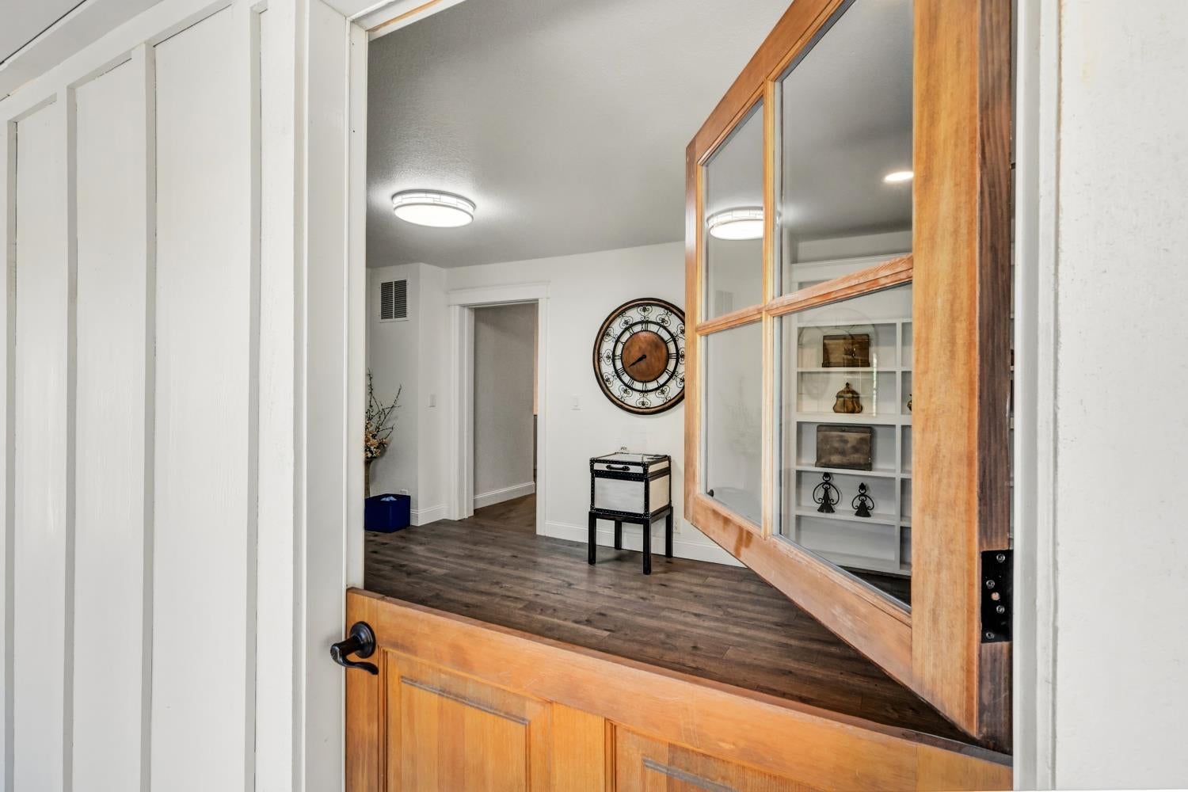
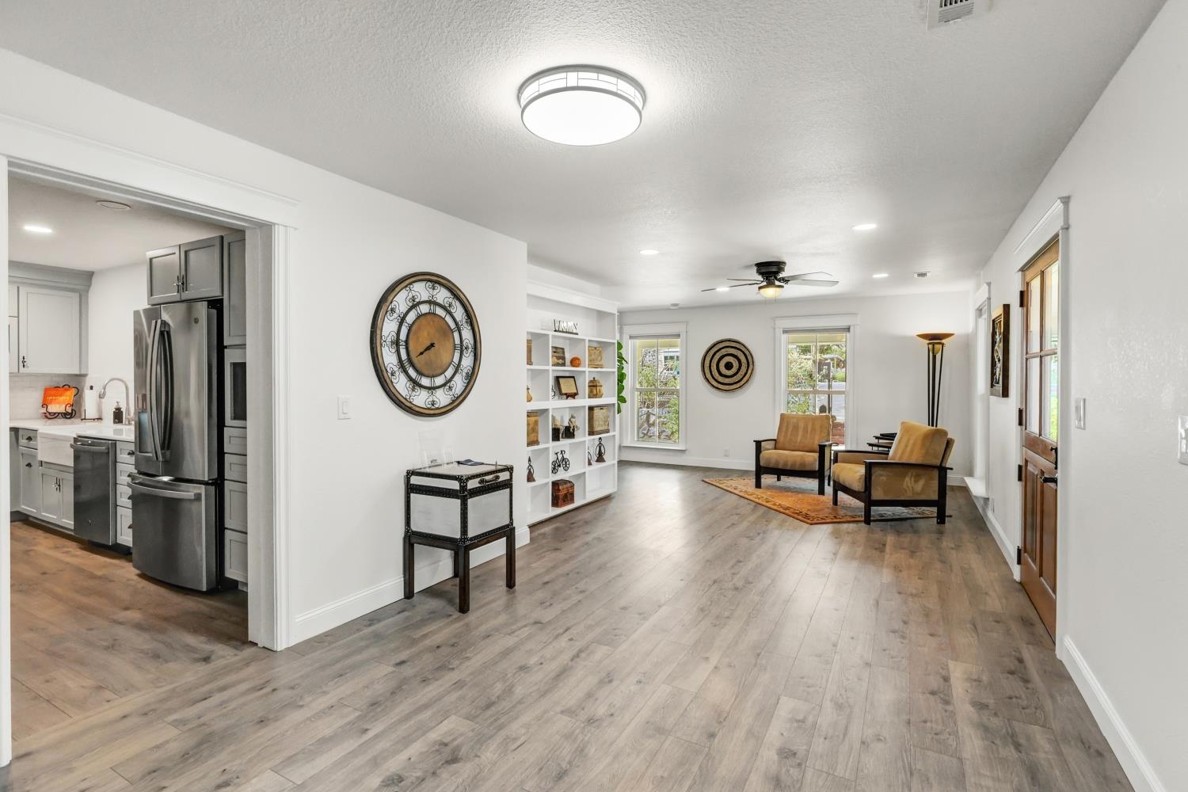
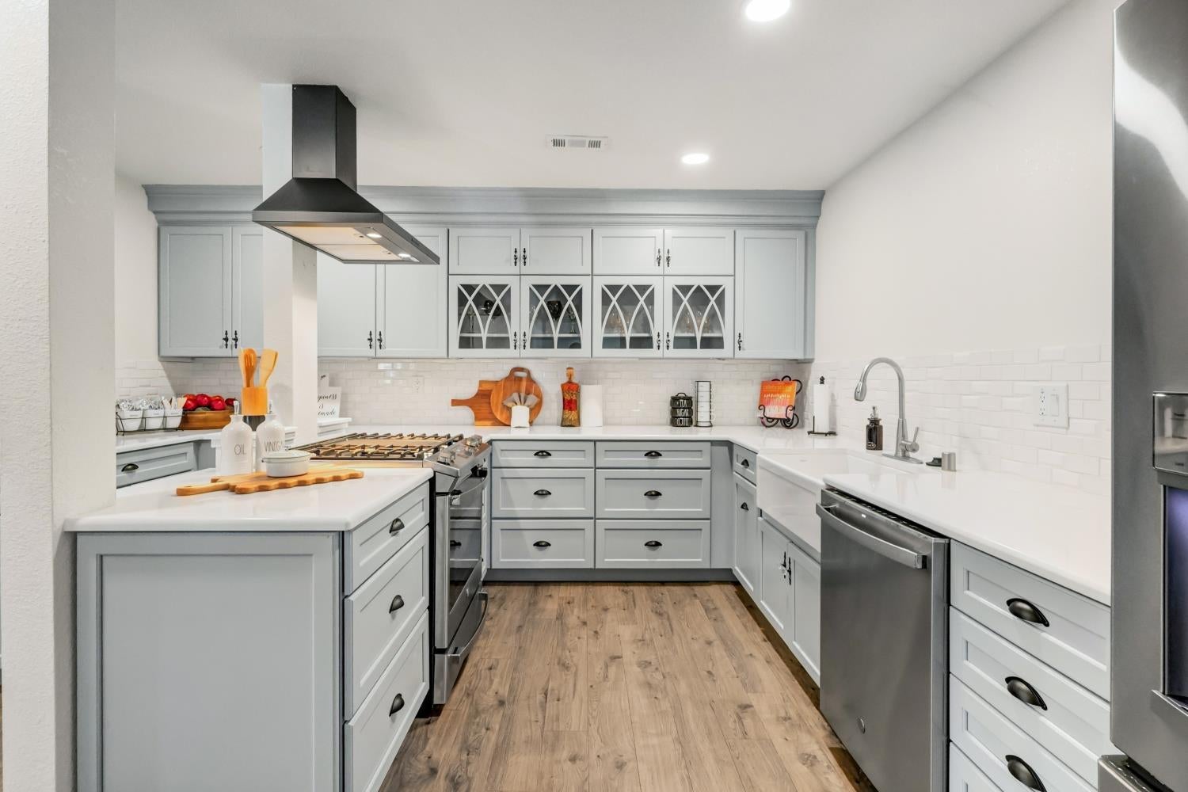
A rare opportunity to own a little piece of Newcastle history. Tucked among the rolling foothills and agricultural heritage of Newcastle, 601 Peach Lane is more than a home it's a lifestyle shaped by mature trees, seasonal harvests and the simple pleasure of country living. Set on approximately one-third of an acre, this charming 2-bedroom, 2-bath, 2,048-square-foot home is surrounded by an extraordinary 52 mature mandarin trees, approximately 50 years old. Imagine stepping outside during mandarin season and gathering fruit from your own established orchard. Apple, cherry, persimmon and additional fruit trees add to the property's garden-to-table appeal. Inside, the home feels warm, comfortable and inviting, with LVP flooring, a beautifully appointed kitchen, generous living spaces and abundant natural light. Charming Dutch exterior doors add a touch of farmhouse character, while thoughtful construction with features including tempered-glass windows and durable Hardie cement siding were selected with fire resistance in mind. And then there is the garage an exceptional feature that's difficult to find. The spacious oversize drive-through garage offers access from both the front and rear, creating tremendous versatility for a car collection, workshop, hobbies, equipment or additional storage. Potential RV parking provides even more room for the toys that come with a foothill lifestyle. Outside, mature trees, established landscaping and garden spaces create a setting that feels as though it has evolved naturally over generations. There's room to garden, entertain, tinker in the garage, harvest your own fruit or simply sit beneath the trees and enjoy the quiet. 601 Peach Lane isn't about cookie-cutter living. It's about character, history and having a place where life can slow down just a little. 2 Bedrooms 2 Bathrooms Approx. 2,048 Sq. Ft. Approx. ⅓ Acre 4-Car Garage

Save
Ask
Tour
Hide
Share
Listing Snapshot
Price 
$824,900
Days On Site 
2 Days
Bedrooms 
2
Inside Area (SqFt) 
2,048 sqft
Total Baths 
2
Full Baths 
2
Partial Baths 
N/A
Lot Size 
0.3068 Acres
Year Built 
2023
MLS® Number 
226110796
Status 
Active
Property Tax 
N/A
HOA/Condo/Coop Fees 
N/A
Sq Ft Source 
N/A
Friends & Family
Recent Activity
3 days agoListing updated with changes from the MLS®
3 days agoListing first seen on site
General Features
Acres 
0.3068
Additional Property Use 
ResidentialOrchard
Cross Street 
Valley View Drive
Direction Faces 
North
Foundation 
Pillar/Post/PierRaised
Garage 
Yes
Garage Spaces 
4
Levels 
Two
Parking 
GravelPrivateSide By SideGarage Door OpenerDrive ThroughGarage Faces Front
Parking Spaces 
6
Pets 
Yes
Property Condition 
Updated/Remodeled
Property Sub Type 
Single Family Residence
Sewer 
Septic TankPublic Sewer
Style 
Mid-Century
Utilities 
Natural Gas AvailableCable ConnectedNatural Gas ConnectedElectricity Available
Water Source 
Public
Zoning 
SFR1
Interior Features
Appliances 
WasherDryerFree-Standing RefrigeratorBuilt-In Gas RangeIce MakerDishwasherDisposalMicrowavePlumbed For Ice MakerTankless Water HeaterRange HoodSelf Cleaning Oven
Basement 
Unfinished
Cooling 
Ceiling Fan(s)Central Air
Electric 
220 Volts
Fireplace 
Yes
Fireplace Features 
CirculatingElectricFamily Room
Fireplaces 
1
Flooring 
Vinyl
Heating 
Natural GasCentralElectricFireplace(s)
Interior 
Walk-In Closet(s)Stone Counters
Laundry Features 
Laundry RoomSinkMain Level
Window Features 
Window CoveringsDouble Pane WindowsScreens
Bedroom 2 
Dimensions - 11x12
Save
Ask
Tour
Hide
Share
Exterior Features
Construction Details 
Cement SidingSee Remarks
Fencing 
Chain LinkFencedGate
Lot Features 
Corner LotSee RemarksWoodedSprinklers In FrontSprinklers In RearLandscaped
Other Structures 
Shed(s)Storage
Patio And Porch 
Rear PorchDeckCovered
Roof 
Shingle
View 
Orchard
Waterview 
Orchard
Windows/Doors 
Window CoveringsDouble Pane WindowsScreens
Community Features
MLS Area 
12658
School District 
Placer
Financing Terms Available 
CashConventionalFHAVA Loan
Roads 
Paved
Schools
School District
Placer
Elementary School
Unknown
Middle School
Unknown
High School
Unknown
Listing courtesy of Showcase Real Estate


All measurements and all calculations of the area are approximate. Information provided by Seller/Other sources, not verified by Broker. All interested persons should independently verify the accuracy of information. Provided properties may or may not be listed by the office/agent presenting the information. Data maintained by MetroList® may not reflect all real estate activity in the market. All real estate content on this site is subject to the Federal Fair Housing Act of 1968, as amended, which makes it illegal to advertise any preference, limitation or discrimination because of race, color, religion, sex, handicap, family status or national origin or an intention to make any such preference, limitation or discrimination. Terms of Use
Last checked 2026-09-20 09:54 AM PDT

Neighborhood & Commute
Source: Walkscore
Disclosure: Community information and market data powered by Constellation Data Labs. Information is deemed reliable but not guaranteed.
Save
Ask
Tour
Hide
Share