Save
Ask
Tour
Hide
Share
$599,000
3 Days On Site

2286 Swainson Lane
Lincoln, CA 95648

For Sale|Single Family Residence|Active
2
Beds
2
Total Baths
2
Full Baths
1,673
SqFt
$358
/SqFt
2004
Built
Subdivision:
Sun City Lincoln Hills
County:
Placer
Call Now: 916-806-1794
Is this the listing for you? We can help make it yours.
916-806-1794
2286 Swainson Lane2286 Swainson Lane2286 Swainson Lane2286 Swainson Lane
Save
Ask
Tour
Hide
Share

Mortgage Calculator

Monthly Payment (Est.)

$2,733
Calculator powered by Showcase IDX, a Constellation1 Company. Copyright ©2026 Information is deemed reliable but not guaranteed.

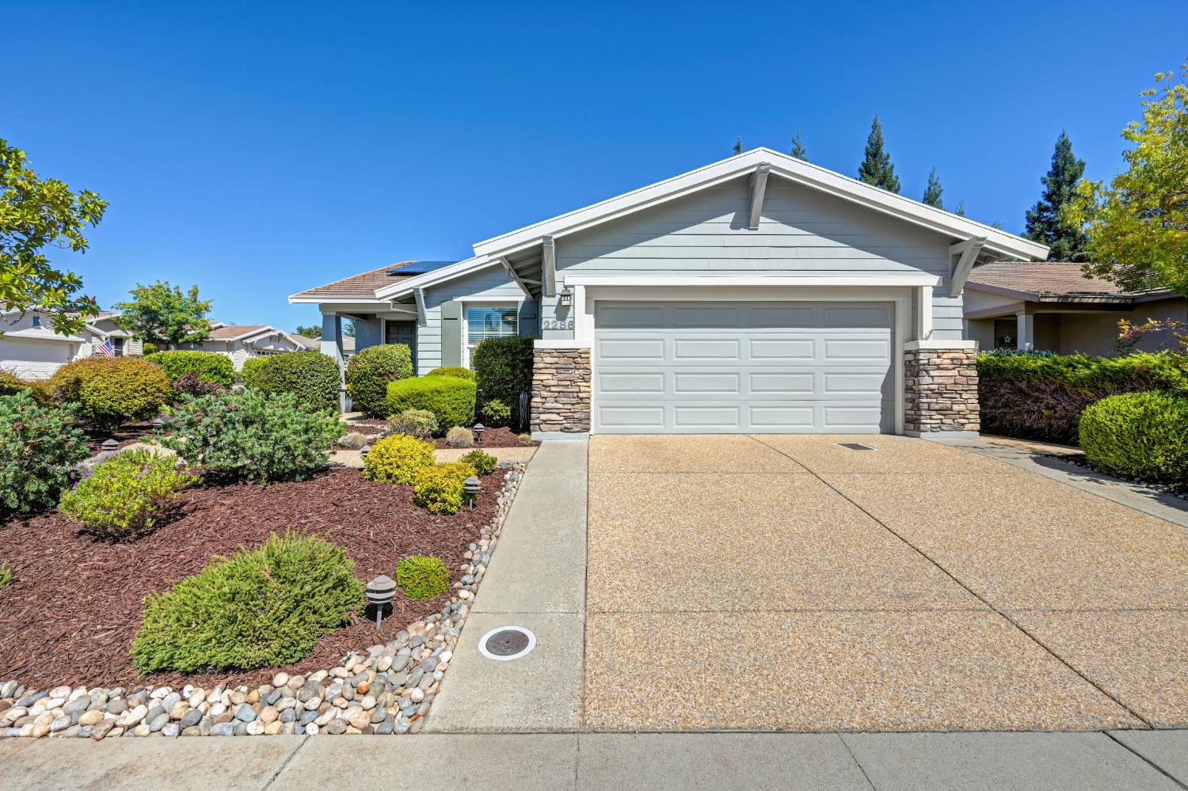
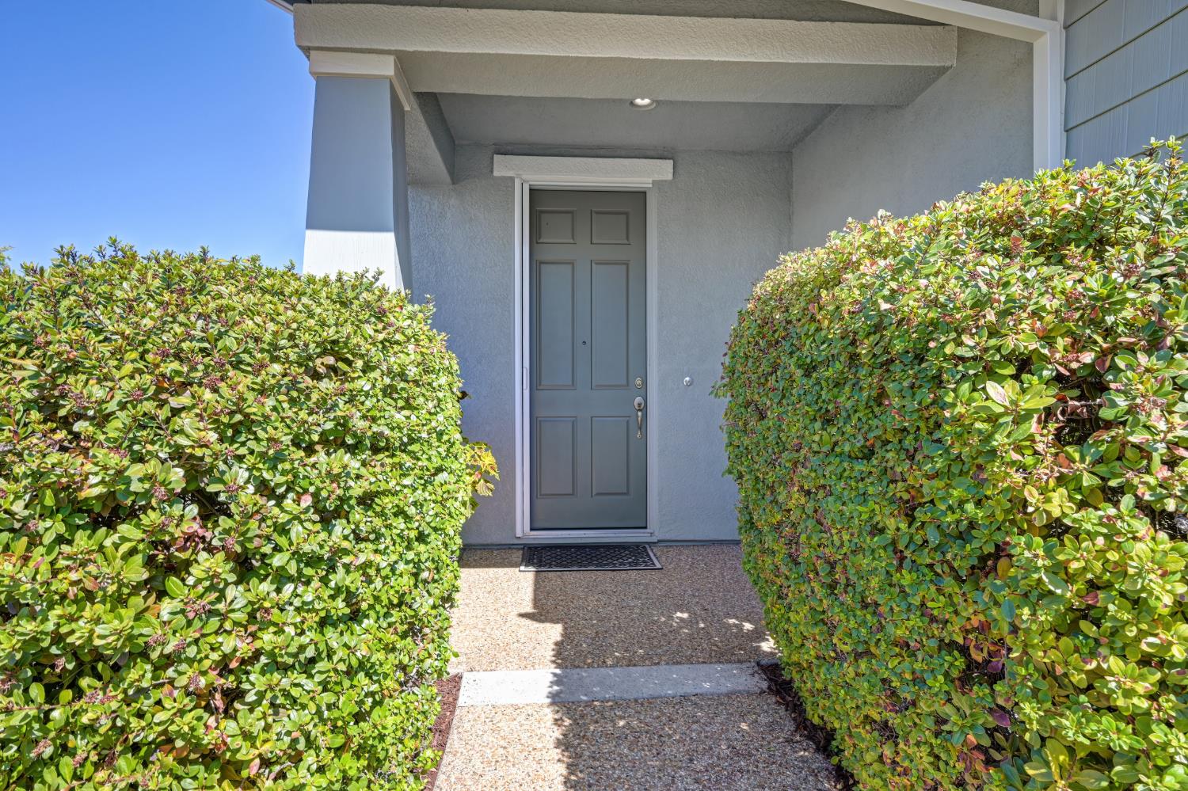
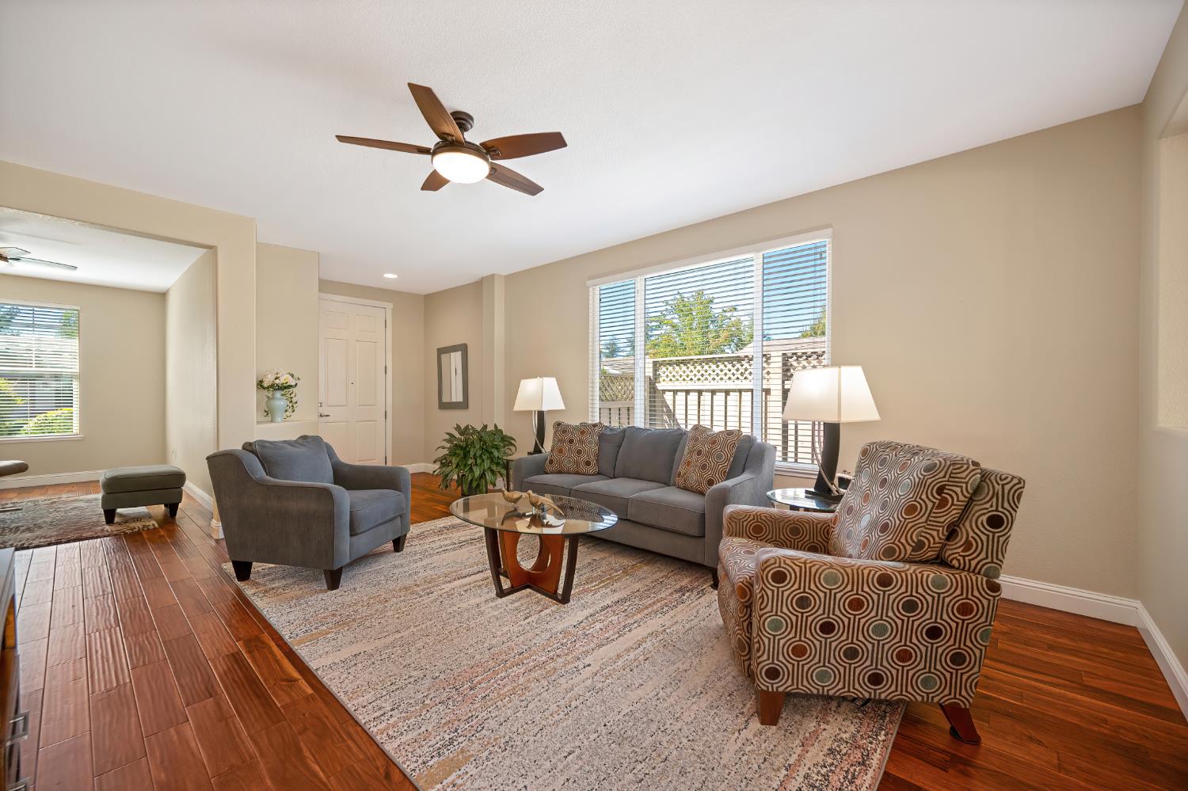
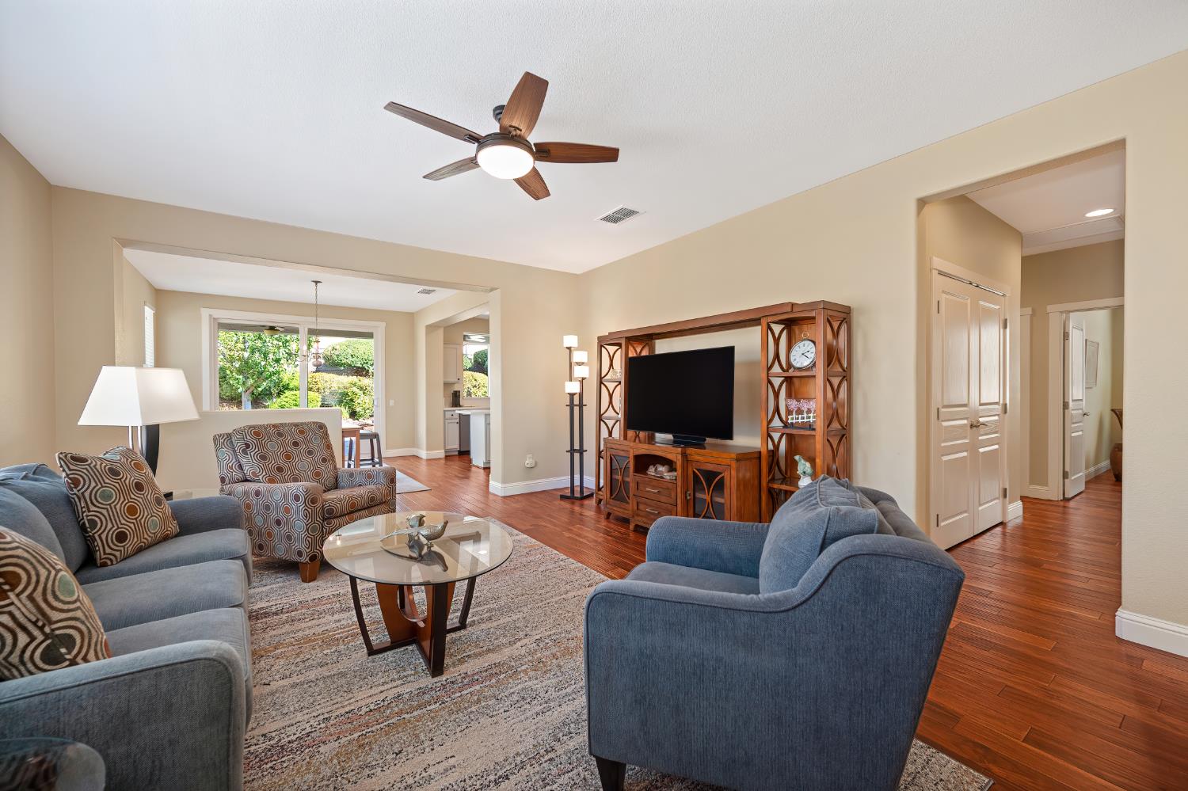
Welcome to 2286 Swainson Lane! This meticulously upgraded Trinity model epitomizes modern luxury, offering a sophisticated sanctuary designed for effortless, high-end living. Step inside to discover exquisite, engineered wood flooring paired with striking 5-inch baseboards and custom ceiling fans throughout. The culinary kitchen serves as a stylish centerpiece, boasting premium quartz countertops, tailored cabinetry, and seamless pull-out drawers. Retreat to the lavish master suite, featuring a spa-inspired bath with dual vessel sinks, designer lighting, and an upgraded modern tiled shower stall with elegant handrails. Uncompromised quality defines this residence, anchored by a fully OWNED 14-panel solar system, a premium HVAC unit (2017), and a freshly painted exterior (2024). The pristine garage is a car enthusiast's dream, complete with epoxy flooring, floor-to-ceiling cabinetry, and a custom workbench. Outside, an expansive, large low-maintenance yard offers the ultimate outdoor retreat. The East-facing backyard features an expanded, hand-seeded concrete terrace, creating a private oasis perfect for grand entertaining without the upkeep.

Save
Ask
Tour
Hide
Share
Listing Snapshot
Price 
$599,000
Days On Site 
3 Days
Bedrooms 
2
Inside Area (SqFt) 
1,673 sqft
Total Baths 
2
Full Baths 
2
Partial Baths 
N/A
Lot Size 
0.2148 Acres
Year Built 
2004
MLS® Number 
226110493
Status 
Active
Property Tax 
N/A
HOA/Condo/Coop Fees 
$188 monthly
Sq Ft Source 
N/A
Friends & Family
Recent Activity
3 days agoListing updated with changes from the MLS®
3 days agoListing first seen on site
General Features
Acres 
0.2148
Attached Garage 
Yes
Cross Street 
Rubicon Ln
Foundation 
Slab
Garage 
Yes
Garage Spaces 
2
Parking 
AttachedGarage Door OpenerGarage Faces Front
Property Sub Type 
Single Family Residence
Sewer 
Public Sewer
Water Source 
Public
Zoning 
Residential
Interior Features
Appliances 
Free-Standing Gas RangeGas Water HeaterDishwasherDisposalMicrowavePlumbed For Ice Maker
Cooling 
Ceiling Fan(s)Central Air
Electric 
220 Volts
Flooring 
Wood
Heating 
Central
Interior 
Walk-In Closet(s)Kitchen IslandStone CountersDouble Vanity
Laundry Features 
Gas Dryer Hookup
Window Features 
Window CoveringsDouble Pane Windows
Save
Ask
Tour
Hide
Share
Exterior Features
Construction Details 
StuccoFrame
Fencing 
Back YardWood
Lot Features 
GreenbeltSprinklers In FrontSprinklers In Rear
Patio And Porch 
CoveredPatio
Pool Features 
CommunityPrivate
Private Pool 
Yes
Roof 
Tile
Windows/Doors 
Window CoveringsDouble Pane Windows
Community Features
Association Amenities 
PlaygroundPoolClubhouseRecreation FacilitiesGame Court ExteriorSpa/Hot TubTennis Court(s)Trail(s)ParkFitness CenterSport Court
Association Fee 
$188.0
Association Fee Frequency 
Monthly
Community Features 
PoolCurbsSidewalks
MLS Area 
12206
School District 
Placer
Senior Community 
Yes
Financing Terms Available 
Submit
Schools
School District
Placer
Elementary School
Unknown
Middle School
Unknown
High School
Unknown
Listing courtesy of Coldwell Banker Sun Ridge Real Estate


All measurements and all calculations of the area are approximate. Information provided by Seller/Other sources, not verified by Broker. All interested persons should independently verify the accuracy of information. Provided properties may or may not be listed by the office/agent presenting the information. Data maintained by MetroList® may not reflect all real estate activity in the market. All real estate content on this site is subject to the Federal Fair Housing Act of 1968, as amended, which makes it illegal to advertise any preference, limitation or discrimination because of race, color, religion, sex, handicap, family status or national origin or an intention to make any such preference, limitation or discrimination. Terms of Use
Last checked 2026-09-20 09:54 AM PDT

Neighborhood & Commute
Source: Walkscore
Disclosure: Community information and market data powered by Constellation Data Labs. Information is deemed reliable but not guaranteed.
Save
Ask
Tour
Hide
Share