

Save
Ask
Tour
Hide
$349,888
New Listing
565 Peerless Way 210Tracy, CA 95376
For Sale|Condominium|Active
2
Beds
2
Total Baths
2
Full Baths
1,059
SqFt
$330
/SqFt
2003
Built
County:
San Joaquin
Call Now: 916-806-1794
Is this the listing for you? We can help make it yours.
916-806-1794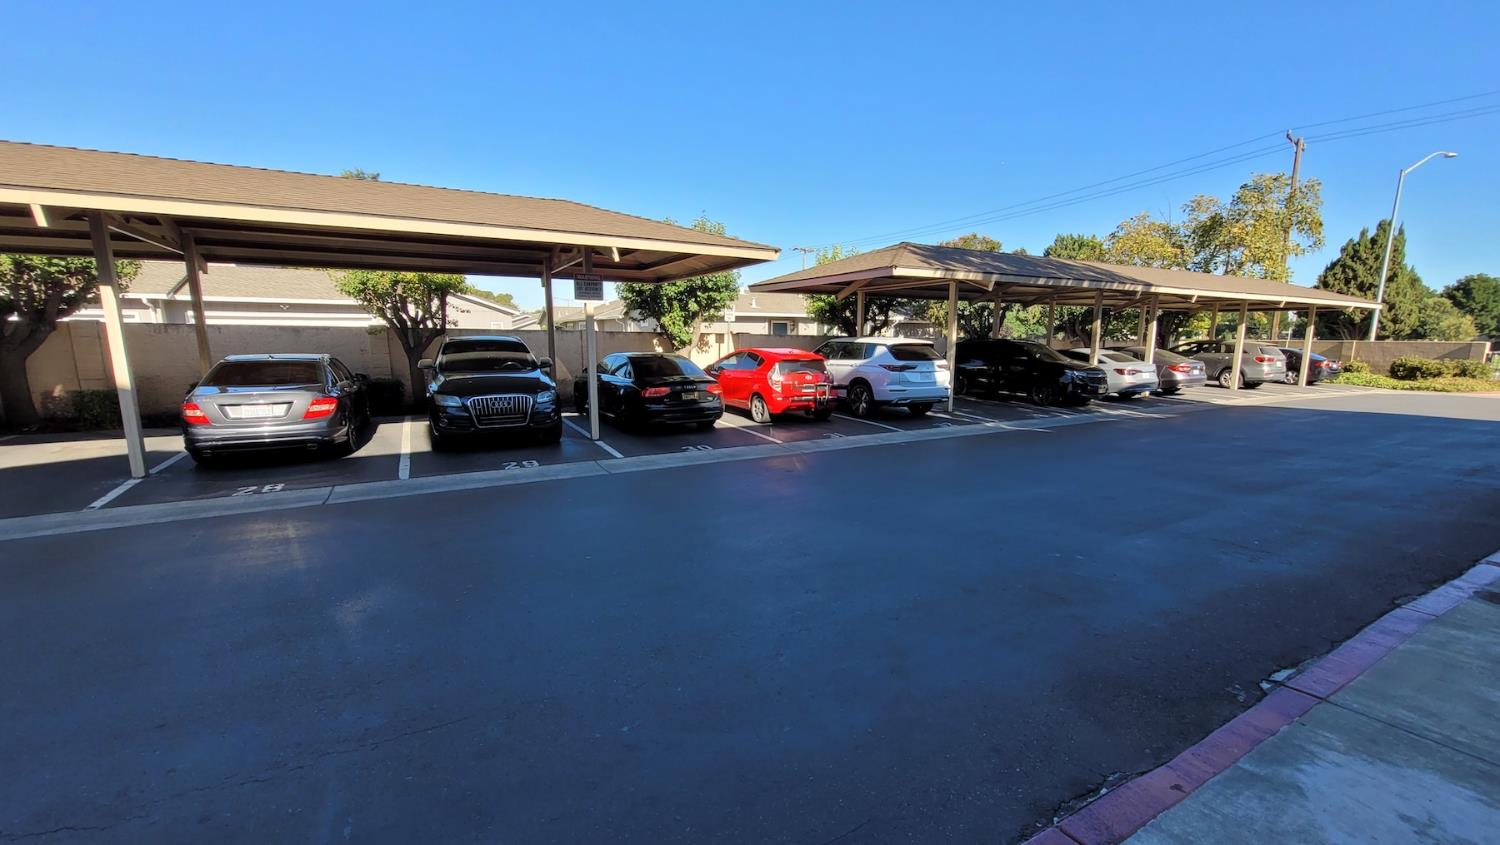
Save
Ask
Tour
Hide
Mortgage Calculator
Monthly Payment (Est.)
$1,596Calculator powered by Showcase IDX, a Constellation1 Company. Copyright ©2026 Information is deemed reliable but not guaranteed.
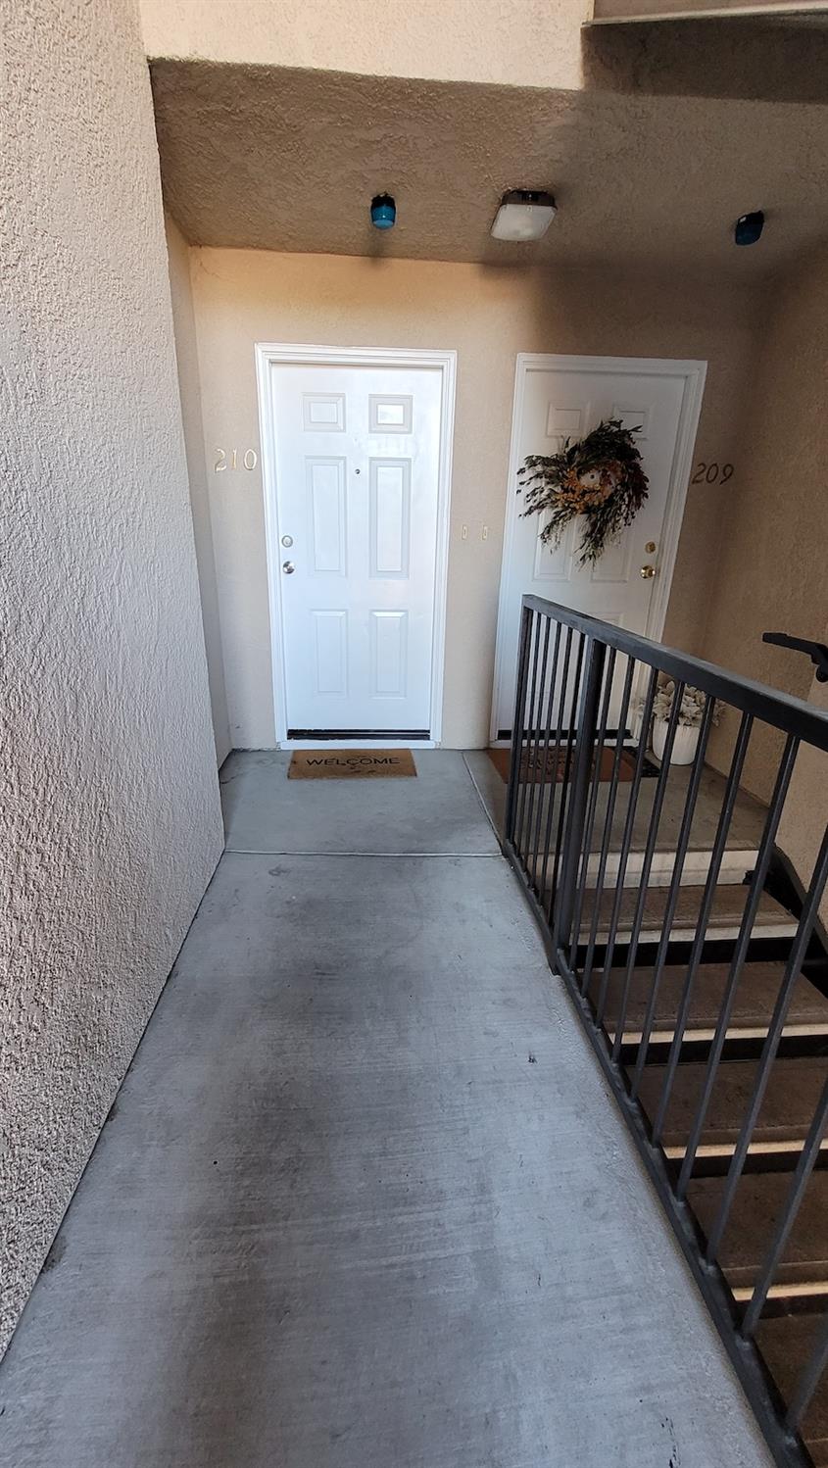
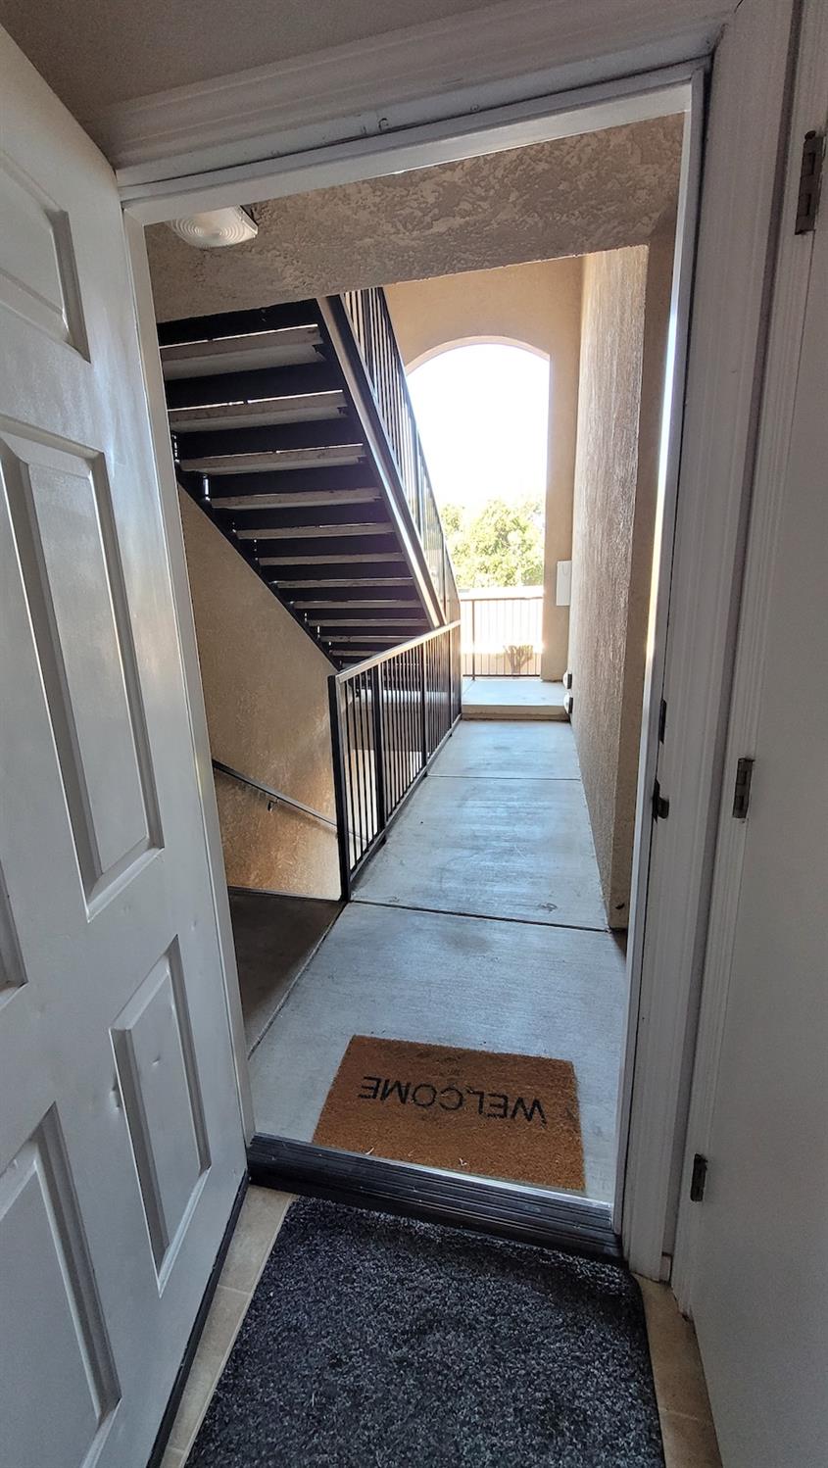
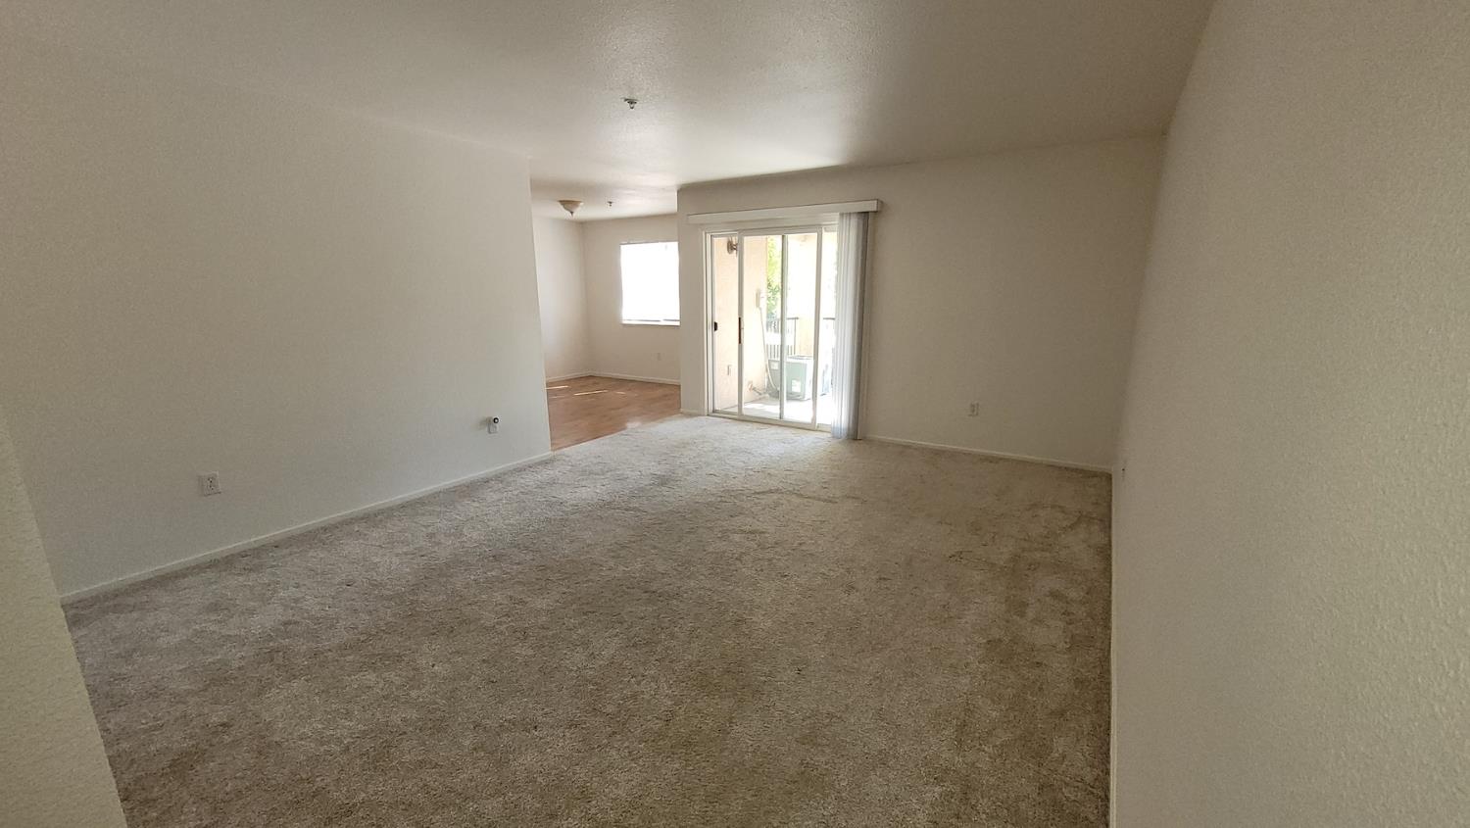
Welcome home to this cozy 2-bedroom, 2-bathroom second-floor condo tucked inside a gated community near downtown Tracy. With a dedicated carport and a comfortable, functional layout, this home offers everyday convenience in a well-connected location. The living room and bedrooms feature carpeting, while the dining area offers hardwood flooring. Enjoy easy access to downtown Tracy and everyday amenities.
Save
Ask
Tour
Hide
Listing Snapshot
Price
$349,888
Days On Site
0 Days
Bedrooms
2
Inside Area (SqFt)
1,059 sqft
Total Baths
2
Full Baths
2
Partial Baths
N/A
Lot Size
N/A
Year Built
2003
MLS® Number
226108359
Status
Active
Property Tax
N/A
HOA/Condo/Coop Fees
$275 monthly
Sq Ft Source
N/A
Friends & Family
Recent Activity
| 14 hours ago | Listing updated with changes from the MLS® | |
| 14 hours ago | Listing first seen on site |
General Features
Carport
1
Cross Street
S. MacArthur Dr
Direction Faces
West
Foundation
Slab
Parking
PavedShared DrivewayAssignedCoveredDetached
Pets
Yes
Property Sub Type
Condominium
Sewer
Public Sewer
Utilities
Natural Gas AvailableCable AvailableNatural Gas ConnectedElectricity Available
Zoning
R
Interior Features
Appliances
Free-Standing Gas RangeGas Water HeaterDishwasherRange Hood
Cooling
Central Air
Electric
220 Volts
Flooring
CarpetLaminateLinoleum
Heating
Central
Interior
StorageLaminate Counters
Laundry Features
Laundry RoomLaundry Closet
Window Features
Window CoveringsScreens
Save
Ask
Tour
Hide
Exterior Features
Construction Details
StuccoGlass
Fencing
Masonry
Lot Features
Landscaped
Patio And Porch
CoveredPatio
Roof
Composition
Windows/Doors
Window CoveringsScreens
Community Features
Association Amenities
None
Association Fee
$275.0
Association Fee Frequency
Monthly
Community Features
GatedCurbsSidewalks
MLS Area
20601
School District
San Joaquin
Financing Terms Available
CashConventional
Roads
Asphalt
Schools
School District
San Joaquin
Elementary School
Unknown
Middle School
Unknown
High School
Unknown
Listing courtesy of Mills Realty

All measurements and all calculations of the area are approximate. Information provided by Seller/Other sources, not verified by Broker. All interested persons should independently verify the accuracy of information. Provided properties may or may not be listed by the office/agent presenting the information. Data maintained by MetroList® may not reflect all real estate activity in the market. All real estate content on this site is subject to the Federal Fair Housing Act of 1968, as amended, which makes it illegal to advertise any preference, limitation or discrimination because of race, color, religion, sex, handicap, family status or national origin or an intention to make any such preference, limitation or discrimination. Terms of Use
Last checked 2026-09-19 04:25 AM PDT
All measurements and all calculations of the area are approximate. Information provided by Seller/Other sources, not verified by Broker. All interested persons should independently verify the accuracy of information. Provided properties may or may not be listed by the office/agent presenting the information. Data maintained by MetroList® may not reflect all real estate activity in the market. All real estate content on this site is subject to the Federal Fair Housing Act of 1968, as amended, which makes it illegal to advertise any preference, limitation or discrimination because of race, color, religion, sex, handicap, family status or national origin or an intention to make any such preference, limitation or discrimination. Terms of Use
Last checked 2026-09-19 04:25 AM PDT
Neighborhood & Commute
Source: Walkscore
Disclosure: Community information and market data powered by Constellation Data Labs. Information is deemed reliable but not guaranteed.
Save
Ask
Tour
Hide