Save
Ask
Tour
Hide
Share
$700,000
2 Days On Site

13924 Ridge Road
Sutter Creek, CA 95685

For Sale|Single Family Residence|Active
3
Beds
2
Total Baths
2
Full Baths
1,810
SqFt
$387
/SqFt
1972
Built
County:
Amador
Call Now: 916-806-1794
Is this the listing for you? We can help make it yours.
916-806-1794
13924 Ridge Road13924 Ridge Road13924 Ridge Road13924 Ridge Road
Save
Ask
Tour
Hide
Share

Mortgage Calculator

Monthly Payment (Est.)

$3,194
Calculator powered by Showcase IDX, a Constellation1 Company. Copyright ©2026 Information is deemed reliable but not guaranteed.

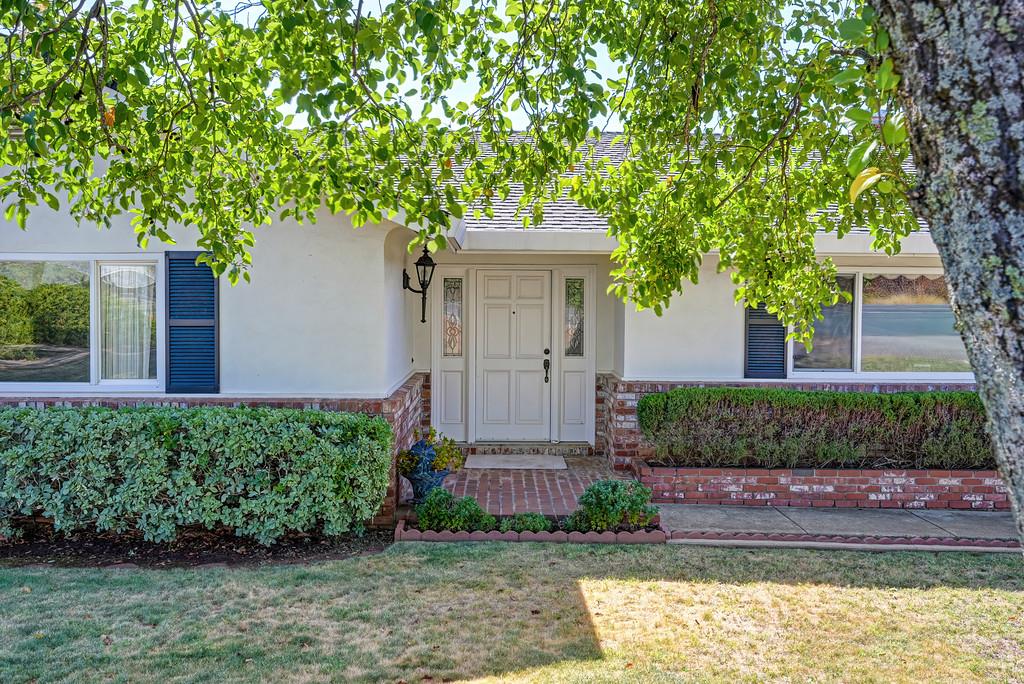
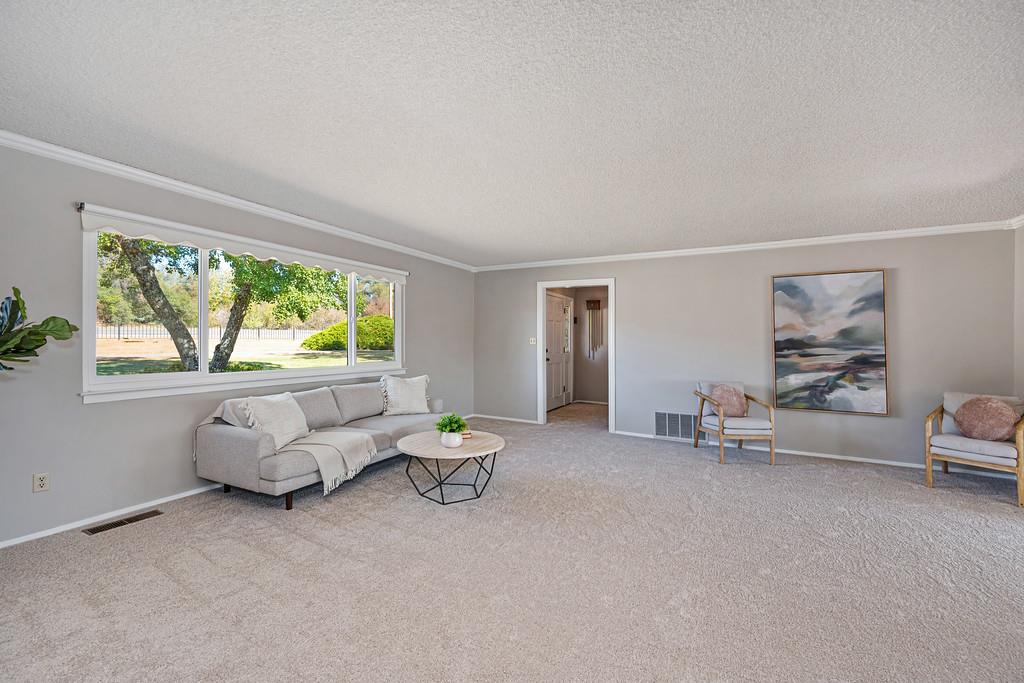
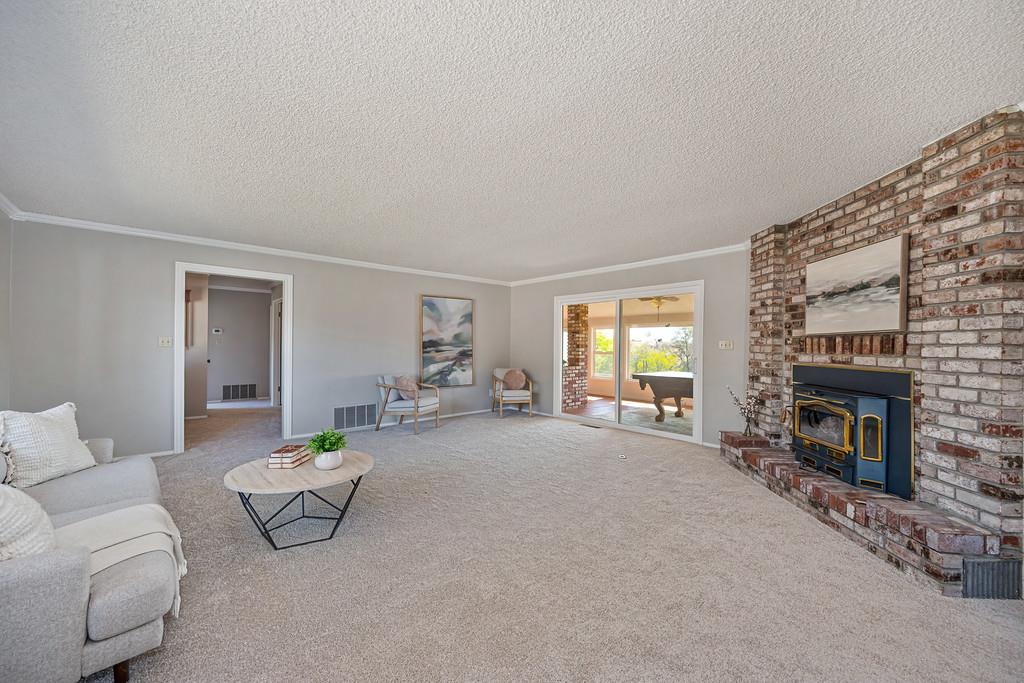
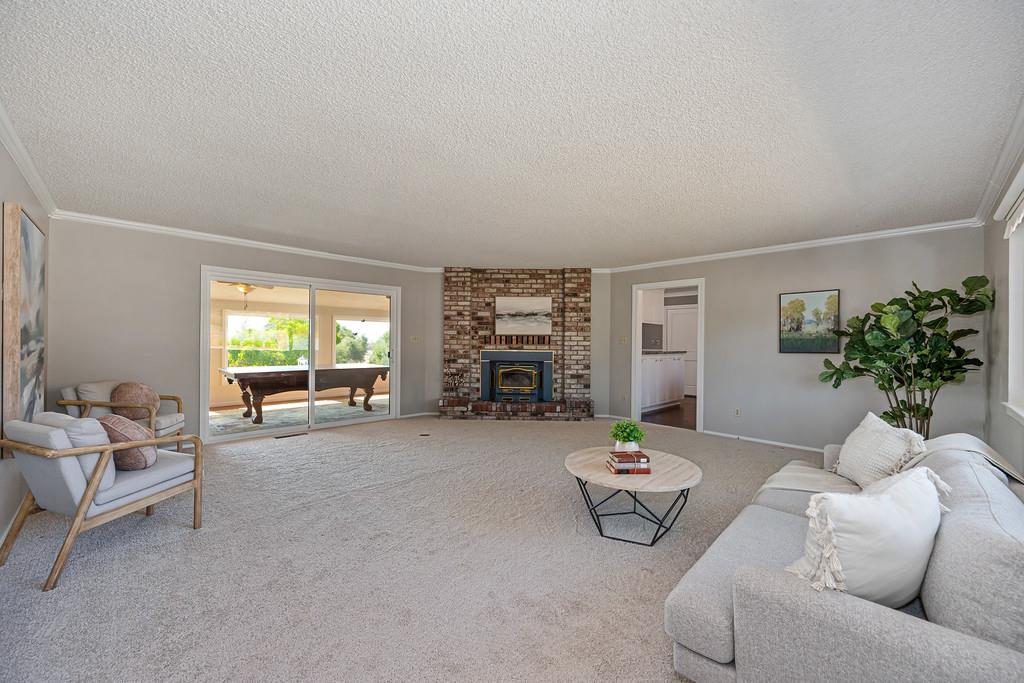
Rare opportunity to own a beautiful ranch-style estate on nearly 2 acres, complete with a detached ADA-compliant office building. This sprawling single-story home features an updated kitchen, elegant formal dining room, oversized living room with a cozy fireplace, light-filled sunroom, and three generously sized bedrooms. Meticulously maintained with thoughtful upgrades throughout, including updated lighting, engineered hardwood flooring, new carpet, fresh interior paint, dual-pane windows and sliders, dual-zone HVAC, and two water heaters servicing the main home. The garage is an organizer's dream with epoxy flooring, abundant cabinetry, and even a convenient quarter bath for easy access while working outdoors. The property offers exceptional space for hobbies, storage, and recreational vehicles with a workshop, storage shed, a carport, circular driveway, and even a mechanic's pit for the car enthusiast. The detached office features its own private entrance, dedicated parking, and half bath ideal for a home-based business, professional workspace, or potential future ADU conversion. All of this is set on an expansive lot with plenty of room to entertain, garden, relax, and make the property your own.

Save
Ask
Tour
Hide
Share
Listing Snapshot
Price 
$700,000
Days On Site 
2 Days
Bedrooms 
3
Inside Area (SqFt) 
1,810 sqft
Total Baths 
2
Full Baths 
2
Partial Baths 
N/A
Lot Size 
1.9 Acres
Year Built 
1972
MLS® Number 
226107131
Status 
Active
Property Tax 
N/A
HOA/Condo/Coop Fees 
N/A
Sq Ft Source 
N/A
Friends & Family
Recent Activity
yesterdayListing updated with changes from the MLS®
3 days agoListing first seen on site
General Features
Acres 
1.9
Attached Garage 
Yes
Carport 
2
Cross Street 
Ridge Rd
Foundation 
Raised
Garage 
Yes
Garage Spaces 
2
Parking 
GravelPavedAttached
Parking Spaces 
10
Property Condition 
Updated/Remodeled
Property Sub Type 
Single Family Residence
Sewer 
Septic Tank
Utilities 
Electricity Available
Zoning 
R1A
Interior Features
Appliances 
Free-Standing RefrigeratorDishwasherDisposalMicrowaveDouble OvenElectric Cooktop
Cooling 
Central Air
Electric 
220 Volts
Fireplace 
Yes
Fireplace Features 
Living Room
Fireplaces 
1
Flooring 
CarpetSimulated WoodTile
Heating 
Central
Interior 
Double VanityGranite Counters
Laundry Features 
SinkIn Garage
Window Features 
Double Pane Windows
Save
Ask
Tour
Hide
Share
Exterior Features
Construction Details 
Frame
Lot Features 
Other
Other Structures 
Shed(s)Workshop
Patio And Porch 
PatioEnclosed
Roof 
ShingleComposition
View 
Valley
Waterview 
Valley
Windows/Doors 
Double Pane Windows
Community Features
MLS Area 
22009
School District 
Amador
Financing Terms Available 
CashConventionalFHASubmitVA Loan
Schools
School District
Amador
Elementary School
Unknown
Middle School
Unknown
High School
Unknown
Listing courtesy of GUIDE Real Estate


All measurements and all calculations of the area are approximate. Information provided by Seller/Other sources, not verified by Broker. All interested persons should independently verify the accuracy of information. Provided properties may or may not be listed by the office/agent presenting the information. Data maintained by MetroList® may not reflect all real estate activity in the market. All real estate content on this site is subject to the Federal Fair Housing Act of 1968, as amended, which makes it illegal to advertise any preference, limitation or discrimination because of race, color, religion, sex, handicap, family status or national origin or an intention to make any such preference, limitation or discrimination. Terms of Use
Last checked 2026-09-20 07:40 AM PDT

Neighborhood & Commute
Source: Walkscore
Disclosure: Community information and market data powered by Constellation Data Labs. Information is deemed reliable but not guaranteed.
Save
Ask
Tour
Hide
Share