

109 River Ridge WayFolsom, CA 95630
Mortgage Calculator
Monthly Payment (Est.)
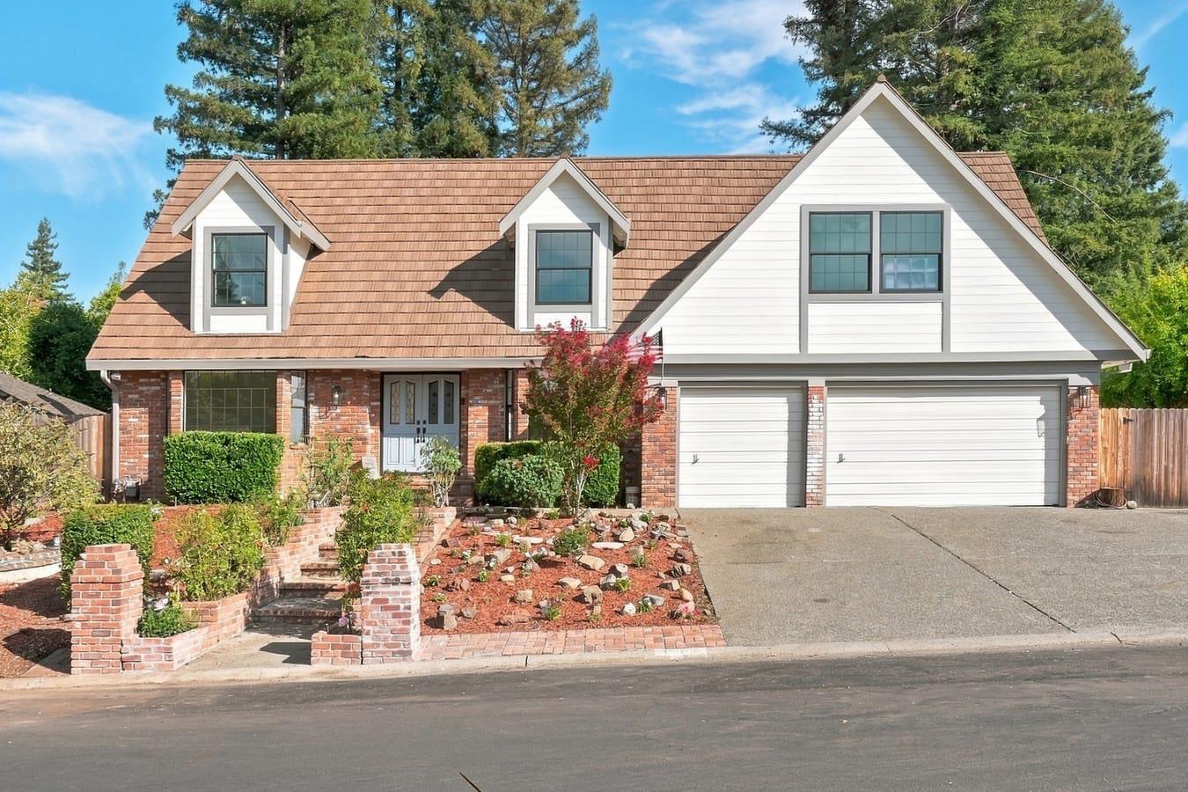
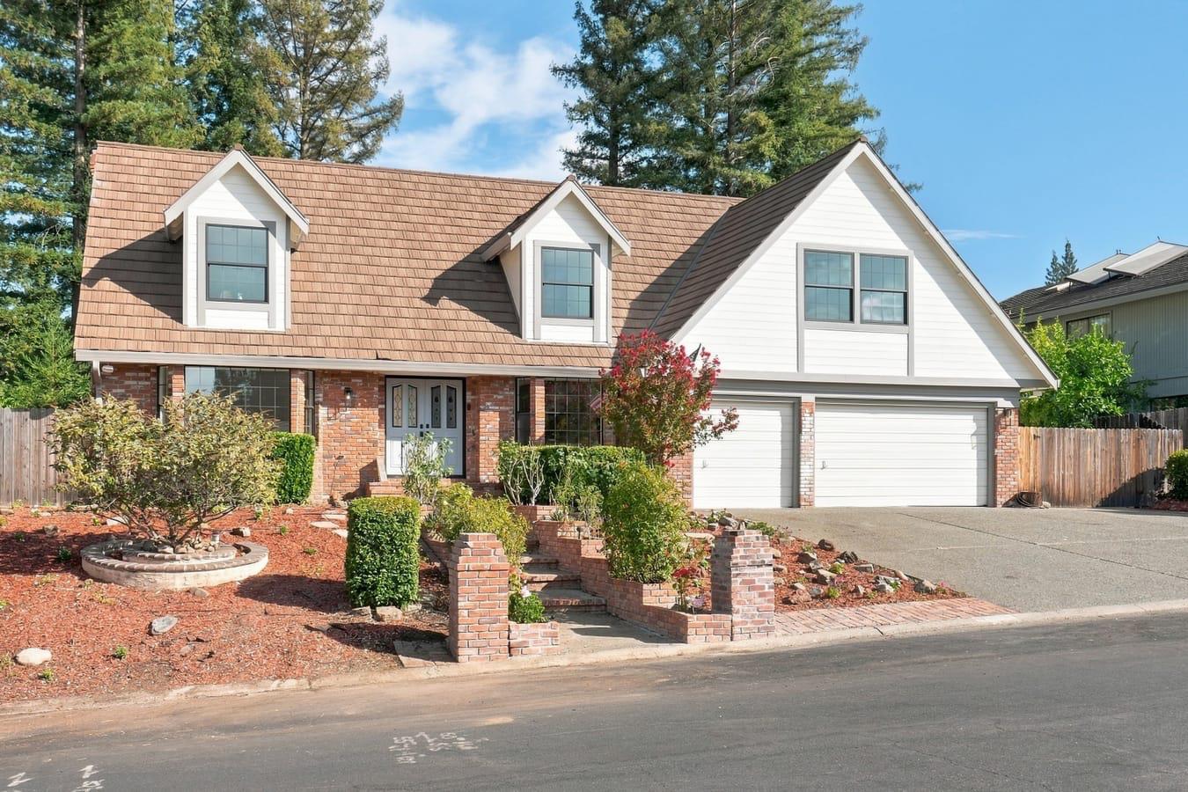
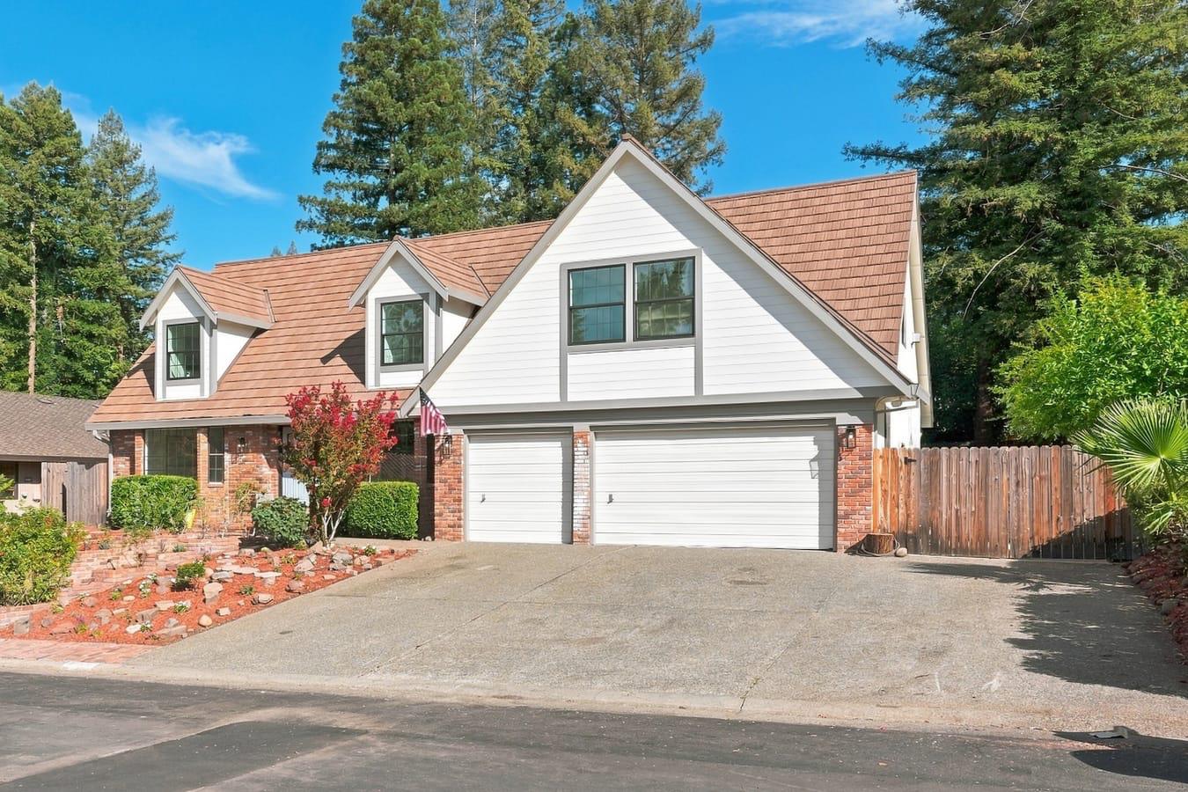
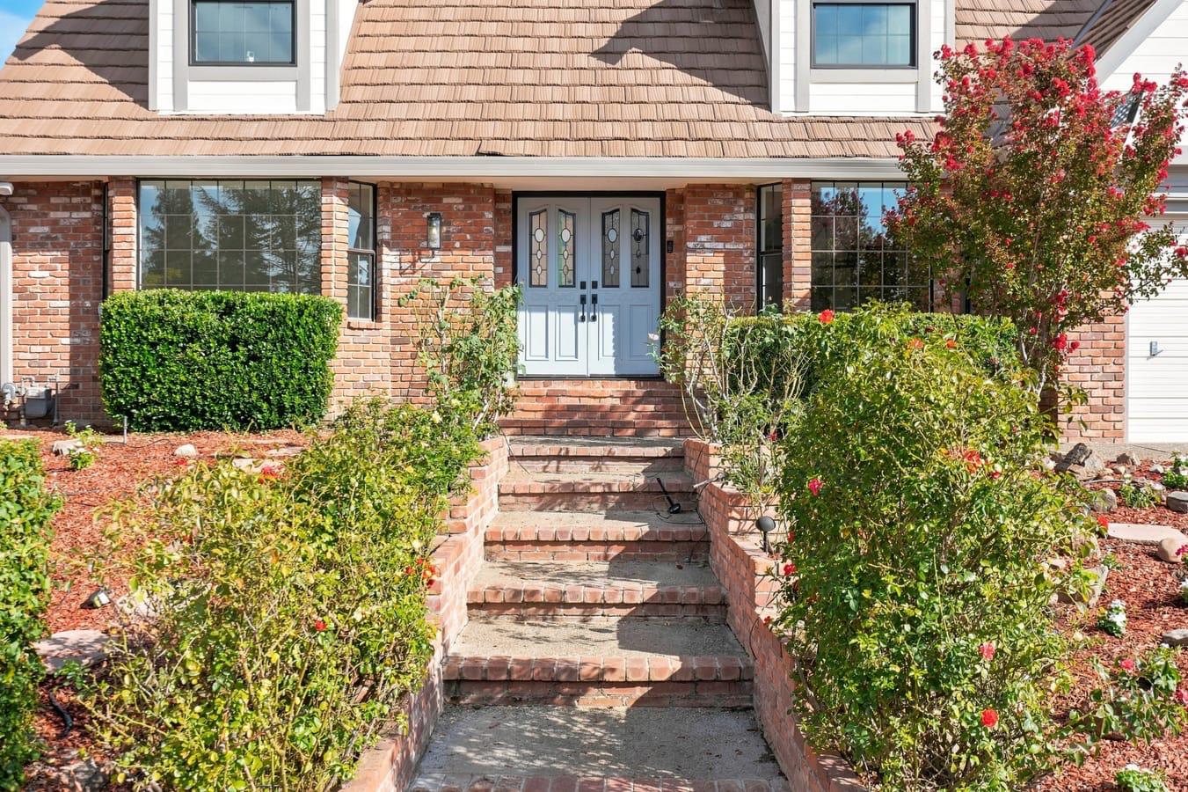
$5,247HUGE PRICE REDUCTION! Welcome to 109 River Ridge Way, ideally situated in the highly desirable American Canyon River neighborhood of Folsom. This spacious 5-bedroom, 3-full-bath home has been partially remodeled and features a highly functional floor plan designed for comfortable living and entertaining. The thoughtfully designed layout includes 1 bedroom and 1 full bathroom downstairs, with 4 additional bedrooms upstairs, offering excellent flexibility for guests, multigenerational living, or a home office. Two separate living areas, a formal dining space, and generously sized bedrooms provide abundant room for family and everyday living. The private backyard offers a wonderful setting for enjoying the California lifestyle, featuring a resort-style pool, RV access, mature oak trees, and additional fruit trees. Ideally located near Folsom Lake, scenic walking and biking trails, shopping, dining, parks, and a highly rated school district. Enjoy the charm of an established Folsom neighborhood with limited HOA restrictions and a strong sense of community. This home offers the perfect combination of comfort, flexibility, distinctive character, and an exceptional location. Come see it and make this special Folsom home your own before it's gone!
| 3 days ago | Listing updated with changes from the MLS® | |
| 7 days ago | Price changed to $1,149,999 | |
| 3 weeks ago | Listing first seen on site |

All measurements and all calculations of the area are approximate. Information provided by Seller/Other sources, not verified by Broker. All interested persons should independently verify the accuracy of information. Provided properties may or may not be listed by the office/agent presenting the information. Data maintained by MetroList® may not reflect all real estate activity in the market. All real estate content on this site is subject to the Federal Fair Housing Act of 1968, as amended, which makes it illegal to advertise any preference, limitation or discrimination because of race, color, religion, sex, handicap, family status or national origin or an intention to make any such preference, limitation or discrimination. Terms of Use
Last checked 2026-09-19 05:23 AM PDT