Save
Ask
Tour
Hide
Share
$675,000
29 Days On Site

1836 Venus Drive
Sacramento, CA 95864

For Sale|Single Family Residence|Active
3
Beds
2
Total Baths
2
Full Baths
1,790
SqFt
$377
/SqFt
1952
Built
Subdivision:
Garden of the Gods
County:
Sacramento
Call Now: 916-806-1794
Is this the listing for you? We can help make it yours.
916-806-1794
1836 Venus Drive1836 Venus Drive1836 Venus Drive1836 Venus Drive
Save
Ask
Tour
Hide
Share

Mortgage Calculator

Monthly Payment (Est.)

$3,080
Calculator powered by Showcase IDX, a Constellation1 Company. Copyright ©2026 Information is deemed reliable but not guaranteed.

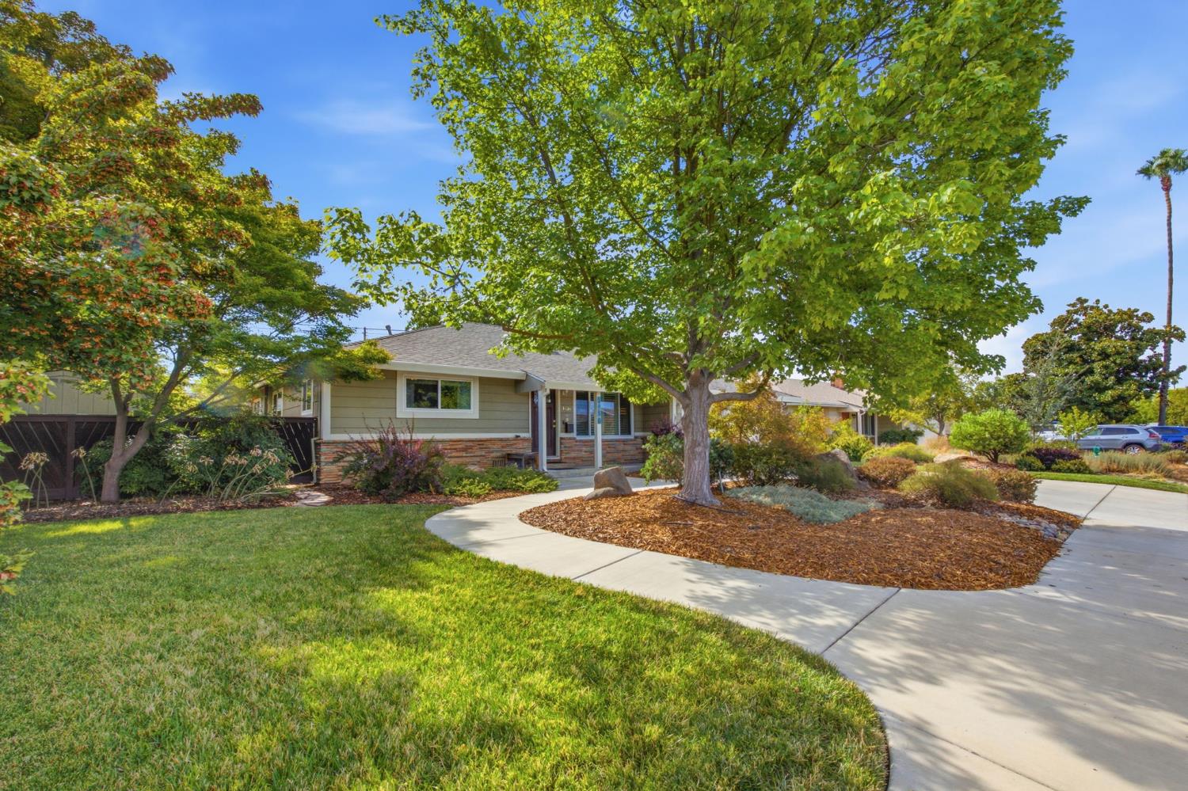
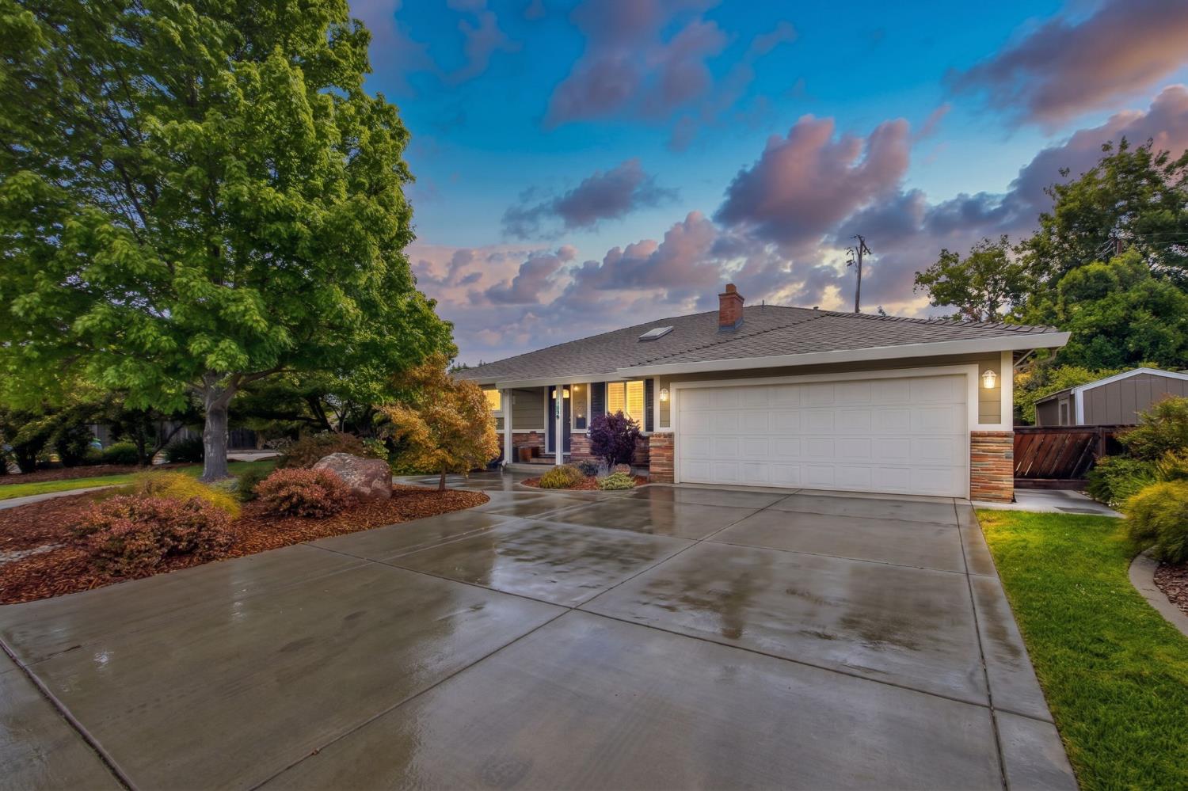
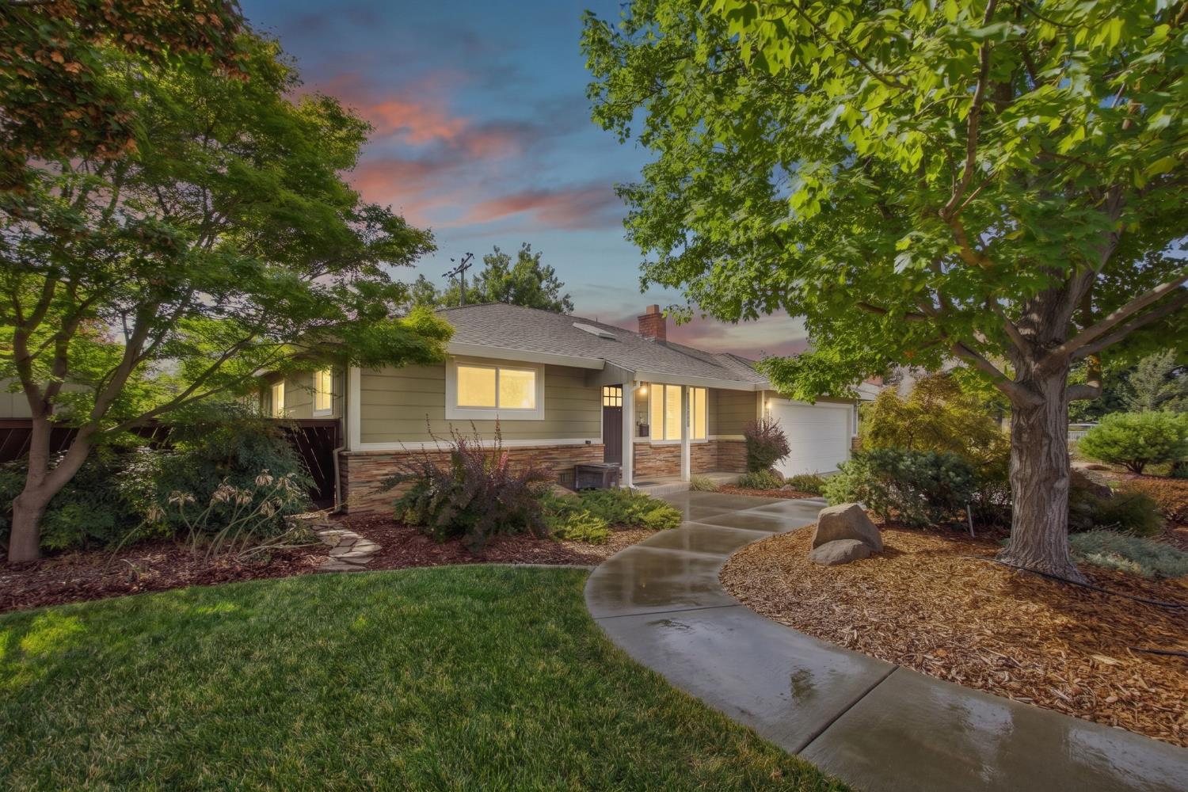
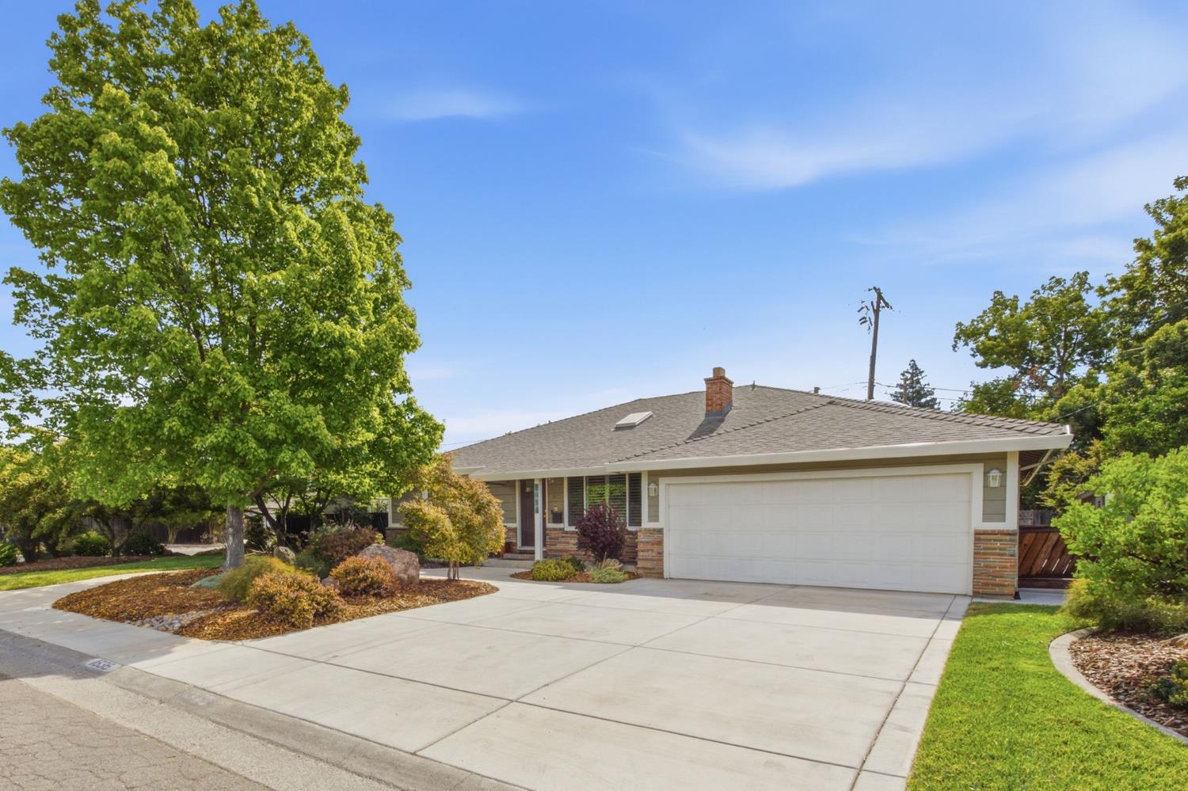
Welcome to Garden of the Gods, one of Sacramento County's most sought-after neighborhoods, known for its enduring sense of community and lasting appeal. Many residents who grew up here have returned to establish roots of their own. The neighborhood offers nearby parks, convenient access to schools, and walkability to Whole Foods Market, shopping, dining, and more. With the American River close by, abundant recreational opportunities are also within easy reach. Lovingly maintained and thoughtfully improved by the owners for more than 35 years, this home reflects pride of ownership throughout. Carefully planned updates include expanded living space, remodeled kitchen and bathrooms, solar, and upgrades to the roof and HVAC system. From the moment you enter, you are welcomed by a light-filled, open floor plan designed for comfortable everyday living and entertaining. The inviting outdoor spaces offer several areas to relax, gather, or garden. Lush landscaping creates a peaceful and private setting, while vegetable garden areas add beauty and function. This exceptional home combines thoughtful improvements, versatile living spaces, and a desirable neighborhood location.

Save
Ask
Tour
Hide
Share
Listing Snapshot
Price 
$675,000
Days On Site 
29 Days
Bedrooms 
3
Inside Area (SqFt) 
1,790 sqft
Total Baths 
2
Full Baths 
2
Partial Baths 
N/A
Lot Size 
0.1899 Acres
Year Built 
1952
MLS® Number 
226105275
Status 
Active
Property Tax 
N/A
HOA/Condo/Coop Fees 
N/A
Sq Ft Source 
N/A
Friends & Family
Recent Activity
4 days agoListing updated with changes from the MLS®
3 weeks agoStatus changed to Active
4 weeks agoListing first seen on site
General Features
Acres 
0.1899
Additional Property Use 
Residential
Cross Street 
Thor
Direction Faces 
West
Foundation 
Raised
Garage 
Yes
Garage Spaces 
2
Green Energy Efficient 
AppliancesWindows
Levels 
One
Parking 
PavedGarage Door OpenerSee RemarksGarage Faces Front
Parking Spaces 
2
Pets 
YesCats OKDogs OK
Property Condition 
Updated/Remodeled
Property Sub Type 
Single Family Residence
Sewer 
Public Sewer
Style 
RanchCraftsmanSee Remarks
Utilities 
Natural Gas AvailableCable AvailableSewer ConnectedNatural Gas ConnectedSee Remarks
Water Source 
Public
Zoning 
RD-5
Interior Features
Appliances 
Free-Standing Gas RangeBuilt-In Electric RangeFree-Standing RefrigeratorGas CooktopDishwasherDisposal
Basement 
None
Cooling 
Ceiling Fan(s)Whole House FanCentral Air
Electric 
220 Volts220 Volts in Kitchen220 Volts in Laundry
Fireplace 
Yes
Fireplace Features 
Living RoomSee Remarks
Fireplaces 
1
Flooring 
CarpetLaminate
Heating 
Natural GasCentralSee Remarks
Laundry Features 
Laundry RoomIn GarageSee Remarks
Window Features 
Double Pane Windows
Save
Ask
Tour
Hide
Share
Exterior Features
Construction Details 
Shingle SidingConcreteStuccoFrameSee Remarks
Fencing 
Back YardWood
Lot Features 
Corner LotLevelPrivateSee RemarksSprinklers In FrontSprinklers In RearLandscaped
Other Structures 
Shed(s)
Patio And Porch 
CoveredFront PorchRear PorchPatio
Roof 
CompositionSee Remarks
Windows/Doors 
Double Pane Windows
Community Features
Community Features 
CurbsSidewalks
MLS Area 
10864
School District 
Sacramento
Financing Terms Available 
CashFHASubmitVA Loan
Roads 
Paved
Schools
School District
Sacramento
Elementary School
Unknown
Middle School
Unknown
High School
Unknown
Listing courtesy of RE/MAX Gold Folsom


All measurements and all calculations of the area are approximate. Information provided by Seller/Other sources, not verified by Broker. All interested persons should independently verify the accuracy of information. Provided properties may or may not be listed by the office/agent presenting the information. Data maintained by MetroList® may not reflect all real estate activity in the market. All real estate content on this site is subject to the Federal Fair Housing Act of 1968, as amended, which makes it illegal to advertise any preference, limitation or discrimination because of race, color, religion, sex, handicap, family status or national origin or an intention to make any such preference, limitation or discrimination. Terms of Use
Last checked 2026-09-19 05:28 AM PDT

Neighborhood & Commute
Source: Walkscore
Disclosure: Community information and market data powered by Constellation Data Labs. Information is deemed reliable but not guaranteed.
Save
Ask
Tour
Hide
Share