

5016 Berisford PlaceAntelope, CA 95843
Mortgage Calculator
Monthly Payment (Est.)
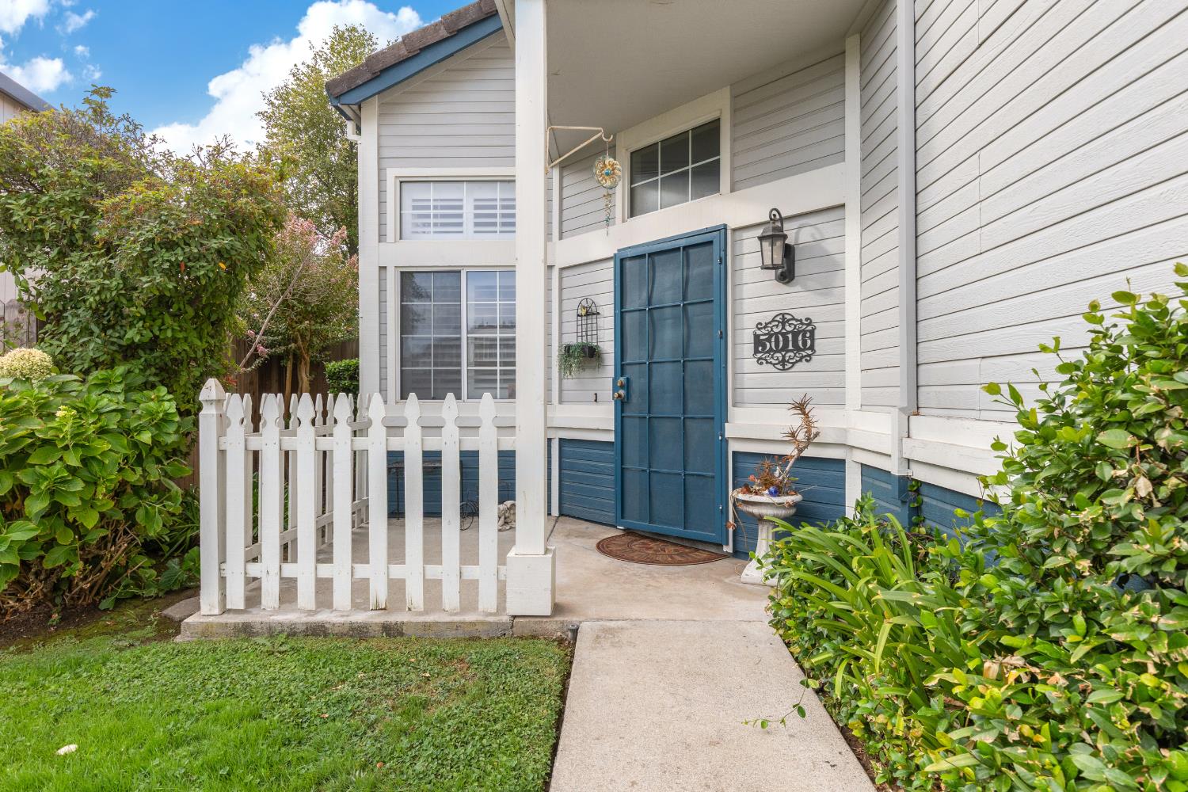
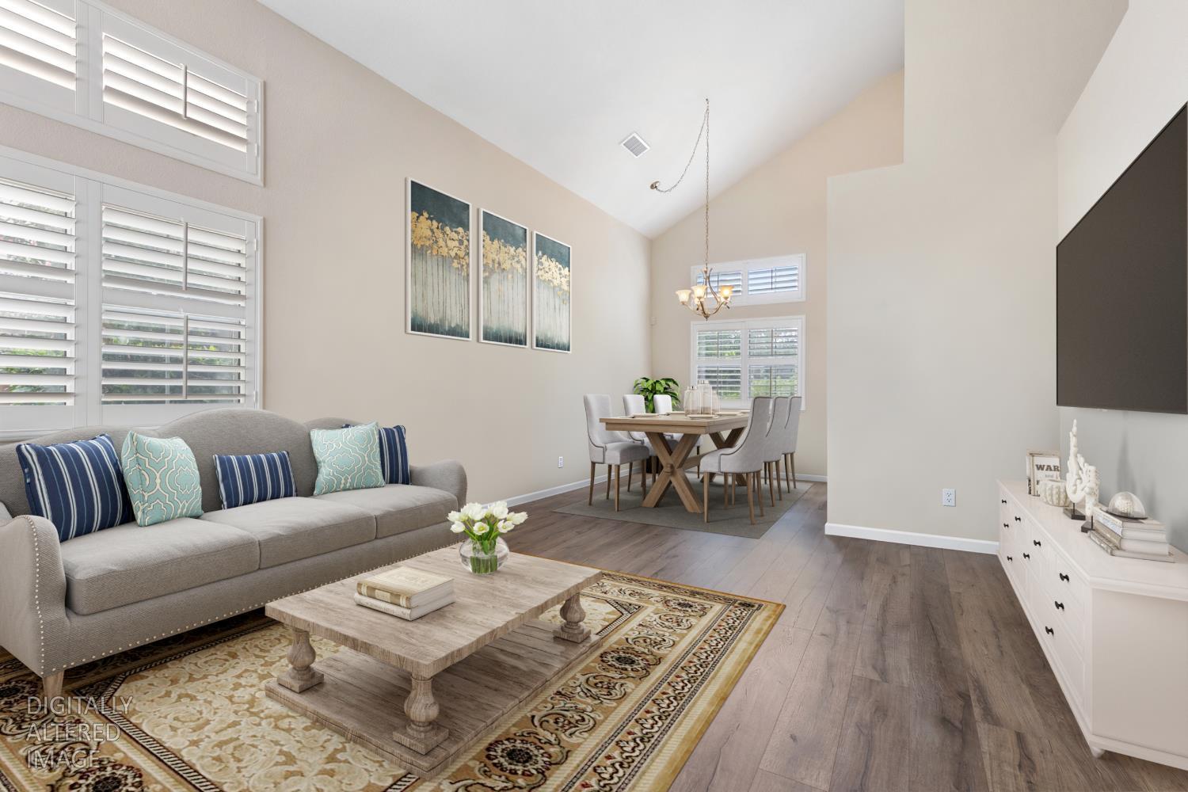
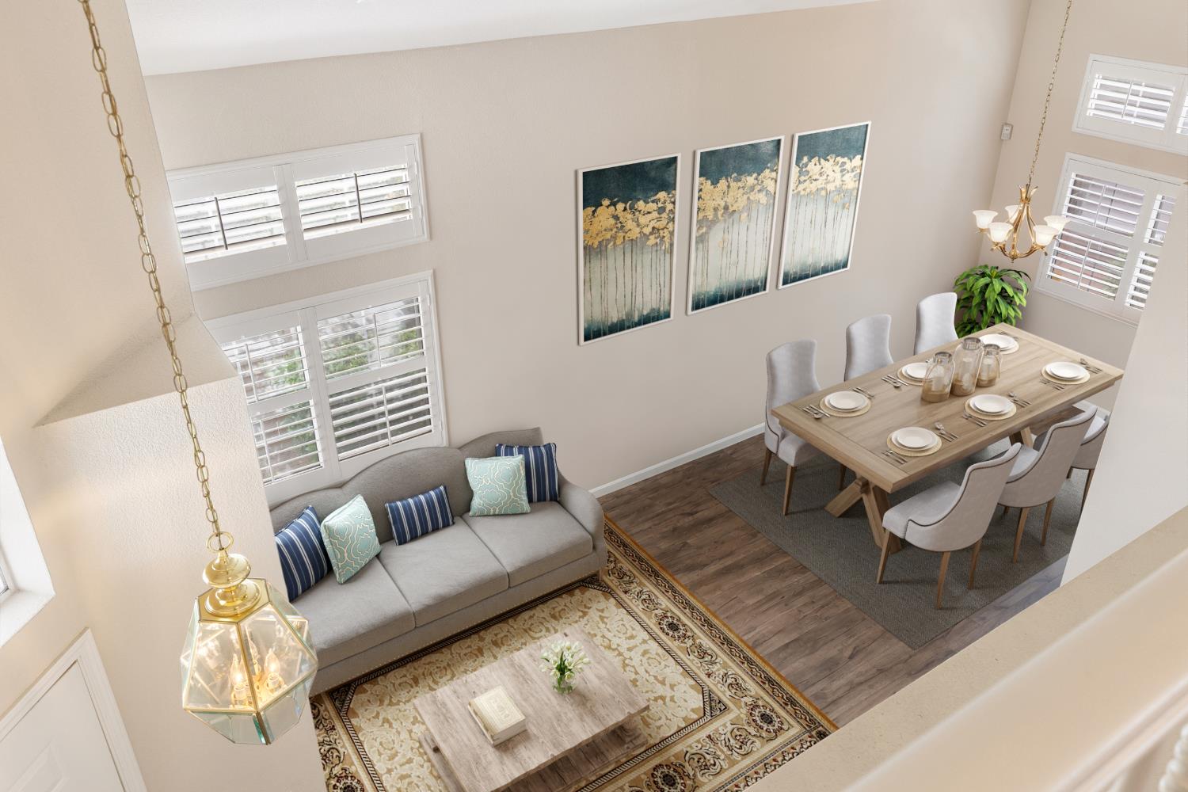
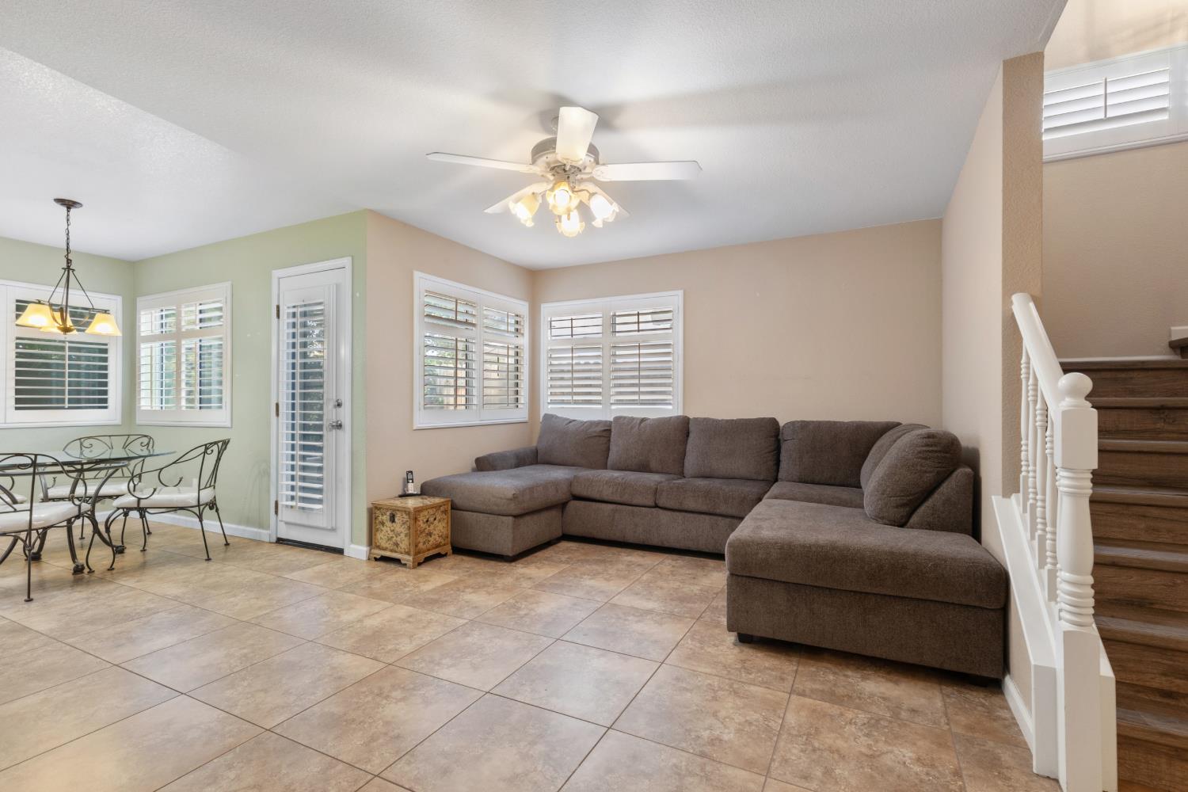
Enter an interest rate to see your estimated monthly payment.Move right into this beautifully maintained and thoughtfully updated 3-bedroom, 2.5-bath home, lovingly cared for by its original owner. Step inside to an inviting and spacious living room that flows into the formal dining area, where soaring vaulted ceilings, wood flooring and plantation shutters create a bright and welcoming atmosphere. The beautifully updated kitchen features stunning quartz countertops, a stylish backsplash, stainless-steel appliances and a gas range. An adjacent breakfast nook and cozy family room keep everyone connected while providing plenty of room to spread out. A French door from the breakfast nook opens to a uniquely designed patio with multiple areas for dining, entertaining, BBQing or simply relaxing outdoors. Just off the family room are a convenient half bath, generous walk-in storage closet and separate laundry room. Upstairs, the warm and inviting primary suite features a vaulted ceiling and spacious bath with dual sinks and a private water closet. Two additional bedrooms provide plenty of flexibility for family, guests, a home office or whatever best suits your needs. Ideally situated on a well-kept court where pride of ownership is evident, this home offers convenient access to Tetotem Park, schools, shopping, restaurants, medical services and major commuter routes. Beautifully maintained, thoughtfully updated and ideally located, this is a home that has clearly been cared for and is ready for its next owner.
| yesterday | Listing updated with changes from the MLS® | |
| 3 days ago | Listing first seen on site |

All measurements and all calculations of the area are approximate. Information provided by Seller/Other sources, not verified by Broker. All interested persons should independently verify the accuracy of information. Provided properties may or may not be listed by the office/agent presenting the information. Data maintained by MetroList® may not reflect all real estate activity in the market. All real estate content on this site is subject to the Federal Fair Housing Act of 1968, as amended, which makes it illegal to advertise any preference, limitation or discrimination because of race, color, religion, sex, handicap, family status or national origin or an intention to make any such preference, limitation or discrimination. Terms of Use
Last checked 2026-09-21 08:55 AM PDT