

1971 Hwy 4Arnold, CA 95223
Mortgage Calculator
Monthly Payment (Est.)
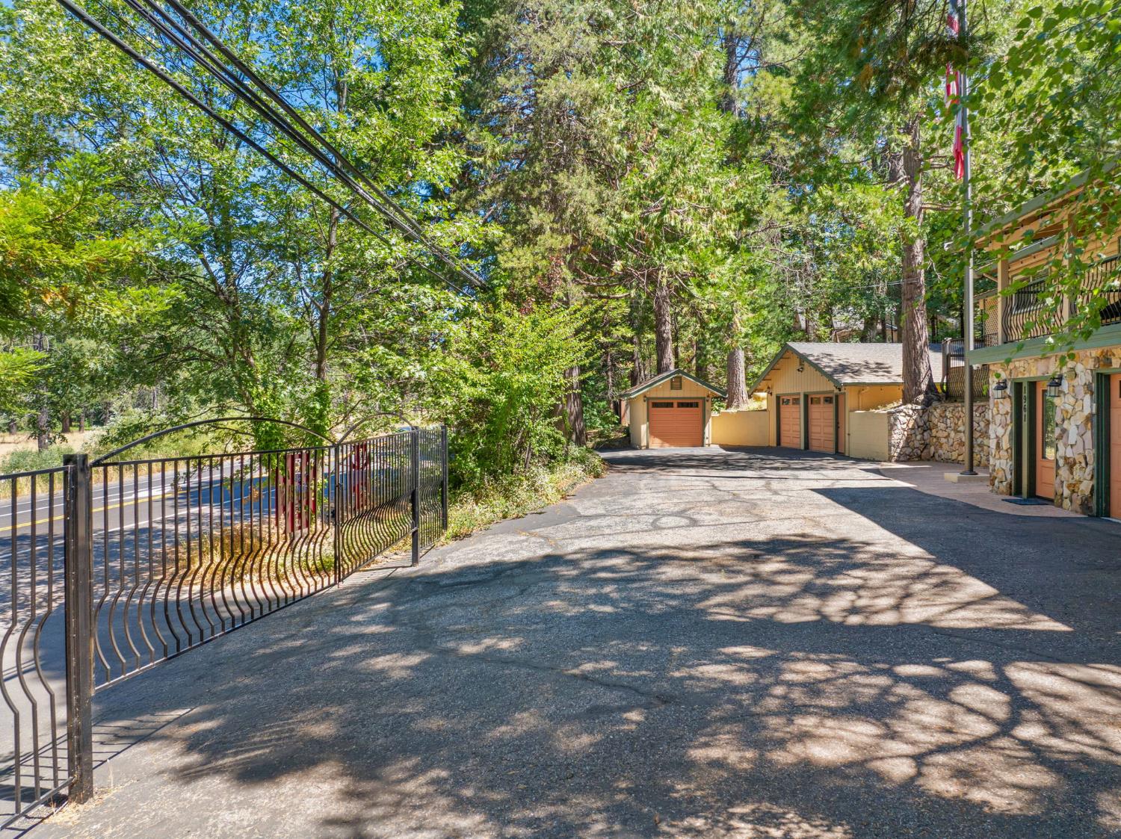
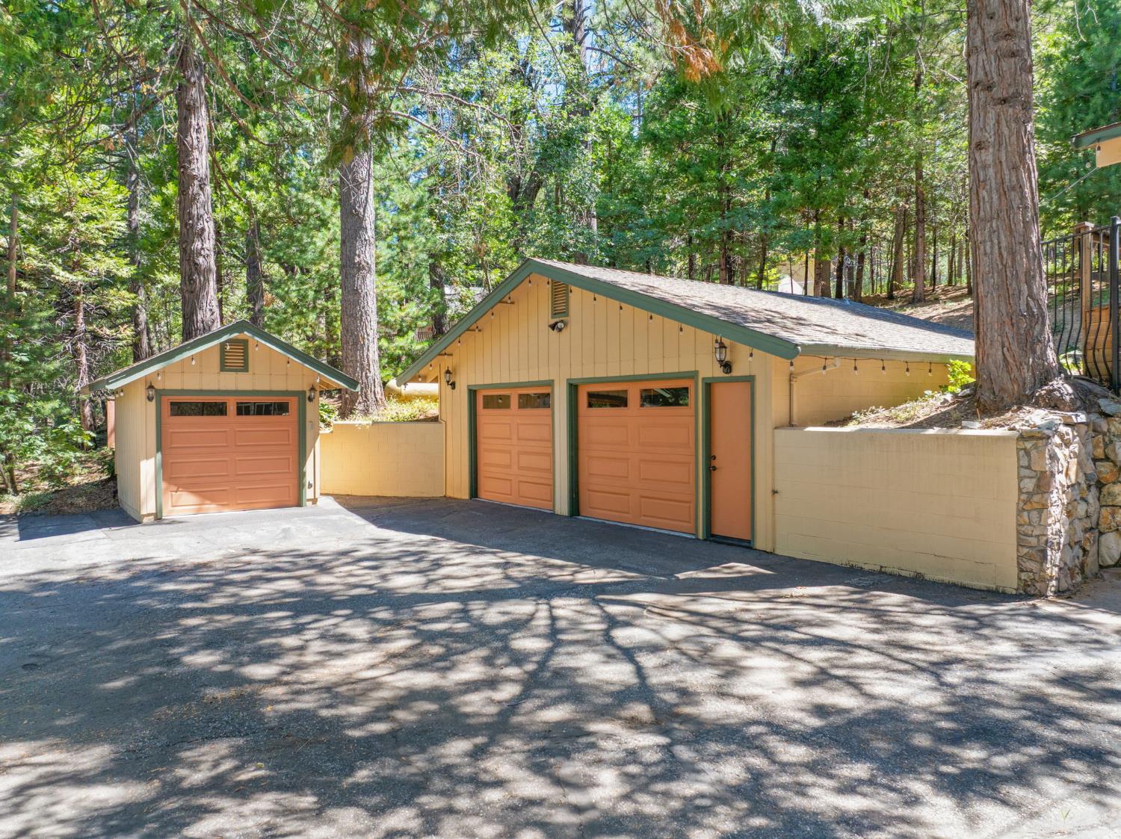
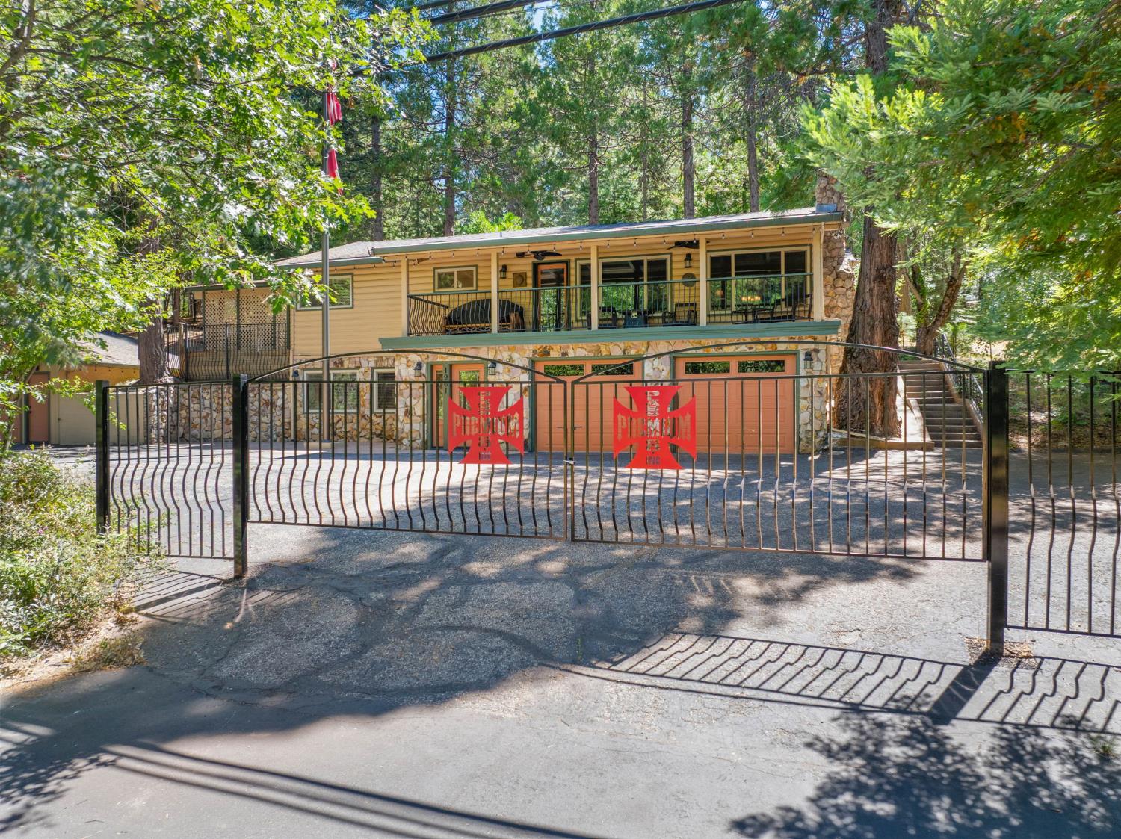
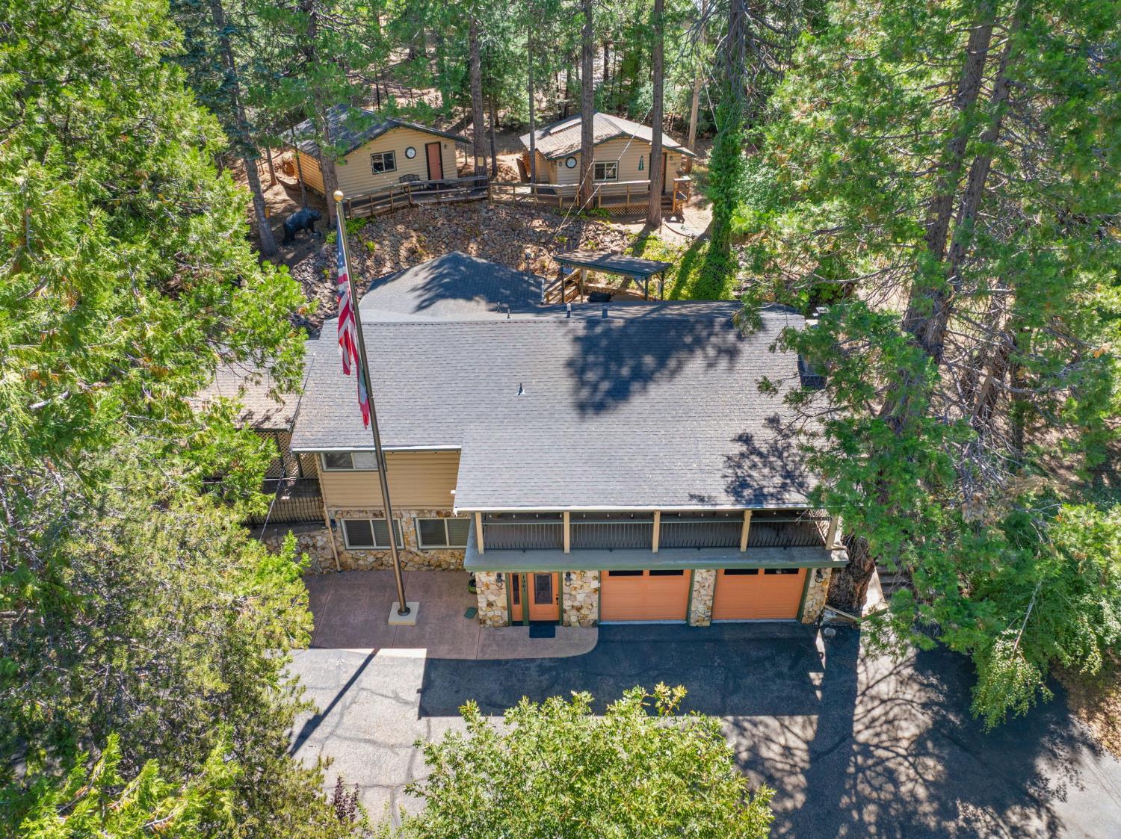
$4,277Entertainer's Dream Home with Guest Cabins, Outdoor Kitchen & Rec. Room! Discover a move-in-ready property filled with quality finishes, exceptional amenities, beautifully furnished and endless surprises. The beautifully maintained 1,626 sq ft main home, offers 3 bedrooms,including a spacious primary suite, and 2 full bathrooms. While the home has been remodeled to a modern standard, the original 12 pine boards line the upstairs hallway.The tastefully appointed kitchen features granite tile countertops, pine cabinetry and walls, newer appliances, an island, and a cozy dining nook. The laundry area includes a 1/2 bath for added convenience.The grand living room is designed for comfort and relaxation, with a striking rock fireplace featuring a gas-log insert, remote-controlled window shades, insulated laminated-glass windows, phantom screens, central AC in the main house, tankless water heater and ceiling fans throughout the home.The rec room @1184 sq ft offers something for everyone! Enjoy the pool table, air hockey, table tennis, fuse ball table, pinball, roulette wheel, dry bar, full-size refrigerator, 1/2 bath & blue tooth jukebox wired throughout the house. Sports memorabilia not included in the sale price. Outside, the entertainment continues with an outdoor kitchen featuring a gas grill, workspace counters, spa and above ground swim spa & 2 beverage refrigerators. There is a double-car garage plus a toy garage located on the second lot included. Metal gates provide a level of security, as well as a security system & cameras. There is ample parking, as well as easy access to Highway 4 to Big Trees shopping center or hitting the slopes at Bear Valley.Behind the house are 2 fully furnished cabins @ 951 sq ft total, each offering one bedroom, a full bath, and comfortable living space. Phantom screens and ceiling fans keep the rooms comfort-able. With the cabins included, the total usable living area is 3761 sq ft. This unique property offers comfort, versatility, and an extraordinary collection of amenities all in excellent condition and ready for its next owner!
| 21 hours ago | Listing updated with changes from the MLS® | |
| 3 days ago | Listing first seen on site |

All measurements and all calculations of the area are approximate. Information provided by Seller/Other sources, not verified by Broker. All interested persons should independently verify the accuracy of information. Provided properties may or may not be listed by the office/agent presenting the information. Data maintained by MetroList® may not reflect all real estate activity in the market. All real estate content on this site is subject to the Federal Fair Housing Act of 1968, as amended, which makes it illegal to advertise any preference, limitation or discrimination because of race, color, religion, sex, handicap, family status or national origin or an intention to make any such preference, limitation or discrimination. Terms of Use
Last checked 2026-09-20 09:54 AM PDT