Save
Ask
Tour
Hide
Share
$685,000
New Listing

902 Coachman Lane
Lincoln, CA 95648

For Sale|Single Family Residence|Active
2
Beds
2
Total Baths
2
Full Baths
1,949
SqFt
$351
/SqFt
2004
Built
Subdivision:
Sun City Lincoln Hills
County:
Placer
Call Now: 916-806-1794
Is this the listing for you? We can help make it yours.
916-806-1794
Upcoming Open Houses
Sat, Aug 29, 11:00 AM - 3:00 PM
Sun, Aug 30, 11:00 AM - 3:00 PM
902 Coachman Lane902 Coachman Lane902 Coachman Lane902 Coachman Lane
Save
Ask
Tour
Hide
Share

Mortgage Calculator

Monthly Payment (Est.)

$3,125
Calculator powered by Showcase IDX, a Constellation1 Company. Copyright ©2026 Information is deemed reliable but not guaranteed.

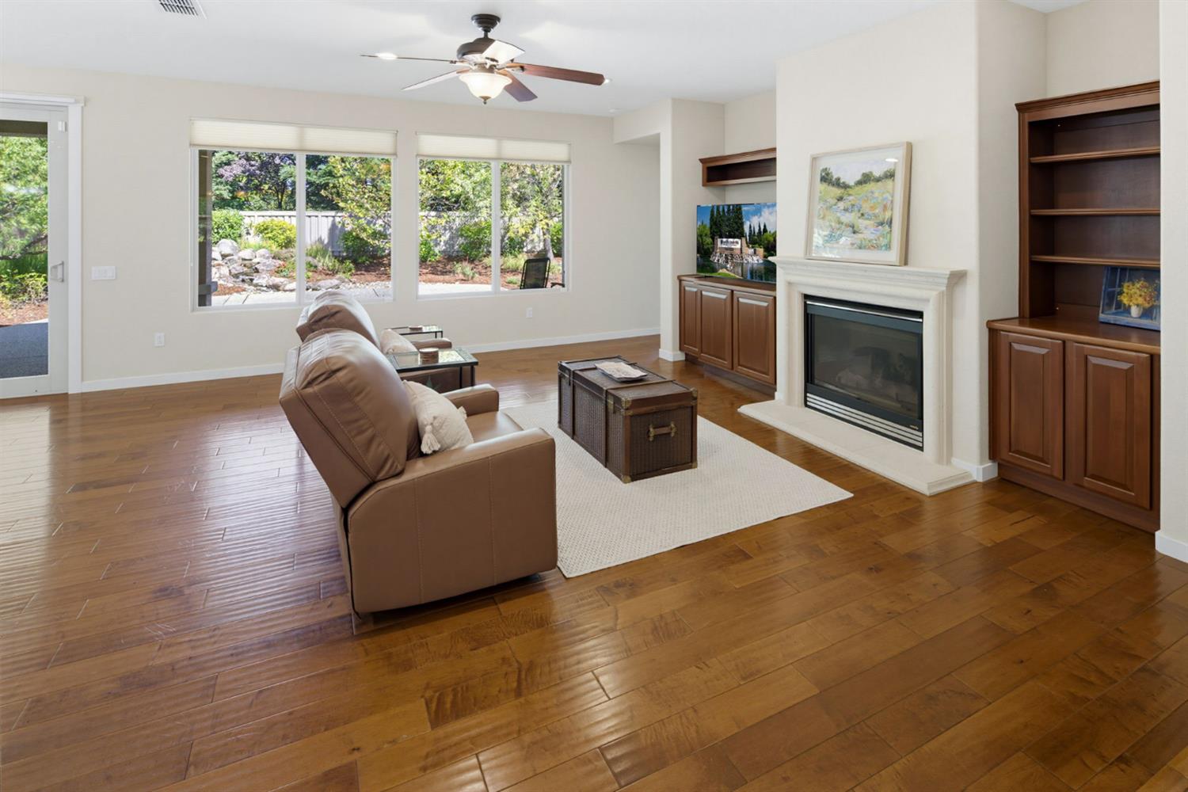
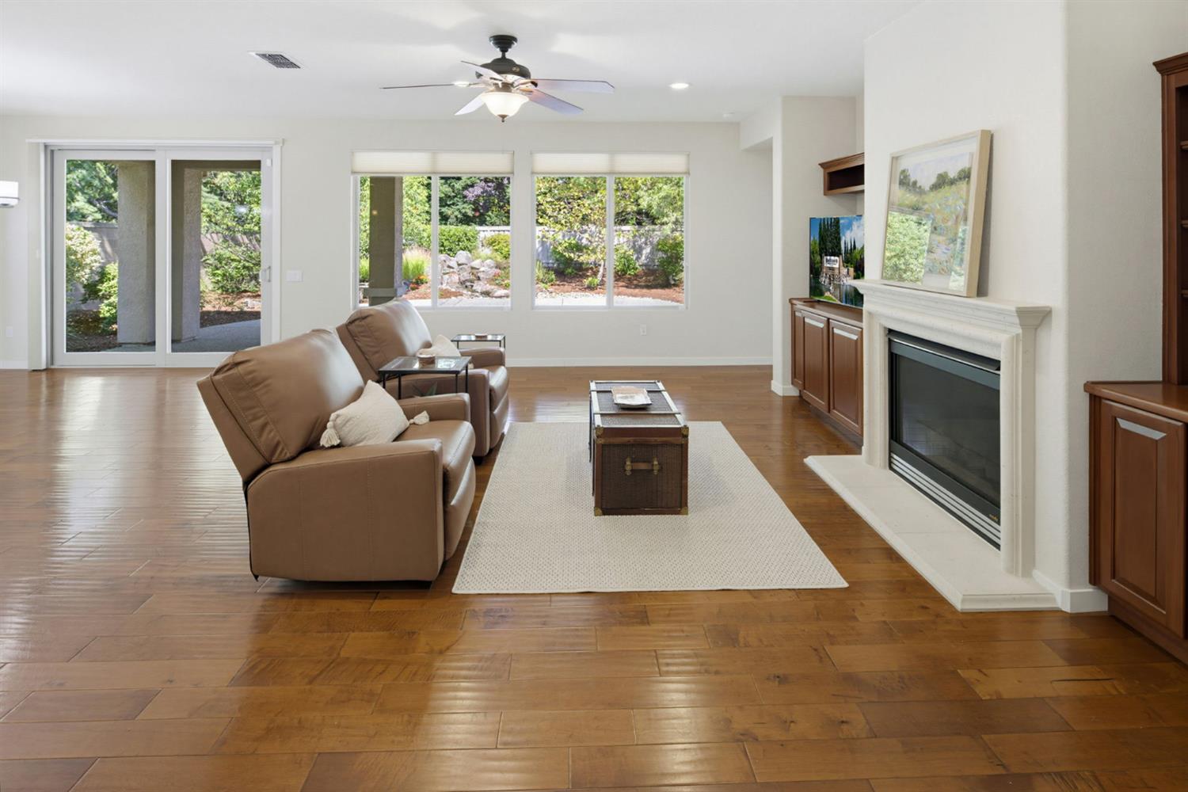
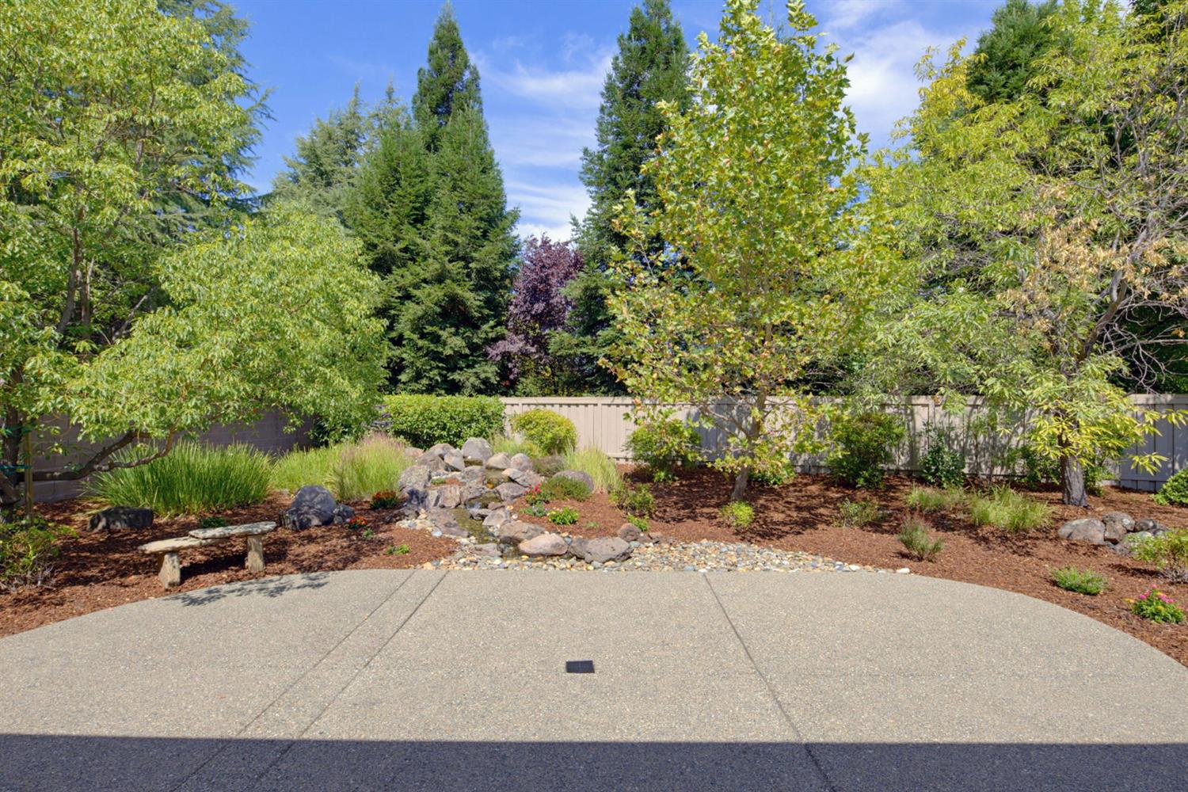
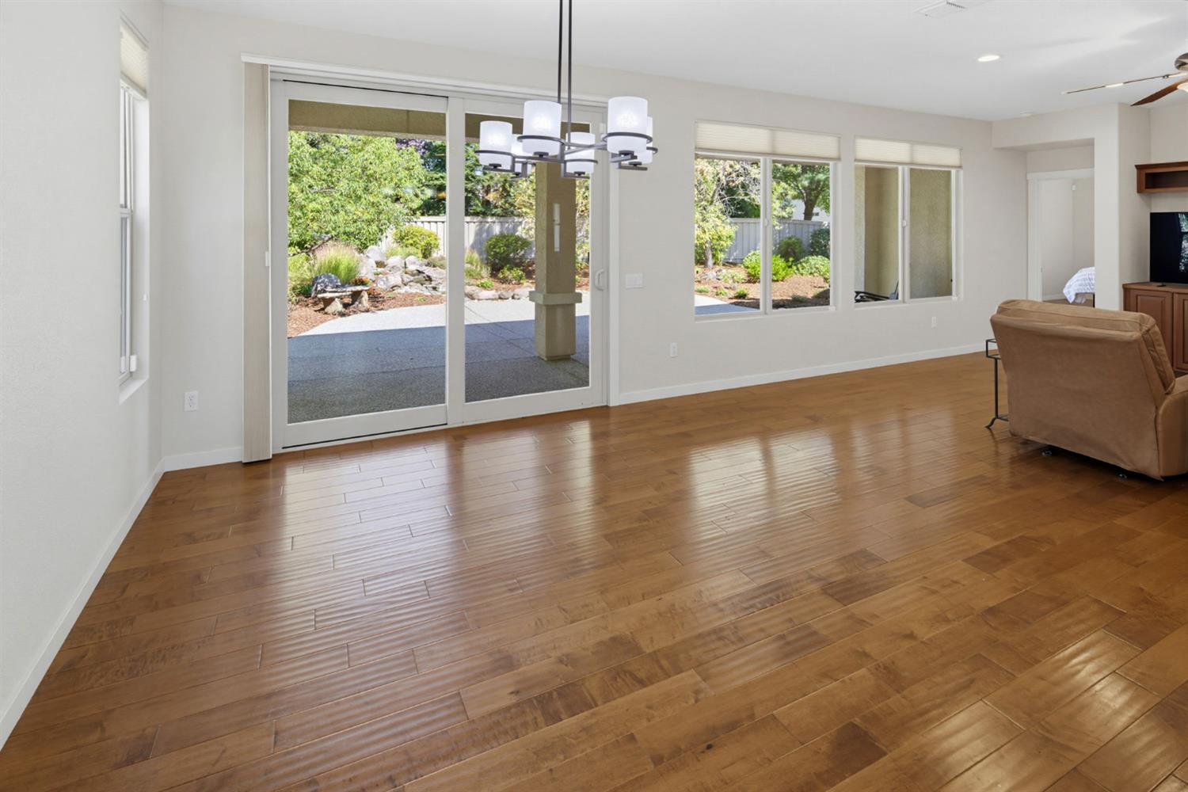
Welcome to this beautifully maintained El Dorado Premier Series home offering 1,949 square feet, 2 bedrooms plus a dedicated den or office, and a premium 8,316 square foot corner lot with exceptional privacy and a peaceful garden view. Large windows in the great room overlook the expansive backyard and its approximate 20 foot pondless waterfall flowing through a landscaped streambed, creating a unique outdoor retreat. The open great room layout features wood and tile flooring, abundant natural light, a travertine trimmed fireplace, and built in cabinetry. The kitchen connects seamlessly to the living area and backyard, with cherry cabinetry, custom upgraded tile counters, an island, pantry, LG appliances, and a spacious breakfast nook with front yard views. The primary suite includes dual sinks, an easy step soaking tub, a separate shower with a seat, and a private water closet. A comfortable guest bedroom, guest bath, dedicated den or office, and a laundry room with sink and cabinetry complete the interior. Energy efficient features include dual pane windows, radiant barrier, high efficiency furnace, solar screens, and a whole house fan. Per Pulte, no Kitec. The oversized 2 car garage, extended five extra feet in length, provides space for larger vehicles, added storage, built in cabinets, a 2020 water heater, 20 amp golf cart outlet, and EV charging outlet. The backyard offers a covered patio, mature landscaping, refreshed bark and flowers, and a private garden setting just one block from Kilaga Springs Lodge.

Save
Ask
Tour
Hide
Share
Listing Snapshot
Price 
$685,000
Days On Site 
0 Days
Bedrooms 
2
Inside Area (SqFt) 
1,949 sqft
Total Baths 
2
Full Baths 
2
Partial Baths 
N/A
Lot Size 
0.1909 Acres
Year Built 
2004
MLS® Number 
226103213
Status 
Active
Property Tax 
N/A
HOA/Condo/Coop Fees 
$188 monthly
Sq Ft Source 
N/A
Friends & Family
Recent Activity
4 hours agoListing updated with changes from the MLS®
16 hours agoListing first seen on site
General Features
Acres 
0.1909
Attached Garage 
Yes
Cross Street 
Sun City Blvd
Foundation 
Slab
Garage 
Yes
Garage Spaces 
2
Green Energy Efficient 
Windows
Parking 
AttachedGarage Door OpenerGarage Faces Front
Property Condition 
Updated/Remodeled
Property Sub Type 
Single Family Residence
Sewer 
Public Sewer
Style 
Contemporary
Utilities 
Natural Gas AvailableCable AvailableNatural Gas ConnectedElectricity Available
Water Source 
Public
Zoning 
Residential
Interior Features
Appliances 
WasherDryerBuilt-In Electric OvenFree-Standing RefrigeratorGas CooktopGas Water HeaterIce MakerDishwasherDisposalMicrowaveSelf Cleaning Oven
Cooling 
Ceiling Fan(s)Whole House FanCentral Air
Electric 
220 Volts
Fireplace 
Yes
Fireplace Features 
Living RoomGas LogGas
Fireplaces 
1
Flooring 
TileWood
Heating 
Natural GasCentral
Interior 
Walk-In Closet(s)Kitchen IslandTile CountersDouble Vanity
Laundry Features 
SinkGas Dryer Hookup
Window Features 
Solar ScreensWindow CoveringsDouble Pane WindowsScreens
Save
Ask
Tour
Hide
Share
Exterior Features
Construction Details 
StuccoFrame
Fencing 
Back YardWoodFencedMasonry
Lot Features 
Corner LotSprinklers In FrontSprinklers In RearLandscaped
Patio And Porch 
CoveredPatio
Roof 
Tile
Windows/Doors 
Solar ScreensWindow CoveringsDouble Pane WindowsScreens
Community Features
Association Amenities 
PlaygroundPoolClubhouseRecreation FacilitiesGame Court ExteriorSpa/Hot TubTennis Court(s)Trail(s)Fitness CenterSport Court
Association Dues 
188
Community Features 
Curbs
Financing Terms Available 
CashConventional
HOA Fee Frequency 
Monthly
MLS Area 
12206
School District 
Placer
Senior Community 
Yes
Schools
School District
Placer
Elementary School
Unknown
Middle School
Unknown
High School
Unknown
Listing courtesy of Coldwell Banker Sun Ridge Real Estate


All measurements and all calculations of the area are approximate. Information provided by Seller/Other sources, not verified by Broker. All interested persons should independently verify the accuracy of information. Provided properties may or may not be listed by the office/agent presenting the information. Data maintained by MetroList® may not reflect all real estate activity in the market. All real estate content on this site is subject to the Federal Fair Housing Act of 1968, as amended, which makes it illegal to advertise any preference, limitation or discrimination because of race, color, religion, sex, handicap, family status or national origin or an intention to make any such preference, limitation or discrimination. Terms of Use
Last checked 2026-08-26 05:59 PM PDT

Neighborhood & Commute
Source: Walkscore
Disclosure: Community information and market data powered by Constellation Data Labs. Information is deemed reliable but not guaranteed.
Save
Ask
Tour
Hide
Share