Save
Ask
Tour
Hide
Share
$624,990
38 Days On Site

5 Tanzanite Court
Sacramento, CA 95834

For Sale|Single Family Residence|Active
4
Beds
3
Total Baths
2
Full Baths
1
Partial Bath
2,179
SqFt
$287
/SqFt
2001
Built
County:
Sacramento
Call Now: 916-806-1794
Is this the listing for you? We can help make it yours.
916-806-1794
5 Tanzanite Court5 Tanzanite Court5 Tanzanite Court5 Tanzanite Court
Save
Ask
Tour
Hide
Share

Mortgage Calculator

Monthly Payment (Est.)

Enter an interest rate to see your estimated monthly payment.
Calculator powered by Showcase IDX, a Constellation1 Company. Copyright ©2026 Information is deemed reliable but not guaranteed.

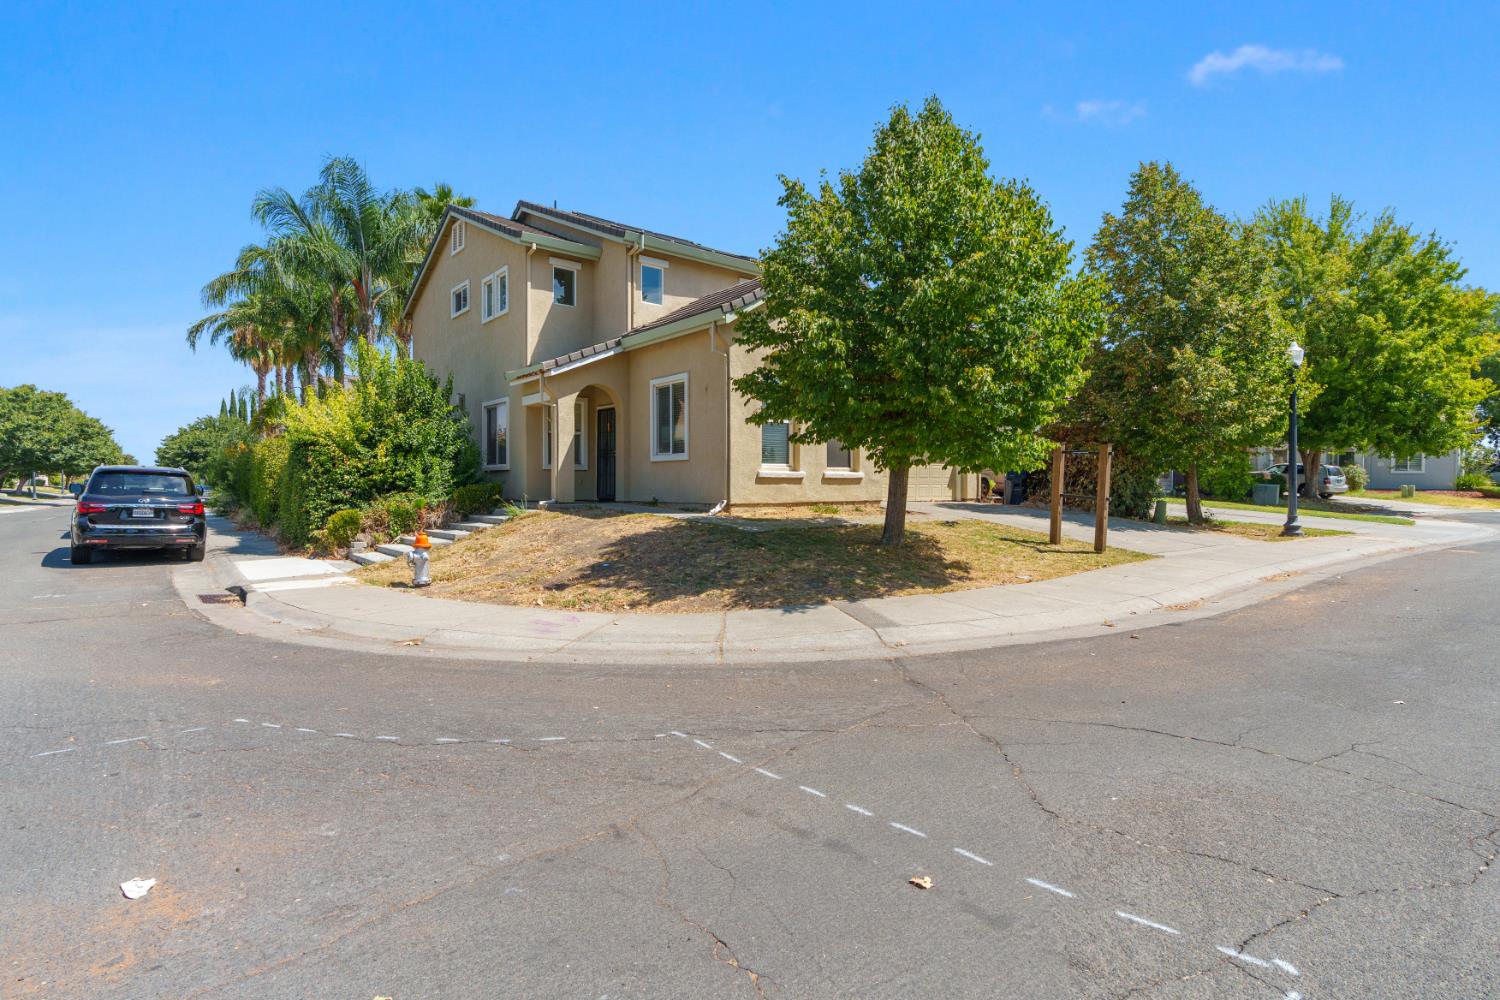
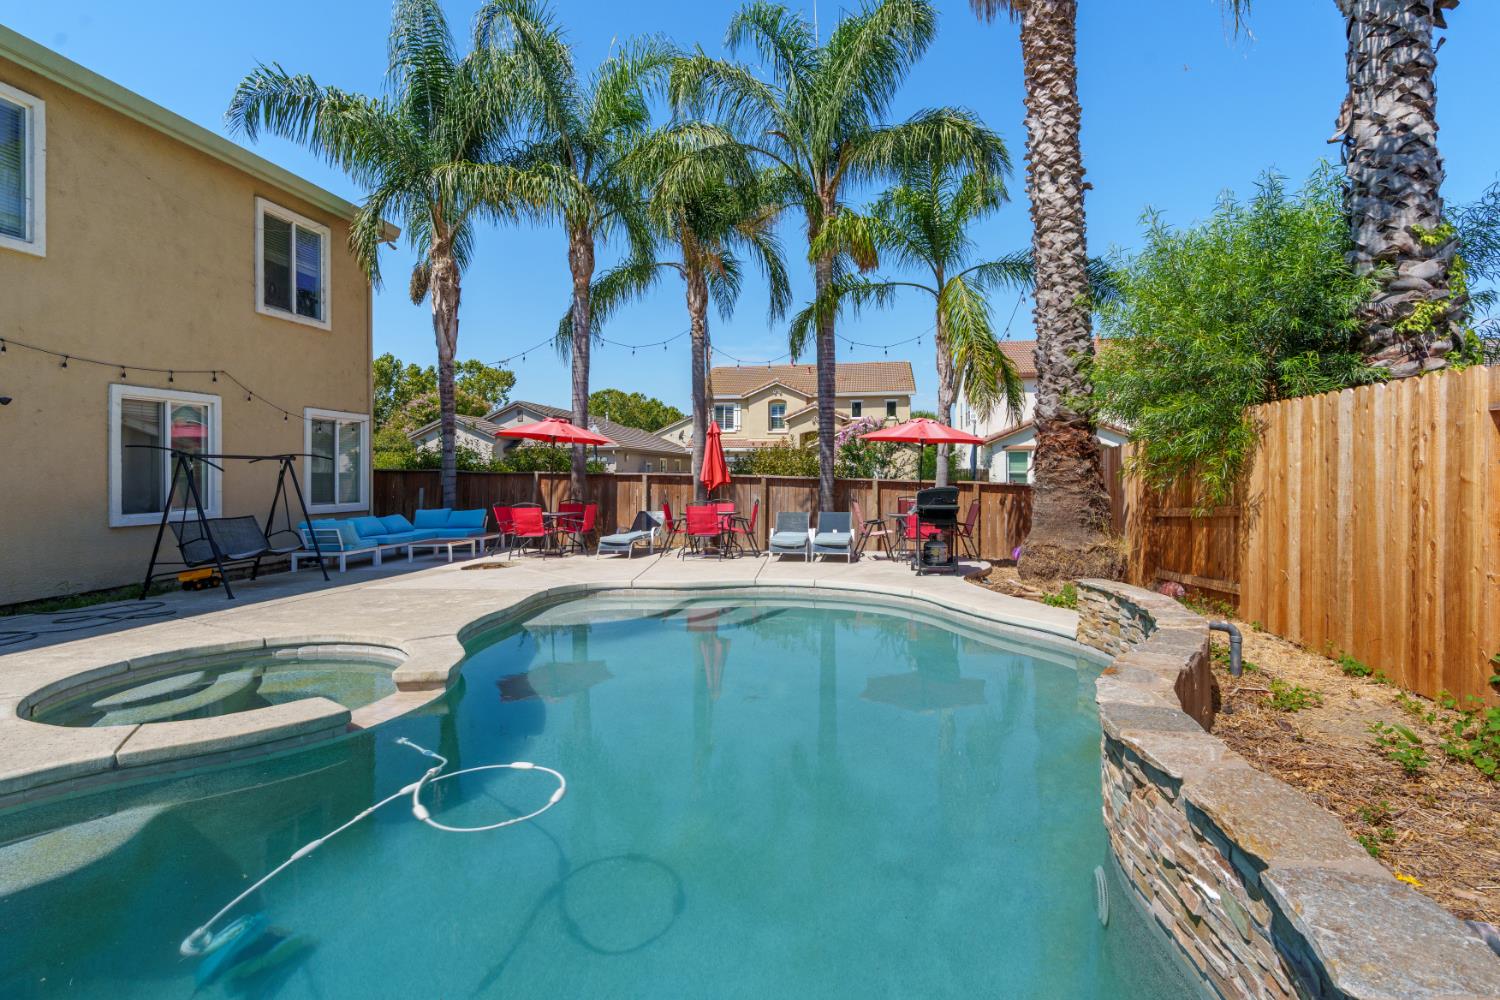
Situated on a desirable corner lot directly across from a neighborhood park, this home offers an open front-facing setting with no neighbors directly across the street. Inside, you'll find 4 bedrooms and 2.5 bathrooms with a functional layout designed for both everyday living and entertaining. Step outside and discover the true highlight of the homea private backyard retreat featuring a heated swimming pool and hot tub, perfect for cooling off on warm Sacramento days or enjoying a relaxing evening when the temperatures drop. Whether you're hosting summer gatherings, unwinding in the spa, or heading across the street to enjoy the park, this home offers a lifestyle that's hard to replicate. With its corner-lot setting, park-front location, spacious interior, and year-round backyard amenities, 5 Tanzanite Court is ready to make a splash.

Save
Ask
Tour
Hide
Share
Listing Snapshot
Price 
$624,990
Days On Site 
38 Days
Bedrooms 
4
Inside Area (SqFt) 
2,179 sqft
Total Baths 
3
Full Baths 
2
Partial Baths 
1
Lot Size 
0.1412 Acres
Year Built 
2001
MLS® Number 
226101739
Status 
Active
Property Tax 
N/A
HOA/Condo/Coop Fees 
$23 monthly
Sq Ft Source 
N/A
Friends & Family
Recent Activity
3 days agoListing updated with changes from the MLS®
a week agoPrice changed to $624,990
a month agoListing first seen on site
General Features
Acres 
0.1412
Attached Garage 
Yes
Cross Street 
Broadland St
Direction Faces 
South
Foundation 
Slab
Garage 
Yes
Garage Spaces 
3
Green Energy Efficient 
Water Heater
Levels 
Two
Parking 
PavedAttached
Property Sub Type 
Single Family Residence
Sewer 
Public Sewer
Utilities 
Natural Gas AvailableCable ConnectedNatural Gas Connected
Water Source 
Public
Zoning 
R-1A
Interior Features
Appliances 
Solar Hot WaterFree-Standing Gas RangeFree-Standing RefrigeratorGas Water Heater
Basement 
None
Cooling 
Central Air
Electric 
220 Volts in Laundry
Fireplace 
Yes
Fireplace Features 
Living RoomGas
Fireplaces 
1
Flooring 
CarpetVinyl
Heating 
Central
Interior 
Double Vanity
Laundry Features 
Laundry Room
Spa 
Yes
Save
Ask
Tour
Hide
Share
Exterior Features
Construction Details 
Stucco
Fencing 
Fenced
Lot Features 
Corner LotSprinklers In Front
Patio And Porch 
CoveredPatio
Pool Features 
HeatedPool/Spa ComboSolar HeatPrivate
Private Pool 
Yes
Roof 
Tile
Spa 
Yes
Spa Features 
In Ground
View 
Park/Greenbelt
Waterview 
Park/Greenbelt
Community Features
Association Amenities 
Playground
Association Fee 
$69.0
Association Fee Frequency 
Quarterly
MLS Area 
10834
School District 
Sacramento
Financing Terms Available 
ConventionalFHASubmitVA Loan
Schools
School District
Sacramento
Elementary School
Unknown
Middle School
Unknown
High School
Unknown
Listing courtesy of Dream Real Estate Group


All measurements and all calculations of the area are approximate. Information provided by Seller/Other sources, not verified by Broker. All interested persons should independently verify the accuracy of information. Provided properties may or may not be listed by the office/agent presenting the information. Data maintained by MetroList® may not reflect all real estate activity in the market. All real estate content on this site is subject to the Federal Fair Housing Act of 1968, as amended, which makes it illegal to advertise any preference, limitation or discrimination because of race, color, religion, sex, handicap, family status or national origin or an intention to make any such preference, limitation or discrimination. Terms of Use
Last checked 2026-09-21 07:34 AM PDT

Neighborhood & Commute
Source: Walkscore
Disclosure: Community information and market data powered by Constellation Data Labs. Information is deemed reliable but not guaranteed.
Save
Ask
Tour
Hide
Share