Save
Ask
Tour
Hide
Share
$680,000
44 Days On Site

1500 Mayfield Street
Sacramento, CA 95835

For Sale|Single Family Residence|Active
5
Beds
3
Total Baths
3
Full Baths
2,560
SqFt
$266
/SqFt
2001
Built
Subdivision:
Northpointe Park 14
County:
Sacramento
Call Now: 916-806-1794
Is this the listing for you? We can help make it yours.
916-806-1794
1500 Mayfield Street1500 Mayfield Street1500 Mayfield Street1500 Mayfield Street
Save
Ask
Tour
Hide
Share

Mortgage Calculator

Monthly Payment (Est.)

$3,102
Calculator powered by Showcase IDX, a Constellation1 Company. Copyright ©2026 Information is deemed reliable but not guaranteed.

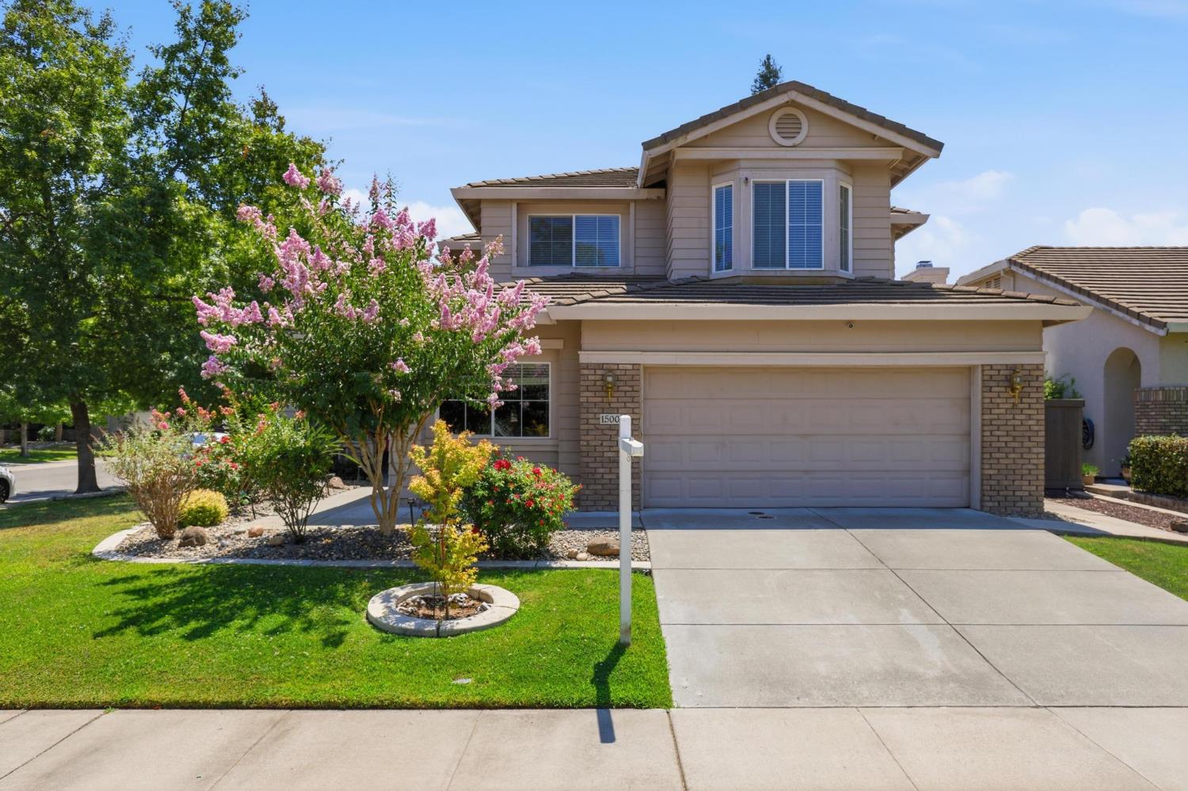
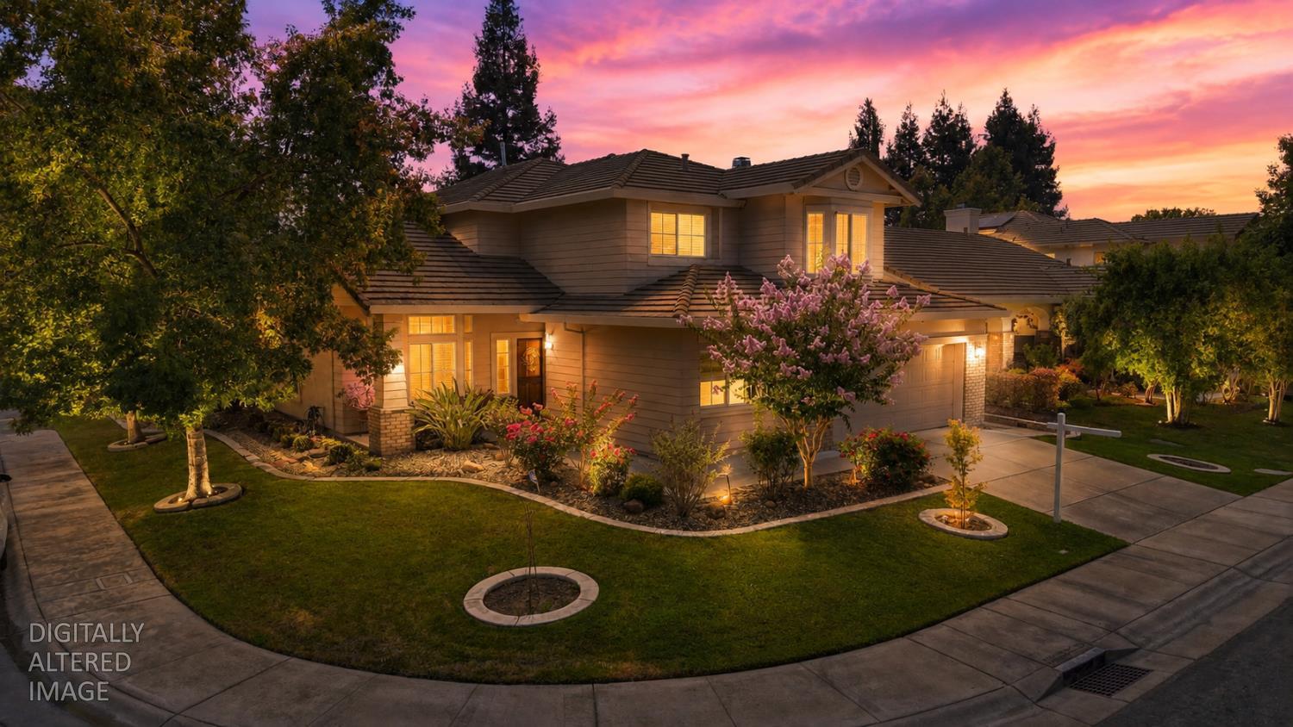
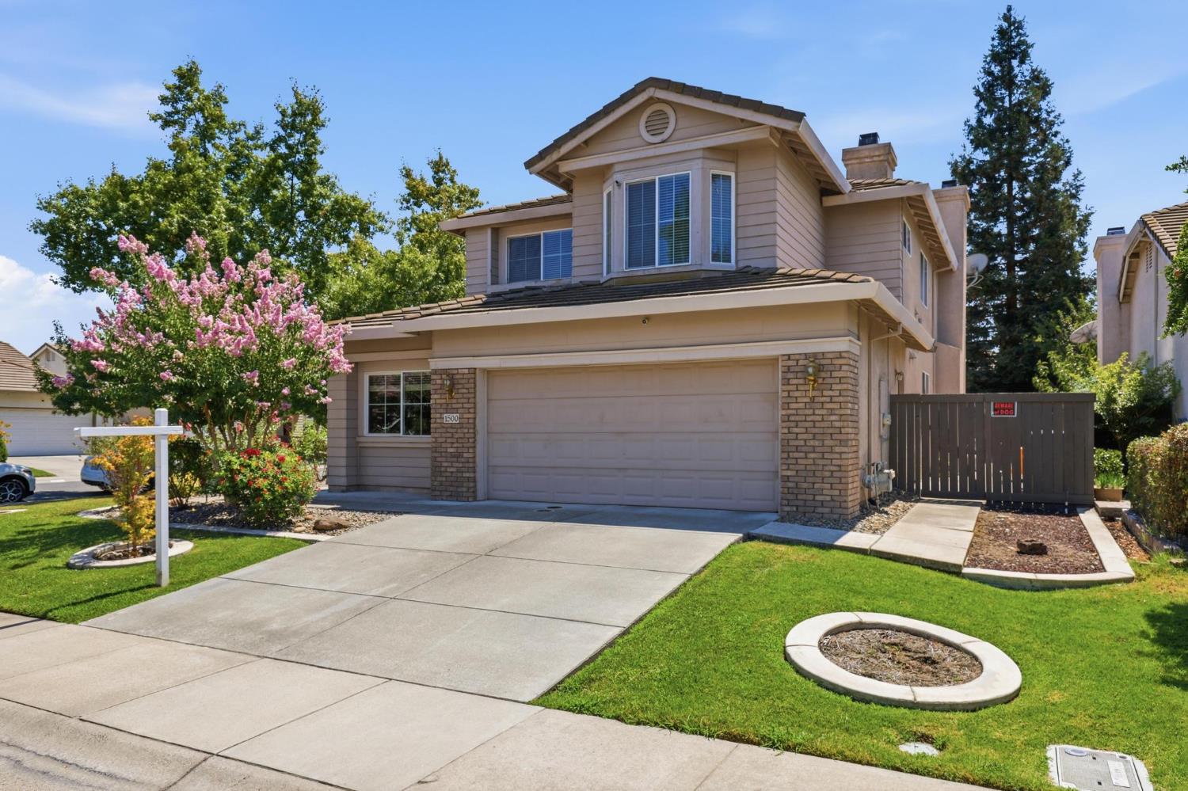
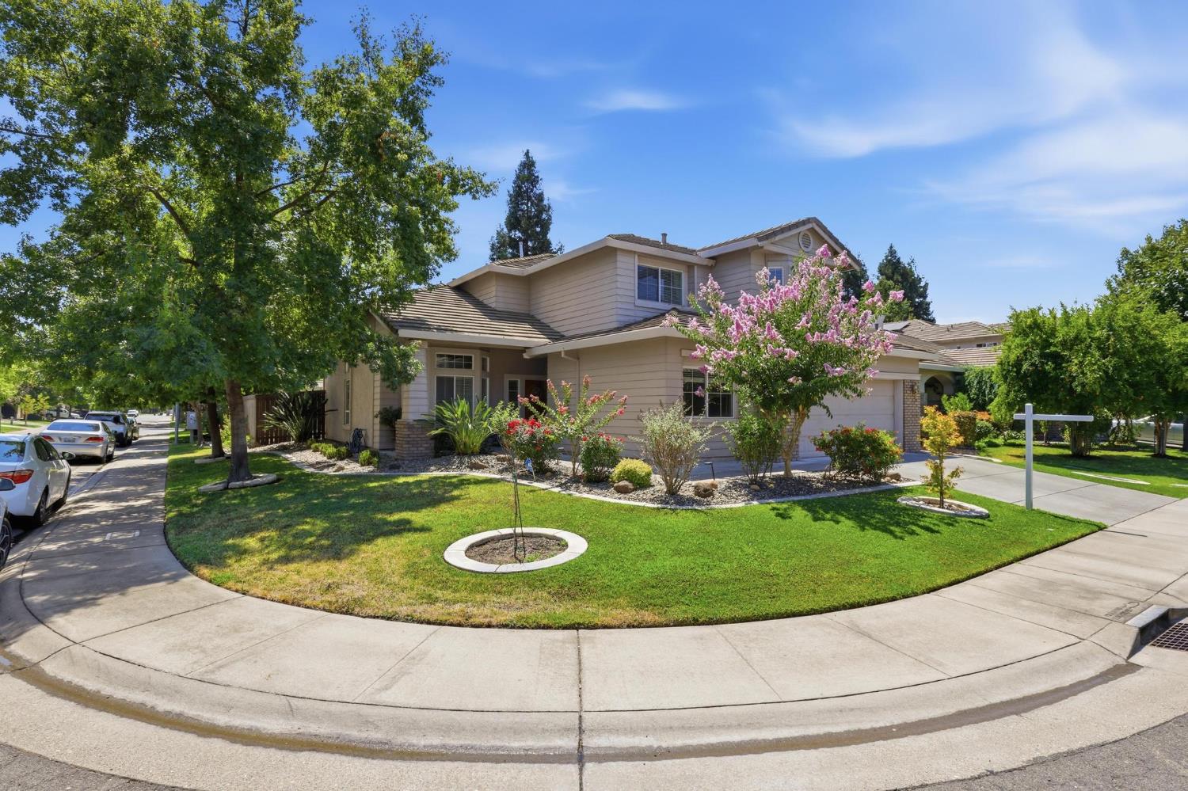
Embrace comfort, versatility, and resort-style living in this captivating corner lot home in the desirable Natomas Park community. Offering 2,560 sq. ft., this residence features 5 bedrooms and 3 full bathrooms, including 2 bedrooms and a full bath downstairs. Ideal for multigenerational living, guests, or a home office. The entry boasts soaring ceilings and beautiful open floor plan designed for everyday living and effortless entertaining featuring hardwood, tile, and carpet flooring, and a Dual-Access staircase. The kitchen offers abundant cabinetry, Corian solid-surface countertops, stainless-steel appliances, an island with seating, and a breakfast nook, flowing seamlessly into a spacious family room with a cozy fireplace. Upstairs, the primary suite is a private retreat featuring its own fireplace and a flexible sitting area ideal for a nursery, home gym, or lounge. The ensuite includes dual vanities, a sunken tub, separate shower, and two walk-in closets. Step outside into the backyard equipped with a custom built-in pool with a waterfall feature to cool you down on those hot summer days. Residents enjoy access to the Natomas Park clubhouse, fitness center, multiple pools and spas, cabanas, organized activities, and other resort-style amenities. Conveniently located near DT Sacramento, Airport, shopping, dining, and major freeways. This exceptional home is ready for you to make it your own!

Save
Ask
Tour
Hide
Share
Listing Snapshot
Price 
$680,000
Days On Site 
44 Days
Bedrooms 
5
Inside Area (SqFt) 
2,560 sqft
Total Baths 
3
Full Baths 
3
Partial Baths 
N/A
Lot Size 
0.1668 Acres
Year Built 
2001
MLS® Number 
226099419
Status 
Active
Property Tax 
N/A
HOA/Condo/Coop Fees 
$91 monthly
Sq Ft Source 
N/A
Friends & Family
Recent Activity
4 days agoListing updated with changes from the MLS®
a month agoListing first seen on site
General Features
Acres 
0.1668
Additional Property Use 
Residential
Attached Garage 
Yes
Cross Street 
North Bend Dr.
Direction Faces 
East
Foundation 
Slab
Garage 
Yes
Garage Spaces 
2
Green Energy Efficient 
LightingRoofWindows
Levels 
Two
Parking 
PavedAttachedGarage Door OpenerGarage Faces FrontGuest
Parking Spaces 
2
Pets 
Yes
Property Condition 
Updated/Remodeled
Property Sub Type 
Single Family Residence
Sewer 
Public Sewer
Style 
A-FrameContemporaryTraditional
Utilities 
Natural Gas AvailableCable ConnectedNatural Gas Connected
Water Source 
Public
Zoning 
R-1
Interior Features
Appliances 
Free-Standing Gas RangeDishwasherDisposalMicrowavePlumbed For Ice MakerFree-Standing Gas OvenRange Hood
Cooling 
Ceiling Fan(s)Multi UnitsCentral AirZoned
Electric 
220 Volts in Kitchen220 Volts in Laundry
Flooring 
CarpetTileWood
Heating 
Natural GasCentralFireplace(s)Zoned
Interior 
Cathedral Ceiling(s)Walk-In Closet(s)StorageBeamed CeilingsDouble VanityKitchen Island
Laundry Features 
Laundry RoomLaundry Closet
Window Features 
Window CoveringsDouble Pane WindowsScreens
Save
Ask
Tour
Hide
Share
Exterior Features
Construction Details 
BrickConcreteStuccoFrame
Exterior 
Uncovered Courtyard
Fencing 
Back YardWoodFenced
Lot Features 
Corner LotSlopedSprinklers In FrontSprinklers In RearLandscaped
Patio And Porch 
CoveredFront PorchPatio
Pool Features 
Pool SweepSee RemarksPrivate
Private Pool 
Yes
Roof 
Tile
Windows/Doors 
Window CoveringsDouble Pane WindowsScreens
Community Features
Association Amenities 
PlaygroundPoolClubhouseRecreation FacilitiesSpa/Hot TubBarbecueFitness Center
Association Fee 
$91.0
Association Fee Frequency 
Monthly
Community Features 
CurbsSidewalks
MLS Area 
10835
School District 
Sacramento
Financing Terms Available 
CashConventionalFHASubmitVA Loan
Roads 
Paved
Schools
School District
Sacramento
Elementary School
Unknown
Middle School
Unknown
High School
Unknown
Listing courtesy of eXp Realty of Northern California, Inc.


All measurements and all calculations of the area are approximate. Information provided by Seller/Other sources, not verified by Broker. All interested persons should independently verify the accuracy of information. Provided properties may or may not be listed by the office/agent presenting the information. Data maintained by MetroList® may not reflect all real estate activity in the market. All real estate content on this site is subject to the Federal Fair Housing Act of 1968, as amended, which makes it illegal to advertise any preference, limitation or discrimination because of race, color, religion, sex, handicap, family status or national origin or an intention to make any such preference, limitation or discrimination. Terms of Use
Last checked 2026-09-20 06:45 AM PDT

Neighborhood & Commute
Source: Walkscore
Disclosure: Community information and market data powered by Constellation Data Labs. Information is deemed reliable but not guaranteed.
Save
Ask
Tour
Hide
Share