

9760 Onyx Park PlaceElk Grove, CA 95624
Mortgage Calculator
Monthly Payment (Est.)
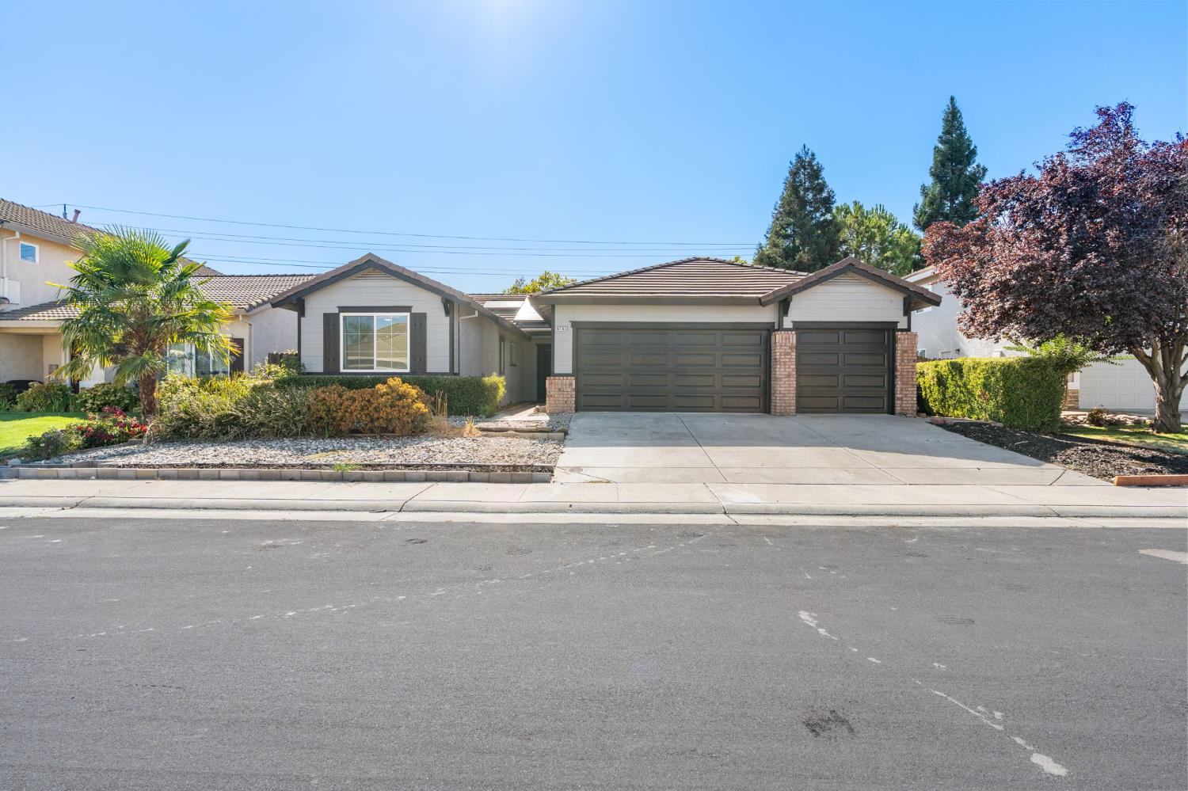
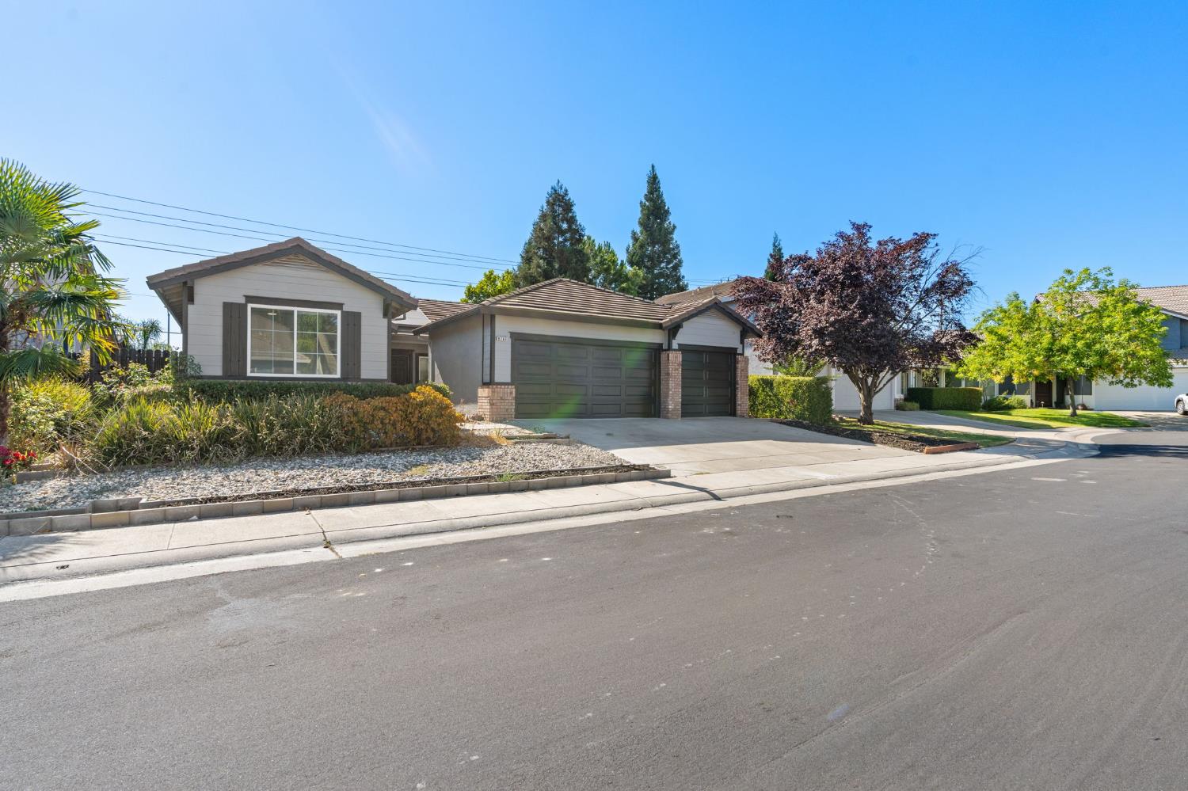
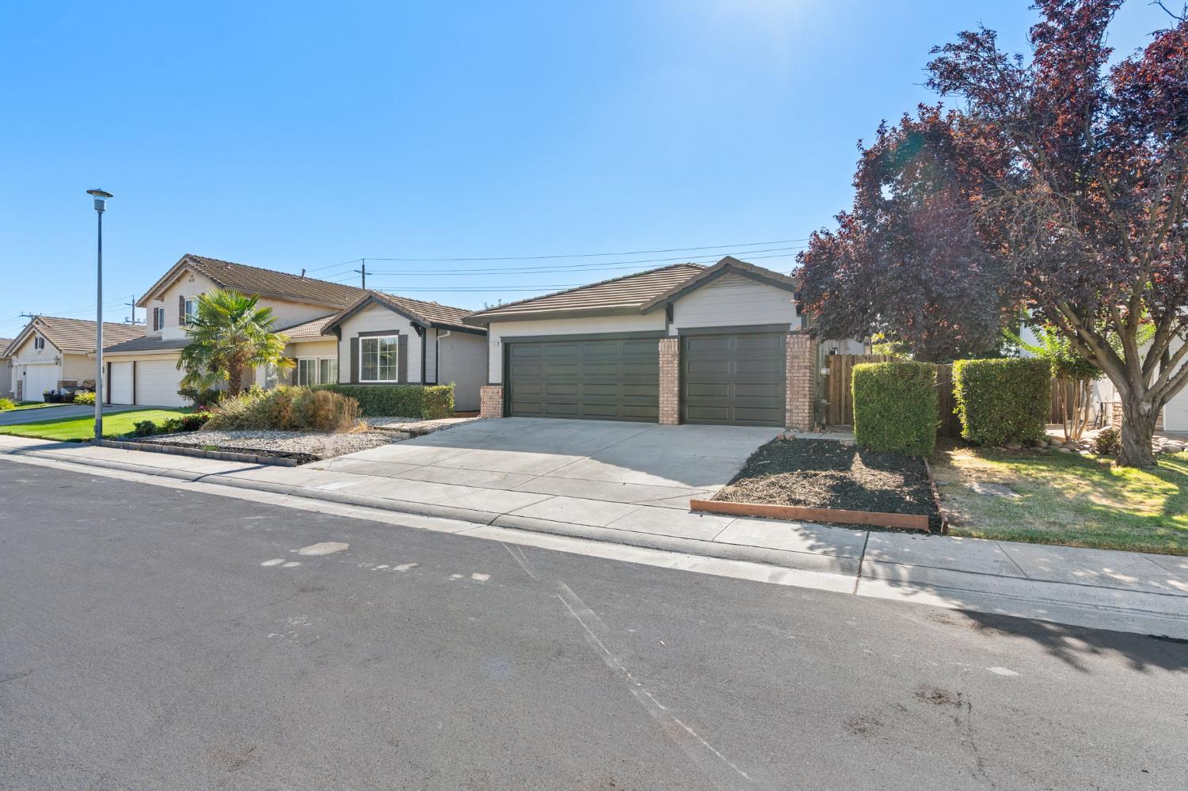
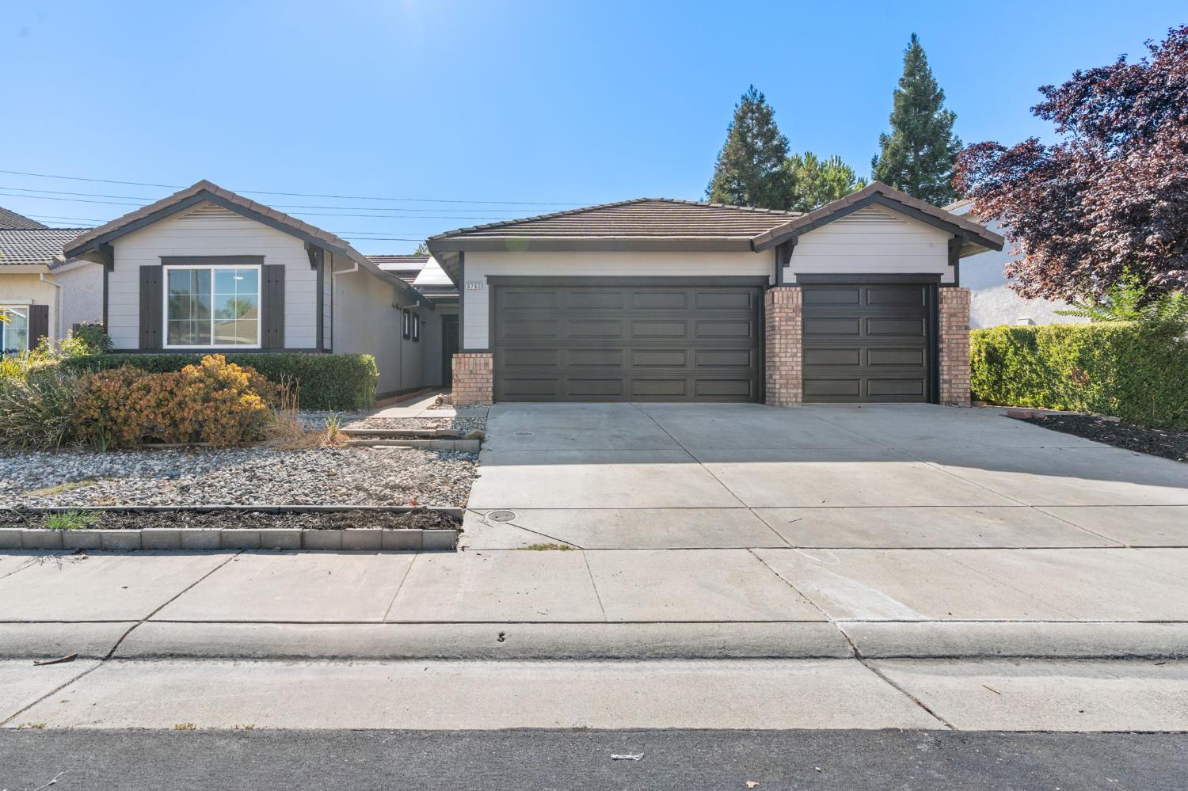
$2,961Where modern comfort meets everyday living, this beautifully remodeled 4-bedroom, 2-bathroom home offers approximately 2,076 square feet of thoughtfully curated space designed to bring people together and make every day feel a little more special. Natural light pours through the spacious interior, highlighting the open layout, luxury vinyl plank and tile flooring, and a cozy gas fireplace that creates an inviting atmosphere for everything from quiet mornings to lively gatherings. The kitchen serves as the heart of the home with Formica countertops, a pantry, a gas stove, and a conveniently located indoor laundry area. Your private sanctuary awaits in the spacious primary suite, featuring a walk-in closet and an en-suite bathroom with a relaxing tub/shower combinationthe perfect place to recharge at the end of the day. Beyond the walls, the backyard offers endless possibilities for weekend barbecues, evening conversations under the stars, and creating unforgettable memories with family and friends. A solar lease adds energy efficiency and helps keep utility costs more manageable throughout the year. More than a beautifully remodeled home, this is a place where life's biggest milestones and everyday moments become lasting memories.
| 11 hours ago | Listing updated with changes from the MLS® | |
| yesterday | Listing first seen on site |

All measurements and all calculations of the area are approximate. Information provided by Seller/Other sources, not verified by Broker. All interested persons should independently verify the accuracy of information. Provided properties may or may not be listed by the office/agent presenting the information. Data maintained by MetroList® may not reflect all real estate activity in the market. All real estate content on this site is subject to the Federal Fair Housing Act of 1968, as amended, which makes it illegal to advertise any preference, limitation or discrimination because of race, color, religion, sex, handicap, family status or national origin or an intention to make any such preference, limitation or discrimination. Terms of Use
Last checked 2026-08-05 04:53 AM PDT