Save
Ask
Tour
Hide
Share
$599,000
1 Day On Site

2208 Newcastle Gap Drive
Rancho Cordova, CA 95670

For Sale|Single Family Residence|Active
4
Beds
3
Total Baths
3
Full Baths
2,308
SqFt
$260
/SqFt
1988
Built
County:
Sacramento
Call Now: 916-806-1794
Is this the listing for you? We can help make it yours.
916-806-1794
2208 Newcastle Gap Drive2208 Newcastle Gap Drive2208 Newcastle Gap Drive2208 Newcastle Gap Drive
Save
Ask
Tour
Hide
Share

Mortgage Calculator

Monthly Payment (Est.)

$2,733
Calculator powered by Showcase IDX, a Constellation1 Company. Copyright ©2026 Information is deemed reliable but not guaranteed.

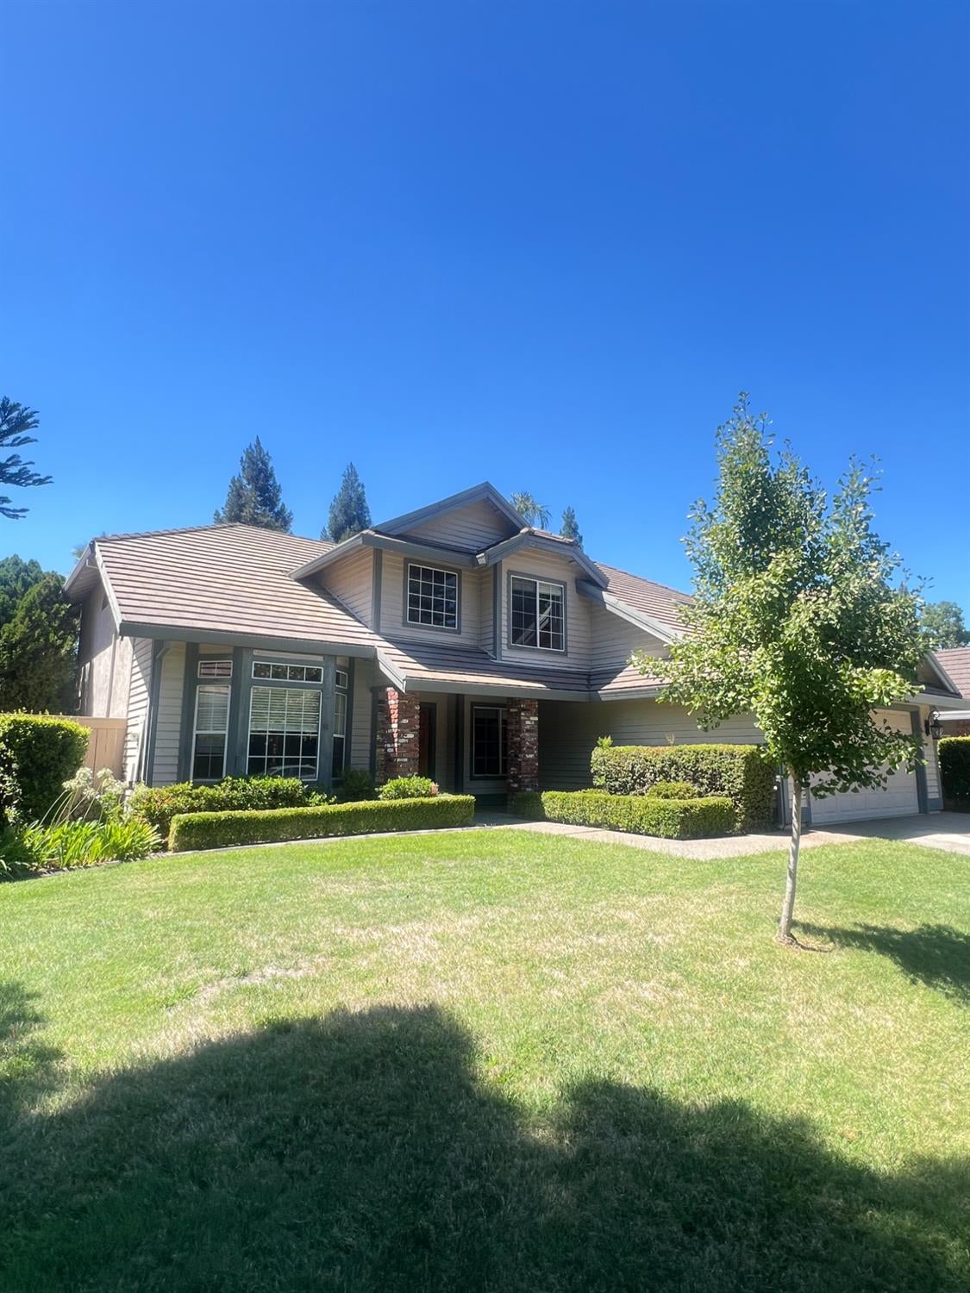
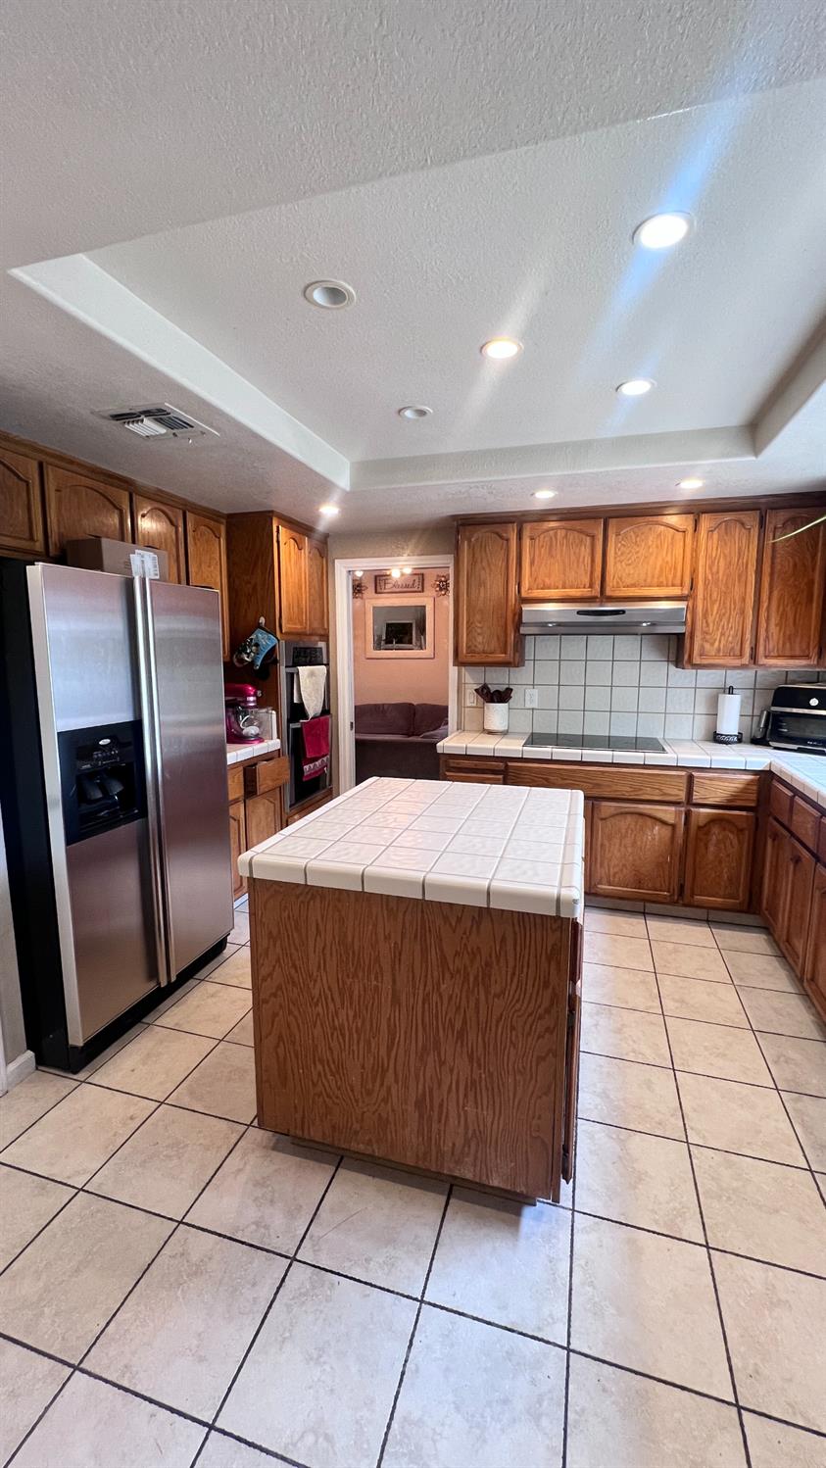
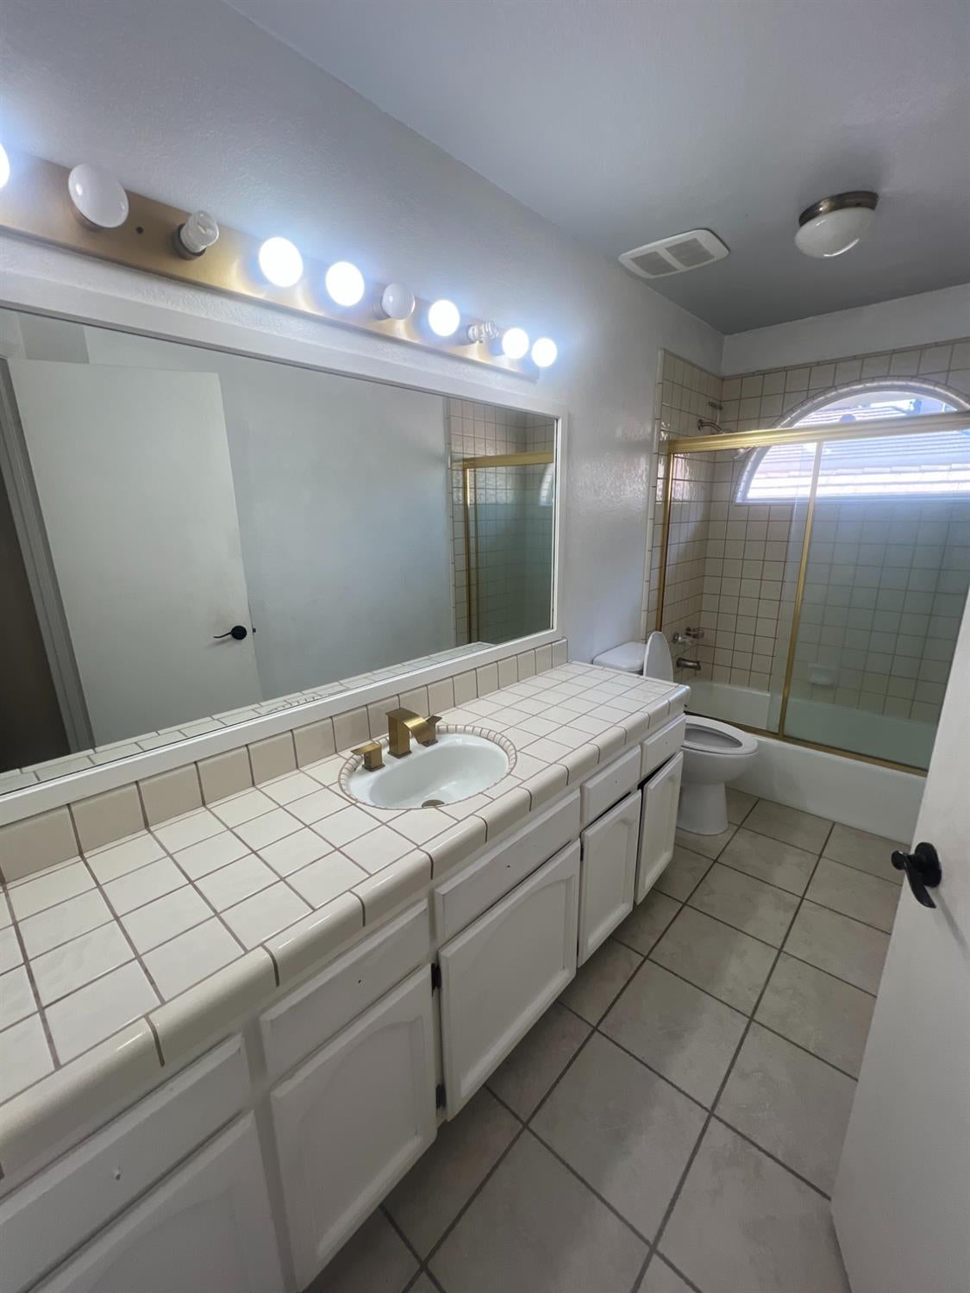
UNLEASH THE POTENTIAL: Massive Sweat-Equity Opportunity in Prime Gold River! Sold AS-IS. Investors and visionary buyers, look no further! This spacious 4-bedroom, 3-bathroom two-story residence spans over 2,300 sq. ft. and offers incredible built-in equity for anyone ready to bring their design ideas and tools. Inside, a bright, expansive layout provides the perfect canvas for a modern transformation. Step into the backyard and find your own private oasis featuring a swimming pool and hot tubready to be restored into an entertainer's dream. Nestled in one of Gold River's most sought-after, family-friendly neighborhoods, the location is unbeatable. Enjoy world-class outdoor recreation just steps from your door, including the American River Parkway, Nimbus Dam, local parks, and scenic biking/walking trails. Plus, with quick freeway access, commuting is a breeze. Properties with this much upside in this location are rare. Bring your imagination, unlock the value, and claim your stake in Gold River today!

Save
Ask
Tour
Hide
Share
Listing Snapshot
Price 
$599,000
Days On Site 
1 Day
Bedrooms 
4
Inside Area (SqFt) 
2,308 sqft
Total Baths 
3
Full Baths 
3
Partial Baths 
N/A
Lot Size 
0.1787 Acres
Year Built 
1988
MLS® Number 
226098369
Status 
Active
Property Tax 
N/A
HOA/Condo/Coop Fees 
$233 monthly
Sq Ft Source 
N/A
Friends & Family
Recent Activity
7 hours agoListing updated with changes from the MLS®
yesterdayListing first seen on site
General Features
Acres 
0.1787
Attached Garage 
Yes
Cross Street 
COLOMA
Foundation 
Slab
Garage 
Yes
Garage Spaces 
2
Parking 
AttachedGarage Door OpenerGarage Faces Front
Property Sub Type 
Single Family Residence
Sewer 
Public Sewer
Utilities 
Natural Gas AvailableCable AvailableUnderground UtilitiesNatural Gas Connected
Zoning 
R
Interior Features
Appliances 
Built-In Electric OvenBuilt-In Electric RangeFree-Standing RefrigeratorGas Water HeaterDishwasherDisposalMicrowave
Cooling 
Ceiling Fan(s)Whole House FanCentral Air
Electric 
220 Volts in Laundry
Fireplace 
Yes
Fireplace Features 
Pellet StoveFamily Room
Fireplaces 
1
Flooring 
CarpetTileWood
Heating 
CentralFireplace(s)
Interior 
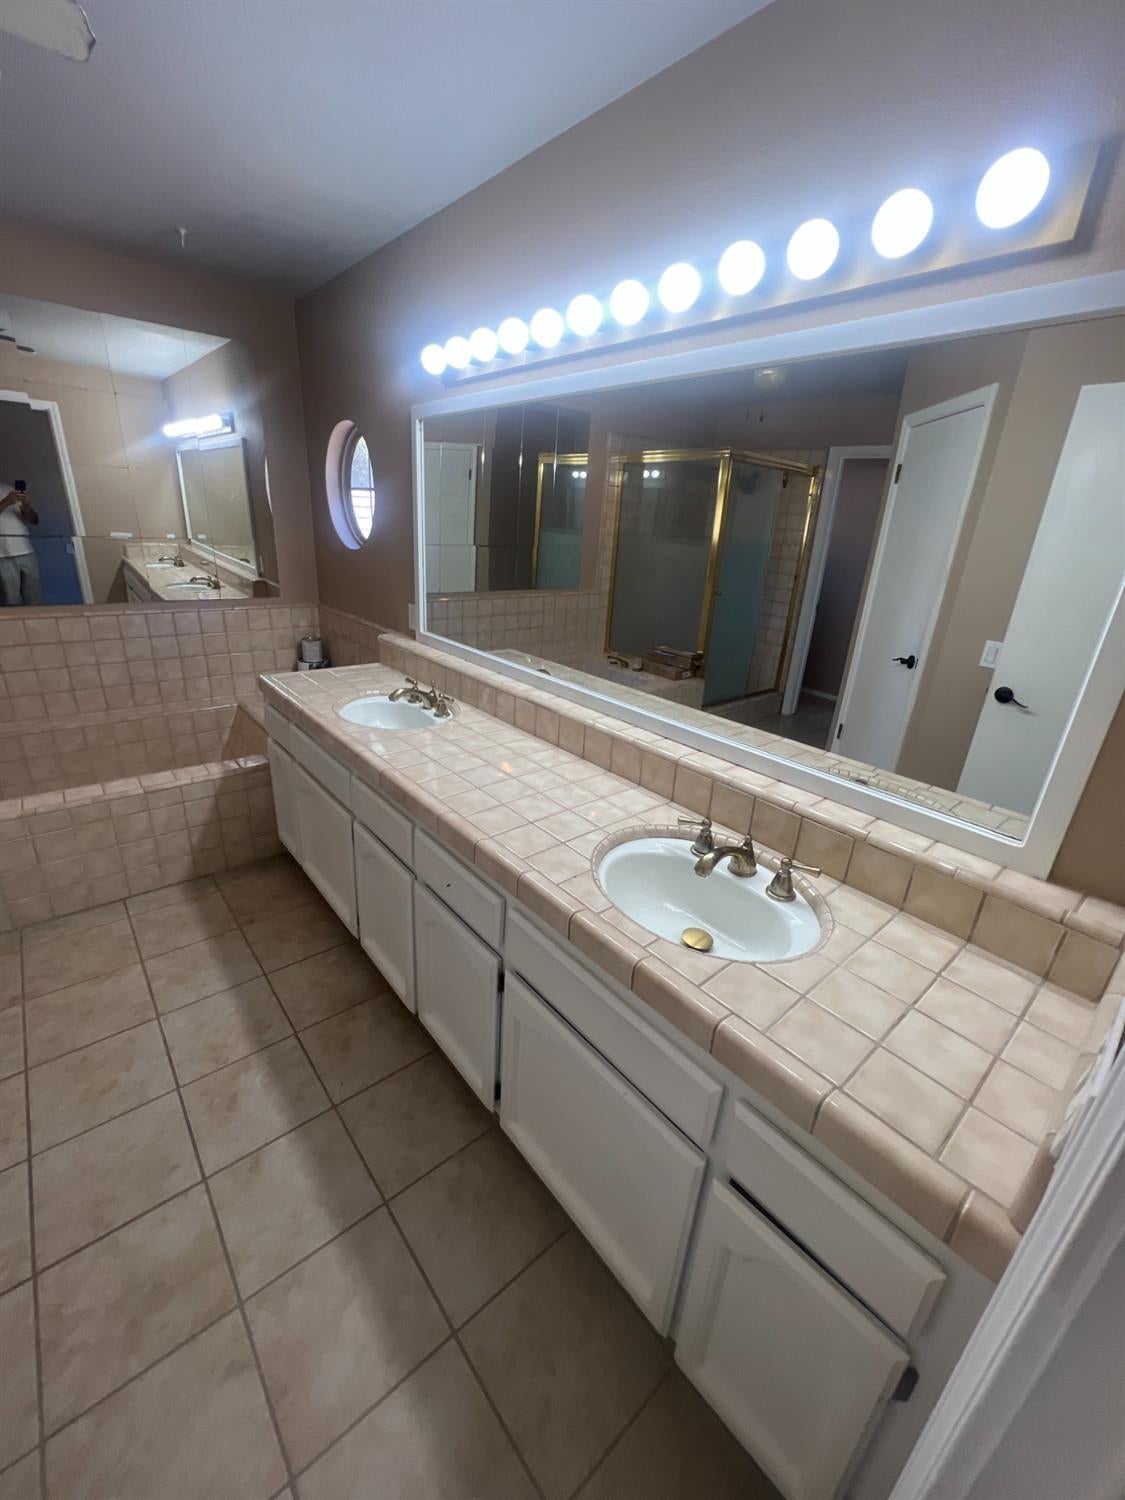
Walk-In Closet(s)Cathedral Ceiling(s)Kitchen IslandTile CountersDouble Vanity
Spa 
Yes
Save
Ask
Tour
Hide
Share
Exterior Features
Construction Details 
StuccoWood Siding
Fencing 
Fenced
Lot Features 
GreenbeltSprinklers In FrontSprinklers In Rear
Other Structures 
Storage
Patio And Porch 
CoveredPatio
Pool Features 
GunitePrivate
Private Pool 
Yes
Roof 
Tile
Spa 
Yes
Spa Features 
In Ground
Community Features
Association Amenities 
Trail(s)Park
Association Dues 
233
Financing Terms Available 
CashConventionalFHAVA Loan
HOA Fee Frequency 
Monthly
MLS Area 
10670
School District 
Sacramento
Schools
School District
Sacramento
Elementary School
Unknown
Middle School
Unknown
High School
Unknown
Listing courtesy of Regal Real Estate


All measurements and all calculations of the area are approximate. Information provided by Seller/Other sources, not verified by Broker. All interested persons should independently verify the accuracy of information. Provided properties may or may not be listed by the office/agent presenting the information. Data maintained by MetroList® may not reflect all real estate activity in the market. All real estate content on this site is subject to the Federal Fair Housing Act of 1968, as amended, which makes it illegal to advertise any preference, limitation or discrimination because of race, color, religion, sex, handicap, family status or national origin or an intention to make any such preference, limitation or discrimination. Terms of Use
Last checked 2026-08-05 04:53 AM PDT

Neighborhood & Commute
Source: Walkscore
Disclosure: Community information and market data powered by Constellation Data Labs. Information is deemed reliable but not guaranteed.
Save
Ask
Tour
Hide
Share