

Save
Ask
Tour
Hide
$609,215
New Listing
929 Norman RoadGalt, CA 95632
For Sale|Single Family Residence|Active
3
Beds
3
Total Baths
3
Full Baths
2,105
SqFt
$289
/SqFt
County:
Sacramento
Call Now: 916-806-1794
Is this the listing for you? We can help make it yours.
916-806-1794Upcoming Open Houses
Wed, Aug 5, 10:00 AM - 3:00 PM
Thu, Aug 6, 10:00 AM - 3:00 PM
Fri, Aug 7, 10:00 AM - 3:00 PM
Sat, Aug 8, 10:00 AM - 3:00 PM
Sun, Aug 9, 10:00 AM - 3:00 PM
Mon, Aug 10, 10:00 AM - 3:00 PM
Tue, Aug 11, 10:00 AM - 3:00 PM
Wed, Aug 12, 10:00 AM - 3:00 PM

Save
Ask
Tour
Hide
Mortgage Calculator
Monthly Payment (Est.)
$2,779Calculator powered by Showcase IDX, a Constellation1 Company. Copyright ©2026 Information is deemed reliable but not guaranteed.
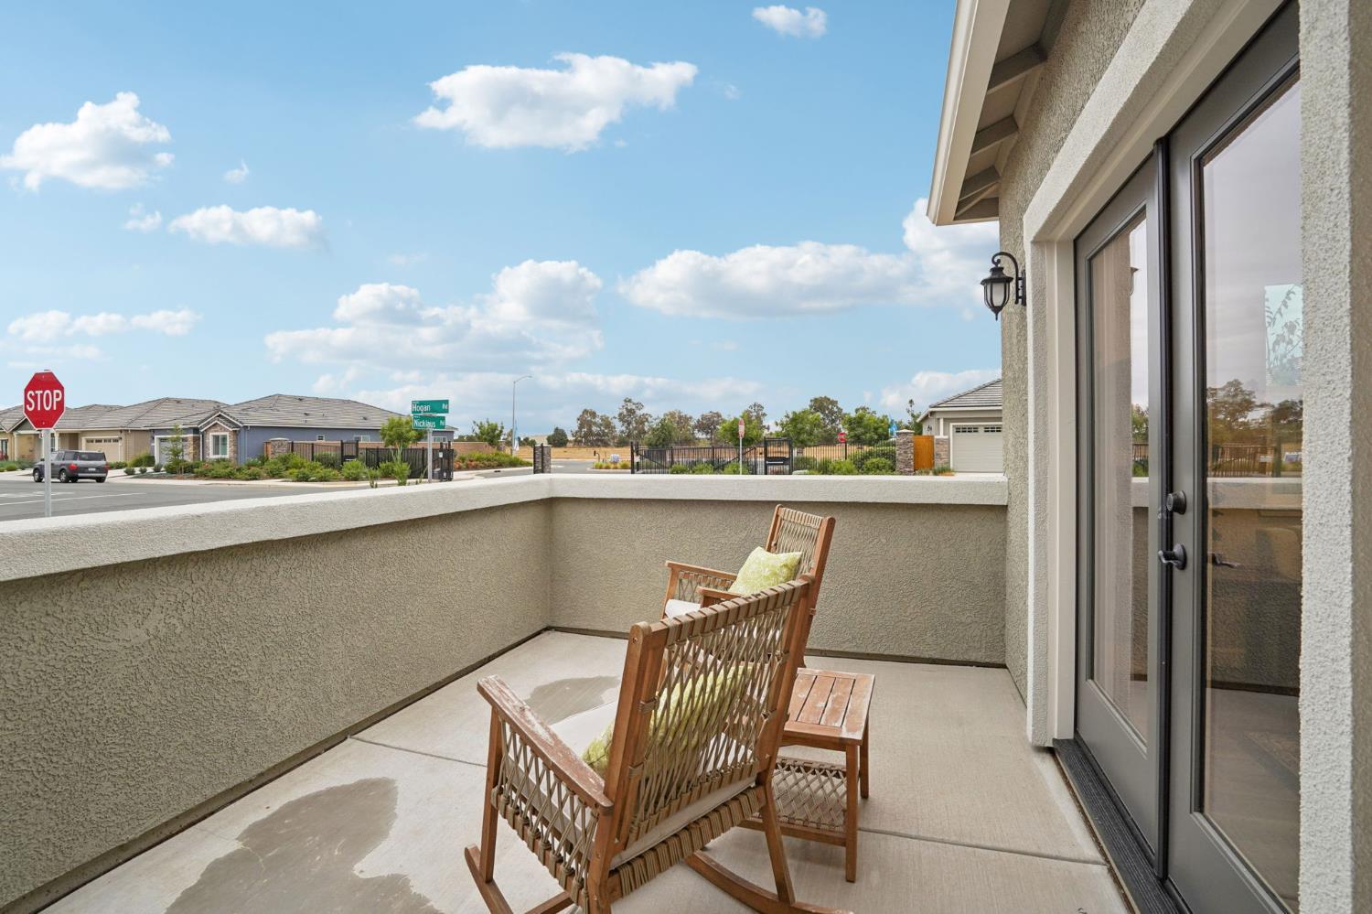
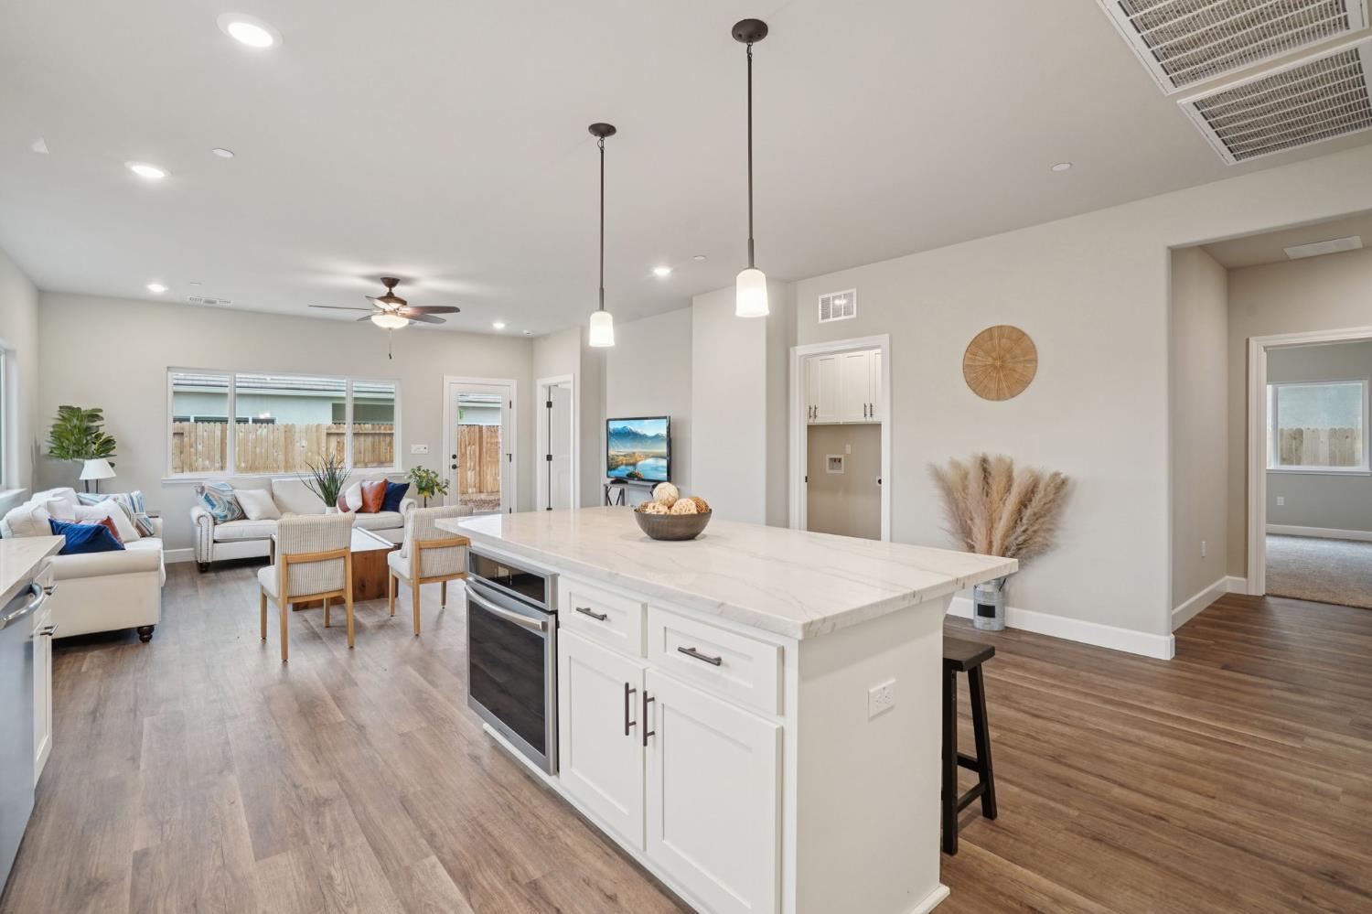
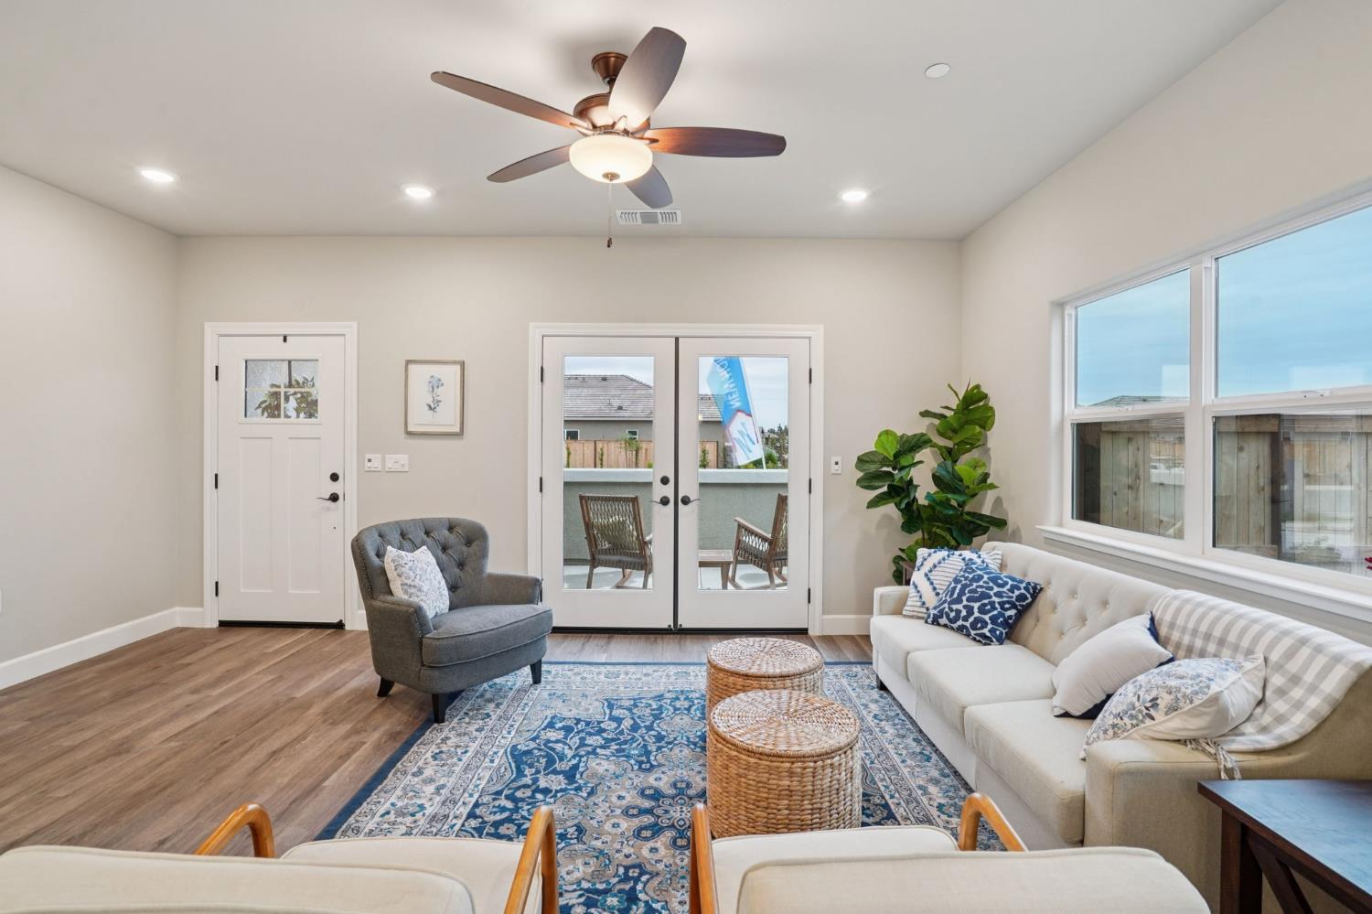
New - Beautiful - Energy Efficient. Price INCLUDES granite counters, custom shaker cabinets, stainless steel appliances, luxury vinyl plank flooring & two covered covered patios. Dry Creek Oaks, a gated active adult community in Galt (short drive to Sacramento). 4,500 square foot clubhouse on-site with swimming pool, pickle ball courts, bocce ball, putting green, horseshoes, walking trail. Walk to Golf Course.
Save
Ask
Tour
Hide
Listing Snapshot
Price
$609,215
Days On Site
0 Days
Bedrooms
3
Inside Area (SqFt)
2,105 sqft
Total Baths
3
Full Baths
3
Partial Baths
N/A
Lot Size
0.1239 Acres
Year Built
N/A
MLS® Number
226098248
Status
Active
Property Tax
N/A
HOA/Condo/Coop Fees
$260 monthly
Sq Ft Source
Builder
Friends & Family
Recent Activity
| 14 hours ago | Listing updated with changes from the MLS® | |
| 14 hours ago | Listing first seen on site |
General Features
Acres
0.1239
Attached Garage
Yes
Cross Street
Nicklaus Rd.
Foundation
Slab
Garage
Yes
Garage Spaces
2
Levels
One
Parking
AttachedGarage Door OpenerGarage Faces Front
Property Condition
Under Construction
Property Sub Type
Single Family Residence
Sewer
Public Sewer
Style
Contemporary
Utilities
Electricity Available
Water Source
Public
Zoning
res
Interior Features
Appliances
DishwasherMicrowaveElectric Water HeaterFree-Standing Electric OvenFree-Standing Electric RangeRange Hood
Cooling
Ceiling Fan(s)Central Air
Electric
220 Volts in Kitchen
Flooring
CarpetLaminateTile
Heating
Heat Pump
Interior
Walk-In Closet(s)Granite CountersKitchen IslandDouble Vanity
Laundry Features
Laundry Room
Save
Ask
Tour
Hide
Exterior Features
Construction Details
StuccoFrame
Fencing
Back Yard
Lot Features
LevelSprinklers In FrontSprinklers In RearLandscaped
Pool Features
CommunityPrivate
Private Pool
Yes
Roof
ShingleFlatTile
Community Features
Association Amenities
PoolClubhouseRecreation FacilitiesFitness Center
Association Dues
260
Community Features
Pool
Financing Terms Available
CashConventionalFHASubmitVA Loan
HOA Fee Frequency
Monthly
MLS Area
10632
School District
Sacramento
Senior Community
Yes
Schools
School District
Sacramento
Elementary School
Unknown
Middle School
Unknown
High School
Unknown
Listing courtesy of Cobalt Real Estate

All measurements and all calculations of the area are approximate. Information provided by Seller/Other sources, not verified by Broker. All interested persons should independently verify the accuracy of information. Provided properties may or may not be listed by the office/agent presenting the information. Data maintained by MetroList® may not reflect all real estate activity in the market. All real estate content on this site is subject to the Federal Fair Housing Act of 1968, as amended, which makes it illegal to advertise any preference, limitation or discrimination because of race, color, religion, sex, handicap, family status or national origin or an intention to make any such preference, limitation or discrimination. Terms of Use
Last checked 2026-08-05 02:47 AM PDT
All measurements and all calculations of the area are approximate. Information provided by Seller/Other sources, not verified by Broker. All interested persons should independently verify the accuracy of information. Provided properties may or may not be listed by the office/agent presenting the information. Data maintained by MetroList® may not reflect all real estate activity in the market. All real estate content on this site is subject to the Federal Fair Housing Act of 1968, as amended, which makes it illegal to advertise any preference, limitation or discrimination because of race, color, religion, sex, handicap, family status or national origin or an intention to make any such preference, limitation or discrimination. Terms of Use
Last checked 2026-08-05 02:47 AM PDT
Neighborhood & Commute
Source: Walkscore
Disclosure: Community information and market data powered by Constellation Data Labs. Information is deemed reliable but not guaranteed.
Save
Ask
Tour
Hide