

2133 Millwood AvenueStockton, CA 95210
Mortgage Calculator
Monthly Payment (Est.)
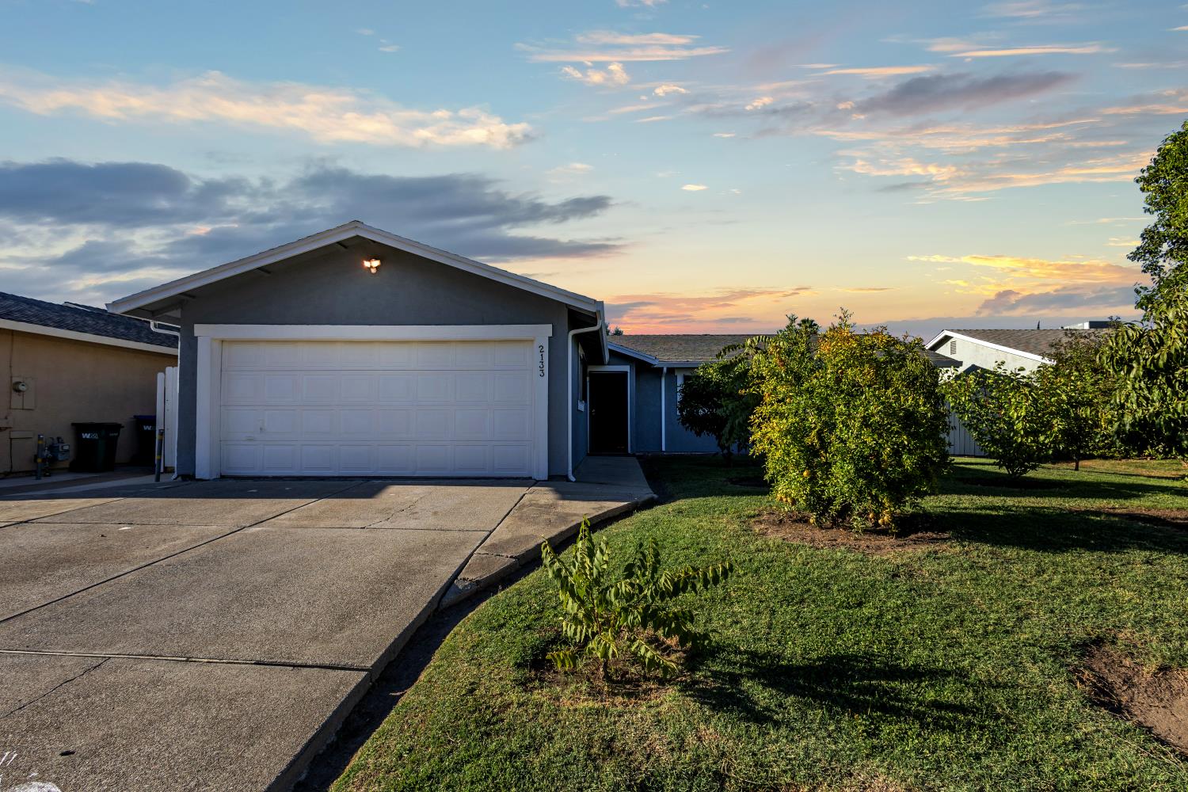
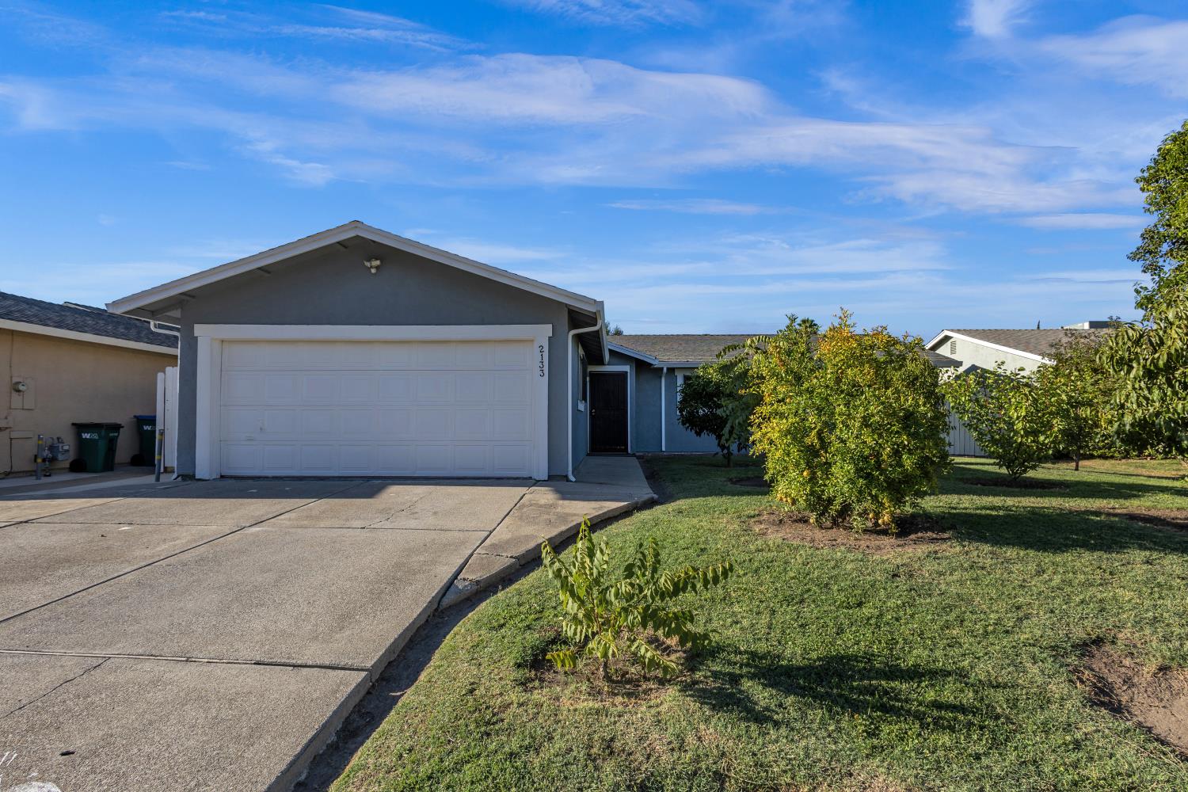
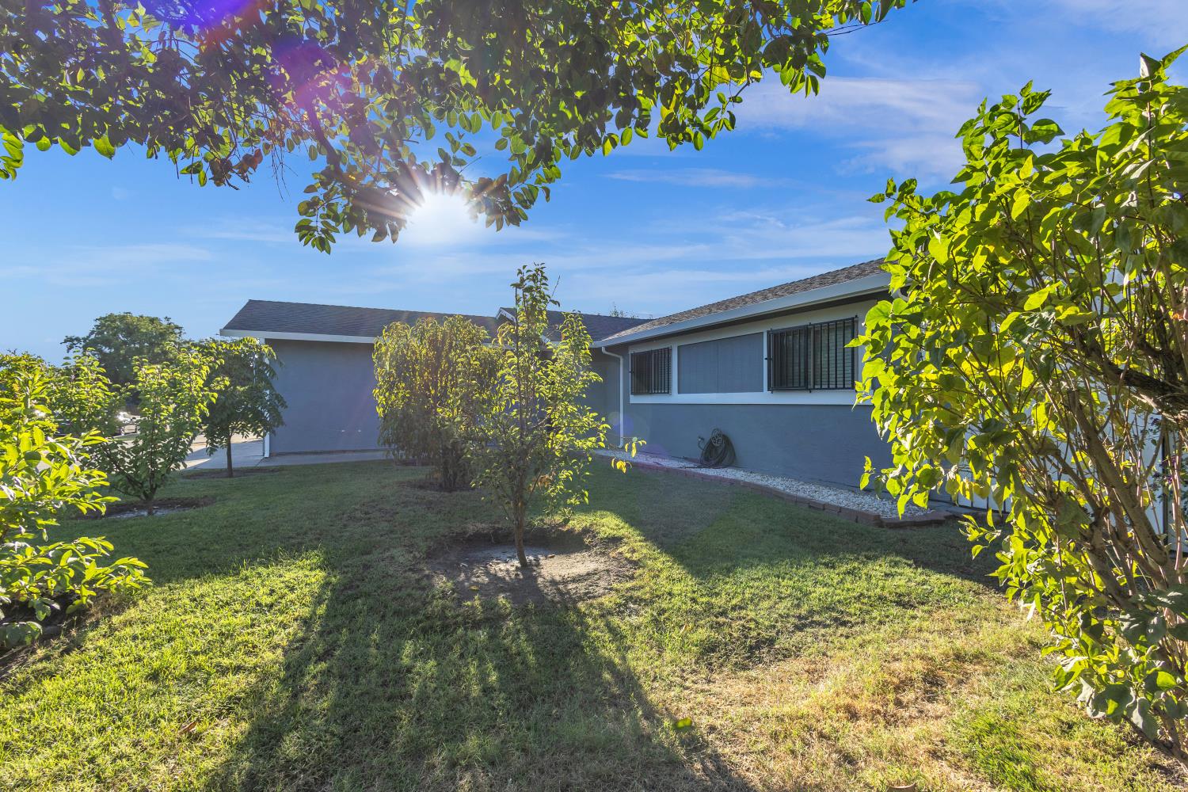
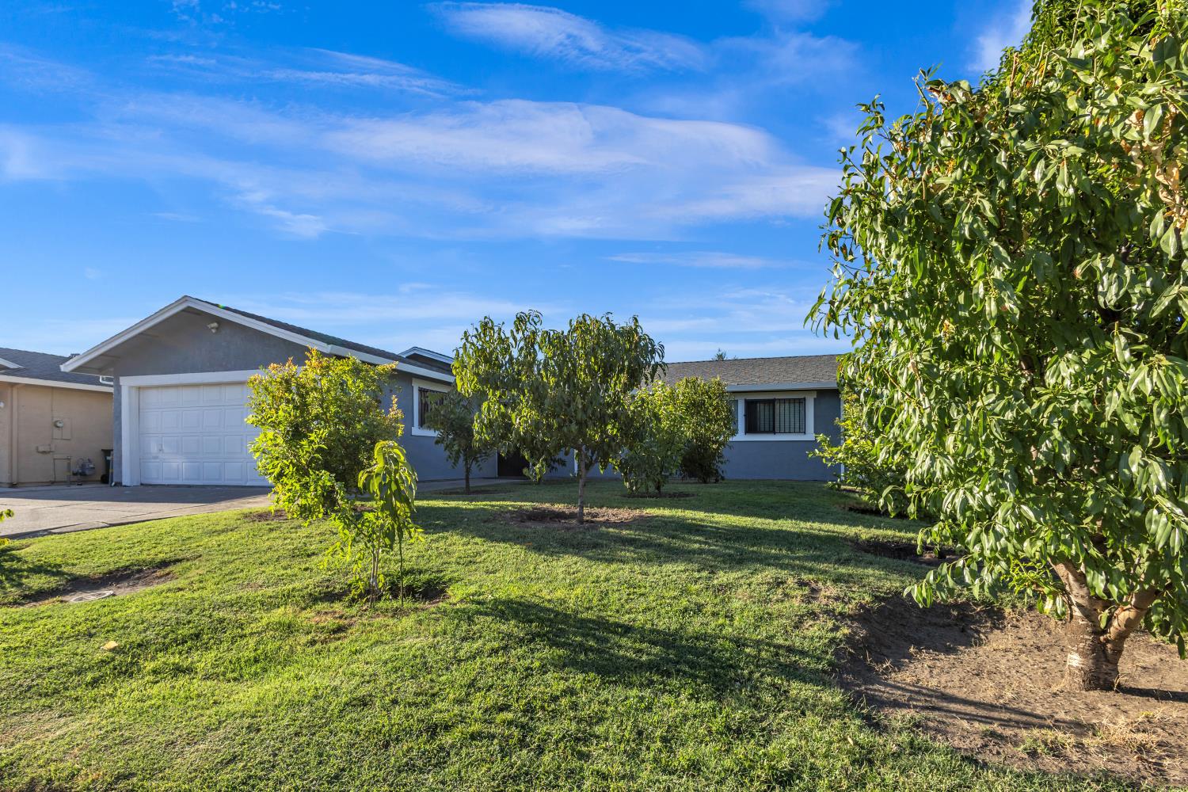
$1,825Welcome to this charming 3-bedroom, 2-bath home that is truly move-in ready! Pride of ownership shines throughout this well-maintained property, making it the perfect place to call home. Inside, you'll find durable tile flooring, central HVAC for year-round comfort, and a functional layout designed for everyday living. The washer and dryer are included, making your move even easier. Step outside to enjoy the spacious covered patio, ideal for relaxing or entertaining family and friends. This home is a gardener's delight, featuring an abundance of mature fruit trees, including pomegranates, peaches, and more, offering beauty and fresh fruit right at your doorstep. The garage includes a convenient kitchenette, providing added versatility for entertaining, hobbies, or additional workspace. Whether you're a first-time homebuyer, downsizing, or looking for a well-cared-for home, this property is a wonderful opportunity you won't want to miss!
| 11 hours ago | Listing updated with changes from the MLS® | |
| 11 hours ago | Listing first seen on site |

All measurements and all calculations of the area are approximate. Information provided by Seller/Other sources, not verified by Broker. All interested persons should independently verify the accuracy of information. Provided properties may or may not be listed by the office/agent presenting the information. Data maintained by MetroList® may not reflect all real estate activity in the market. All real estate content on this site is subject to the Federal Fair Housing Act of 1968, as amended, which makes it illegal to advertise any preference, limitation or discrimination because of race, color, religion, sex, handicap, family status or national origin or an intention to make any such preference, limitation or discrimination. Terms of Use
Last checked 2026-08-05 02:47 AM PDT