

2140 Gerber AvenueSacramento, CA 95817
Mortgage Calculator
Monthly Payment (Est.)

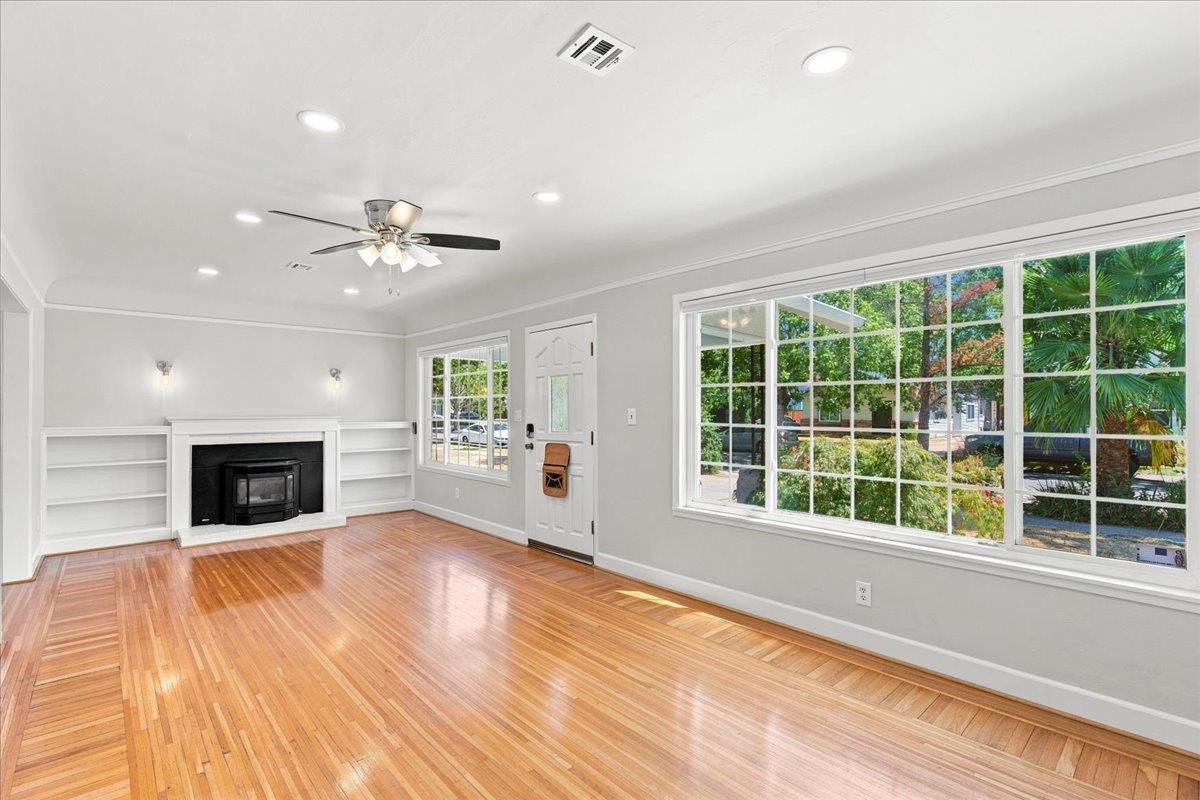
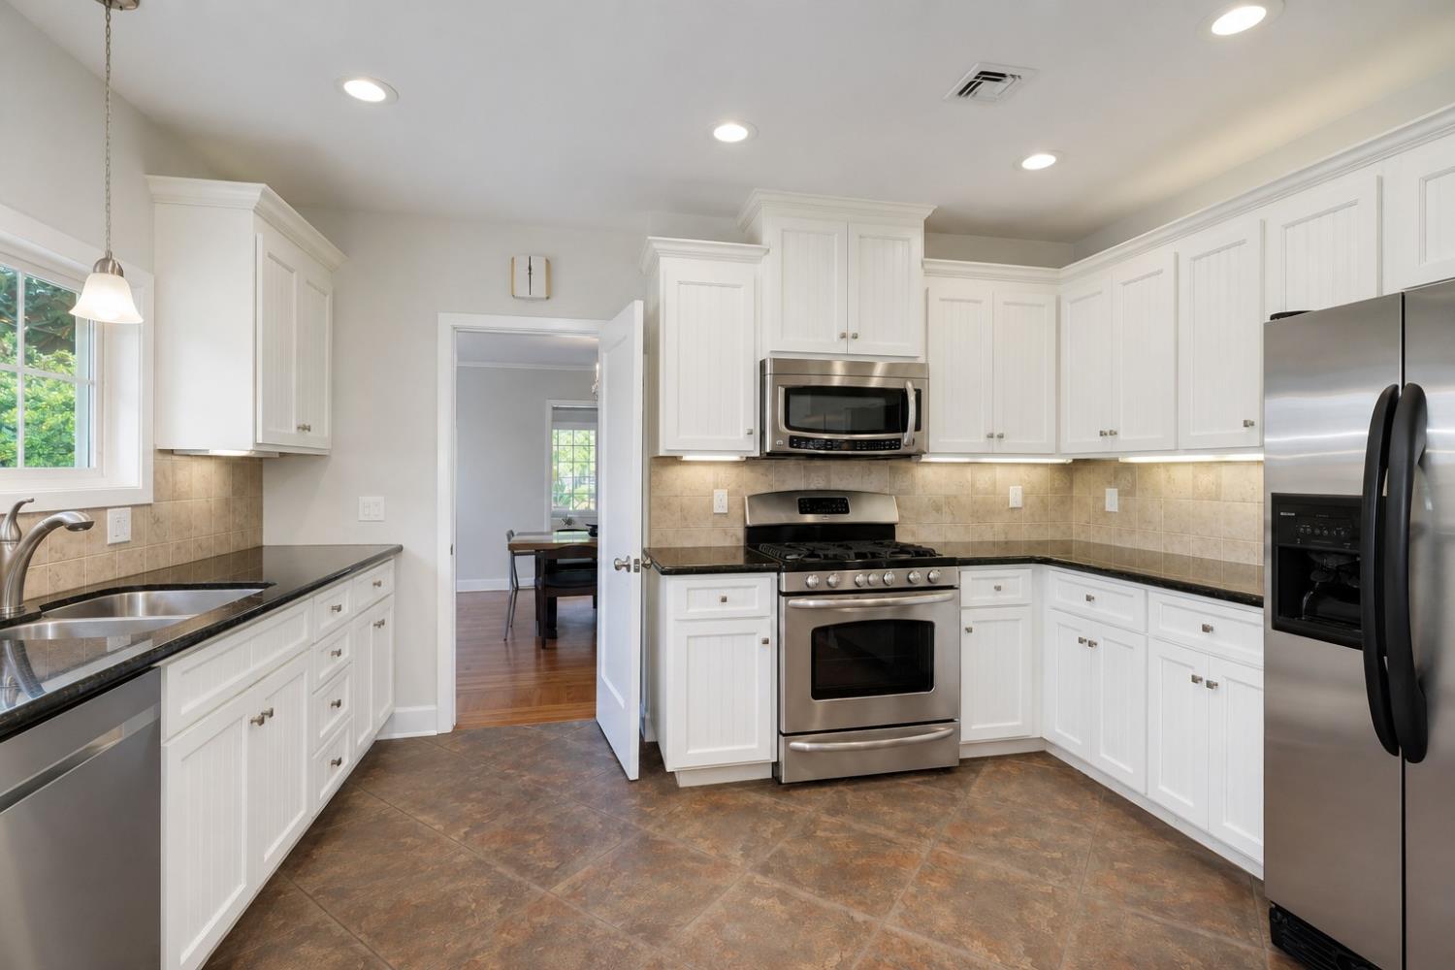
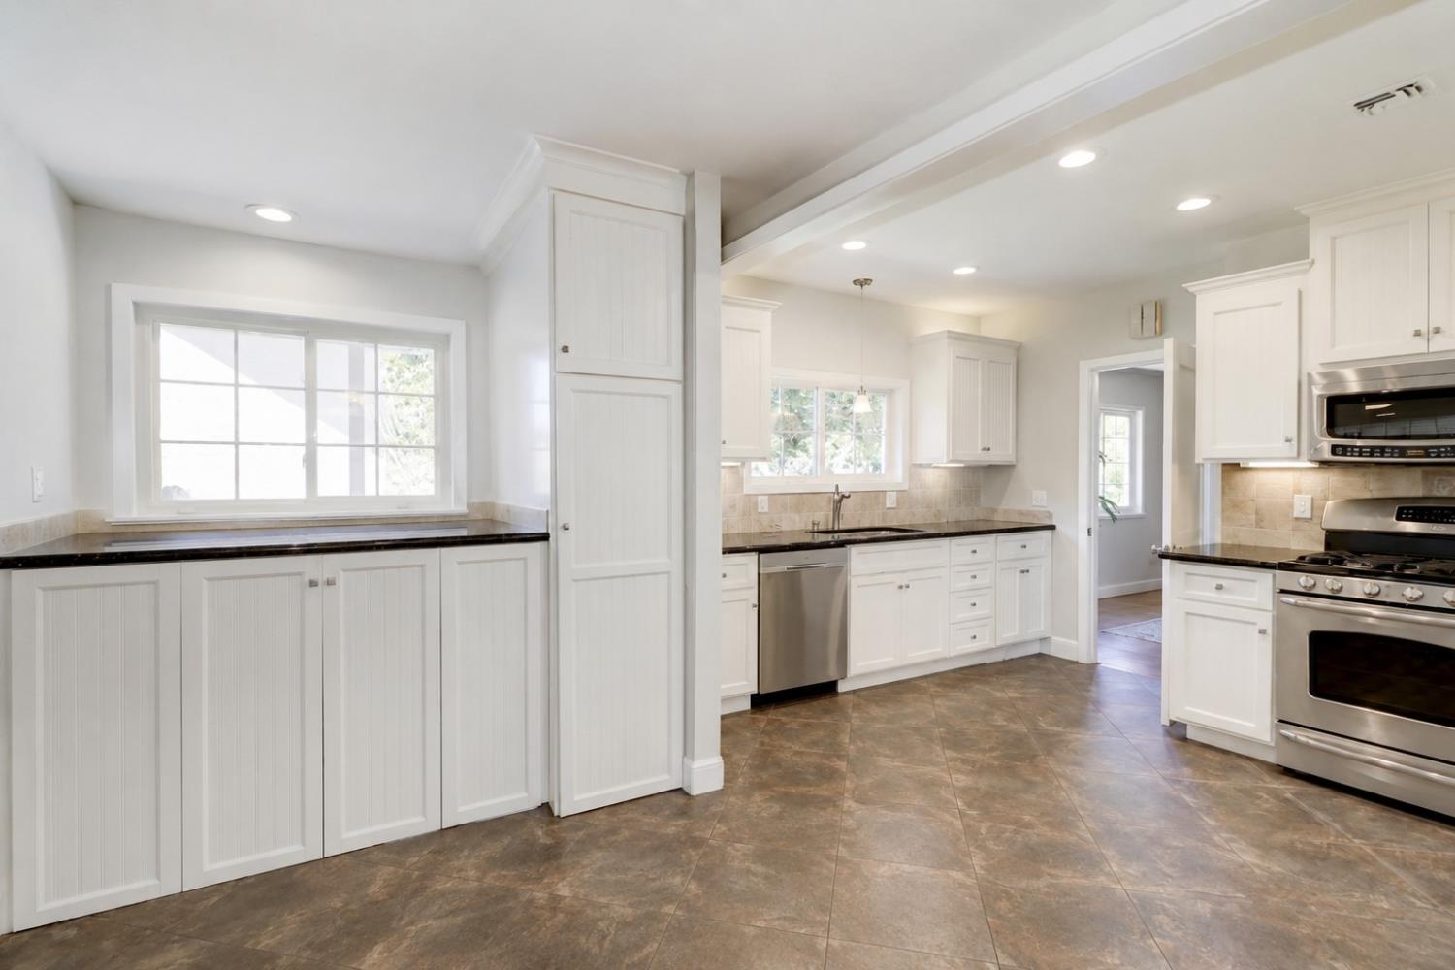
$3,102Beautifully Remodeled Med Center Gem with Flexible Living! A charming and thoughtfully updated home in one of Sacramento's most sought-after neighborhoods. Offering appx 1,725 sq ft of spacious living, this unique property features 3 bedrooms, 2 bathrooms, and two fully equipped kitchens, making it ideal for multi-generational living, extended family, guests, or potential rental income. The front portion of the home offers 2 bedrooms and 1 bath, while the private rear living area includes 1 bedroom, 1 bath, its own kitchen, and separate entrance for added flexibility. Inside you'll find a beautifully remodeled interior featuring updated cabinetry, granite countertops, luxury flooring, fresh paint, dual-pane windows, and abundant natural light. The spacious layout includes formal living and dining areas, while the charming character of this classic home has been carefully preserved. Outside, enjoy a private backyard with alley access, mature landscaping, and plenty of room to entertain or relax. Located just minutes from UC Davis Medical Center, Shriners Children's Hospital, downtown Sacramento, parks, restaurants, shopping, and freeway access, this home offers incredible convenience for homeowners, medical professionals, or investors alike. Whether you're looking for a primary residence with separate living quarters or an investment opportunity in a prime location, 2140 Gerber Ave delivers exceptional versatility and value.
| 13 hours ago | Listing updated with changes from the MLS® | |
| 13 hours ago | Listing first seen on site |

All measurements and all calculations of the area are approximate. Information provided by Seller/Other sources, not verified by Broker. All interested persons should independently verify the accuracy of information. Provided properties may or may not be listed by the office/agent presenting the information. Data maintained by MetroList® may not reflect all real estate activity in the market. All real estate content on this site is subject to the Federal Fair Housing Act of 1968, as amended, which makes it illegal to advertise any preference, limitation or discrimination because of race, color, religion, sex, handicap, family status or national origin or an intention to make any such preference, limitation or discrimination. Terms of Use
Last checked 2026-08-05 02:47 AM PDT