

1561 Elsdon CircleCarmichael, CA 95608
Mortgage Calculator
Monthly Payment (Est.)
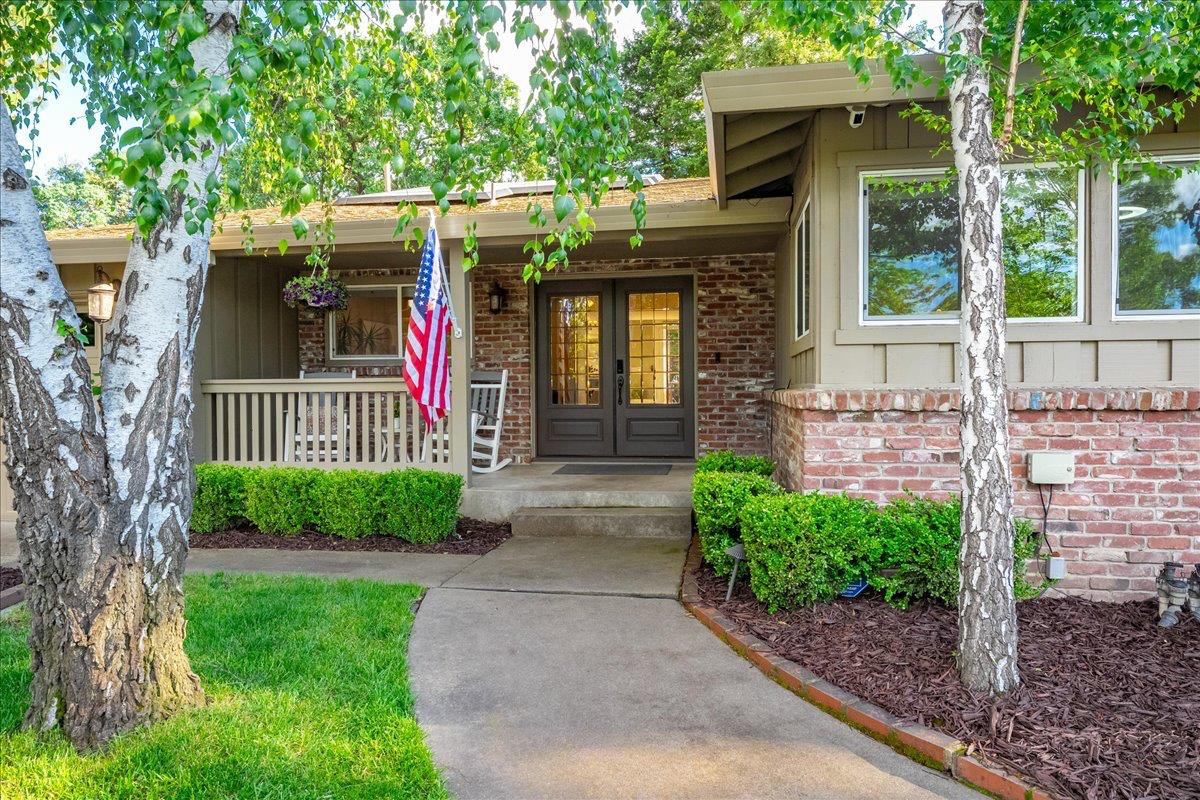
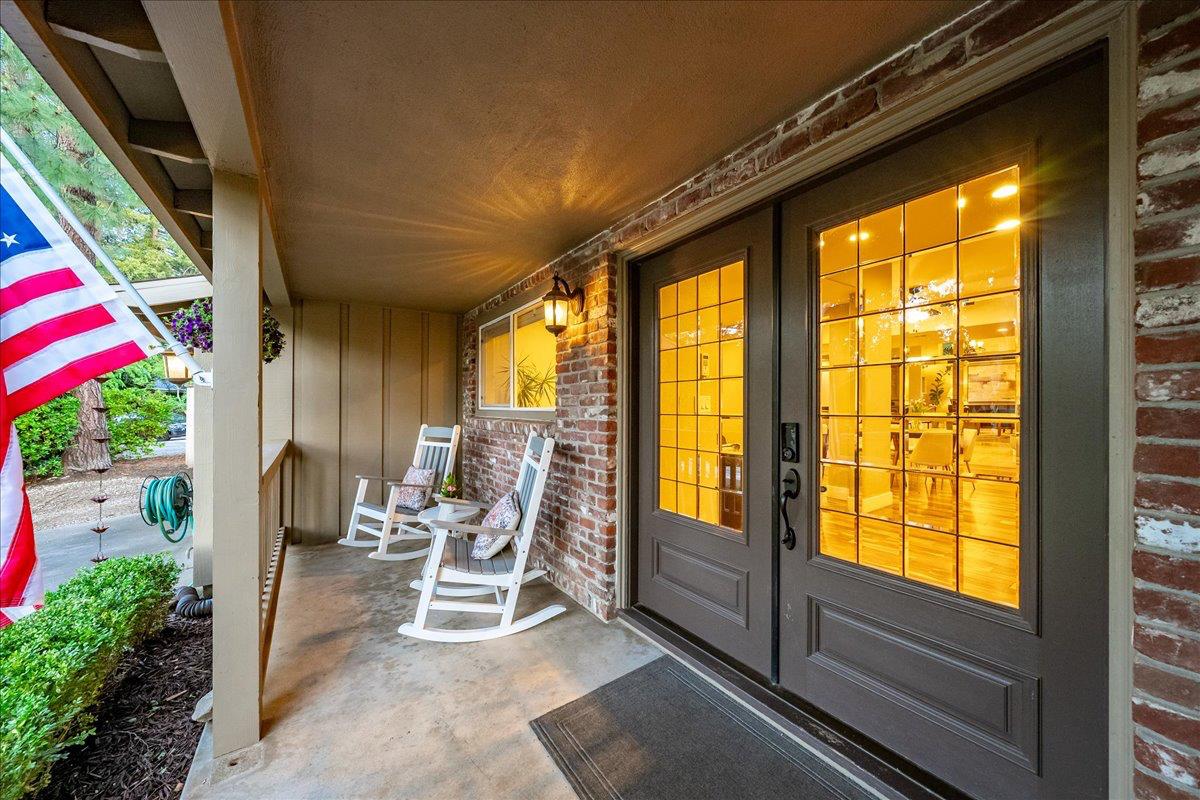
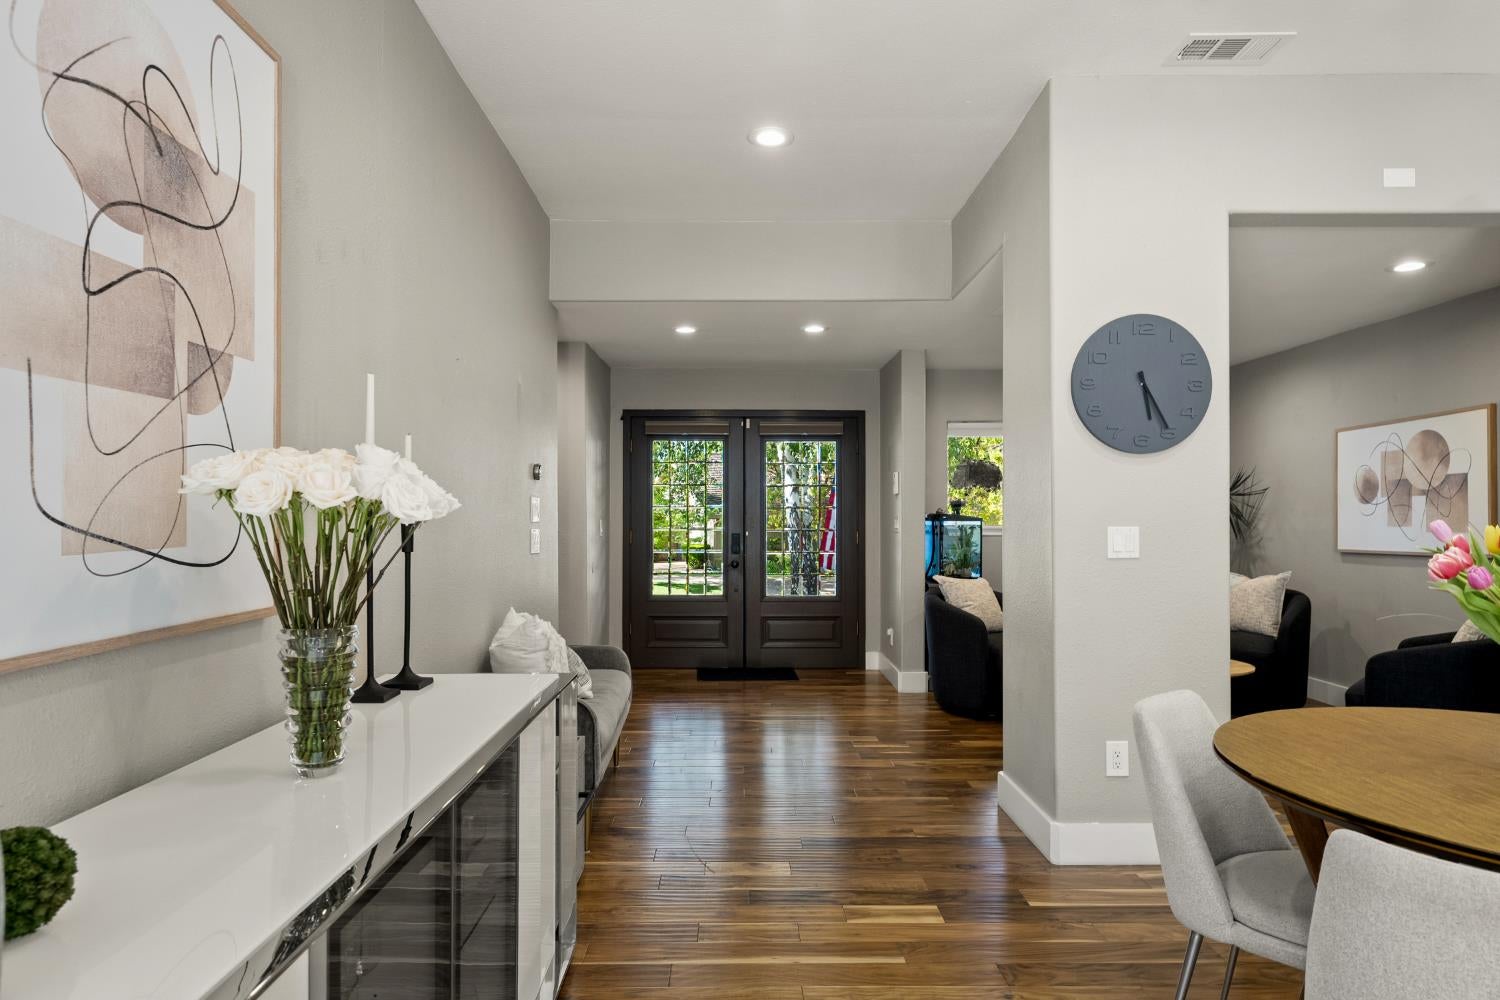

$6,319Welcome to 1561 Elsdon Circle, an exceptional single-story residence in the heart of highly sought-after Del Dayo Estates. Timeless design, modern efficiency, and an unbeatable location create an extraordinary place to call home. Ideally situated within walking distance of the American River Parkway, Five Points Shopping Center, and just minutes from Jesuit High School and Rio Americano High School, offering the perfect blend of convenience and lifestyle. Set on a beautifully landscaped 0.32-acre lot, this expansive home offers 3 spacious bedrooms, 2 bathrooms, with dedicated office space, plus a detached 1-bedroom, 1-bath guest cottage ideal for extended family, visiting guests, a private office, fitness studio, or creative retreat. Inside, soaring ceilings and an open-concept floor plan create a light-filled atmosphere that feels both grand and inviting. Large gathering spaces flow effortlessly together, making the home equally suited for everyday living and entertaining on any scale. Thoughtfully updated with today's lifestyle in mind, the property features owned solar, two electric vehicle charging stations, and advanced smart home technology for enhanced comfort and convenience. Recent improvements include a Culligan water softener and filtration system (2021), tankless water heater (2021), secondary water heater (2023), and a three-zone HVAC system (2021). Additional upgrades include all-new super-insulated ductwork and four electric mini-split systems installed between 2022 and 2024, providing exceptional energy efficiency, flexible climate control, and year-round comfort. Step outside to your own private sanctuary, where a charming covered courtyard creates the perfect setting for morning coffee, outdoor dining, or evening gatherings with family and friends. The detached guest cottage adds remarkable versatility, making this property ideal for today's multigenerational living, remote work, or hosting overnight guests in complete privacy. Rarely does a home combine this level of space, thoughtful upgrades, energy efficiency, and flexibility in one of Carmichael's most coveted neighborhoods. 1561 Elsdon Circle is a truly exceptional opportunity to enjoy the very best of Del Dayo Estates living.
| 10 hours ago | Listing updated with changes from the MLS® | |
| yesterday | Listing first seen on site |

All measurements and all calculations of the area are approximate. Information provided by Seller/Other sources, not verified by Broker. All interested persons should independently verify the accuracy of information. Provided properties may or may not be listed by the office/agent presenting the information. Data maintained by MetroList® may not reflect all real estate activity in the market. All real estate content on this site is subject to the Federal Fair Housing Act of 1968, as amended, which makes it illegal to advertise any preference, limitation or discrimination because of race, color, religion, sex, handicap, family status or national origin or an intention to make any such preference, limitation or discrimination. Terms of Use
Last checked 2026-08-05 03:54 AM PDT