

19114 Halcon Crest CourtGrass Valley, CA 95949
Mortgage Calculator
Monthly Payment (Est.)
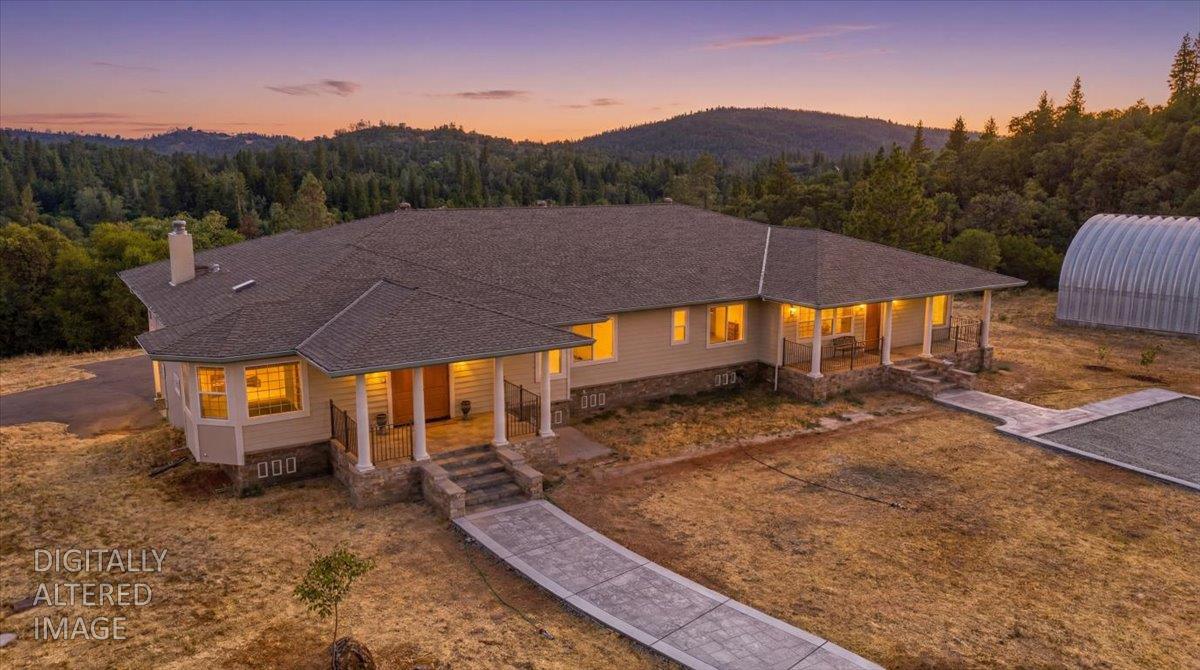
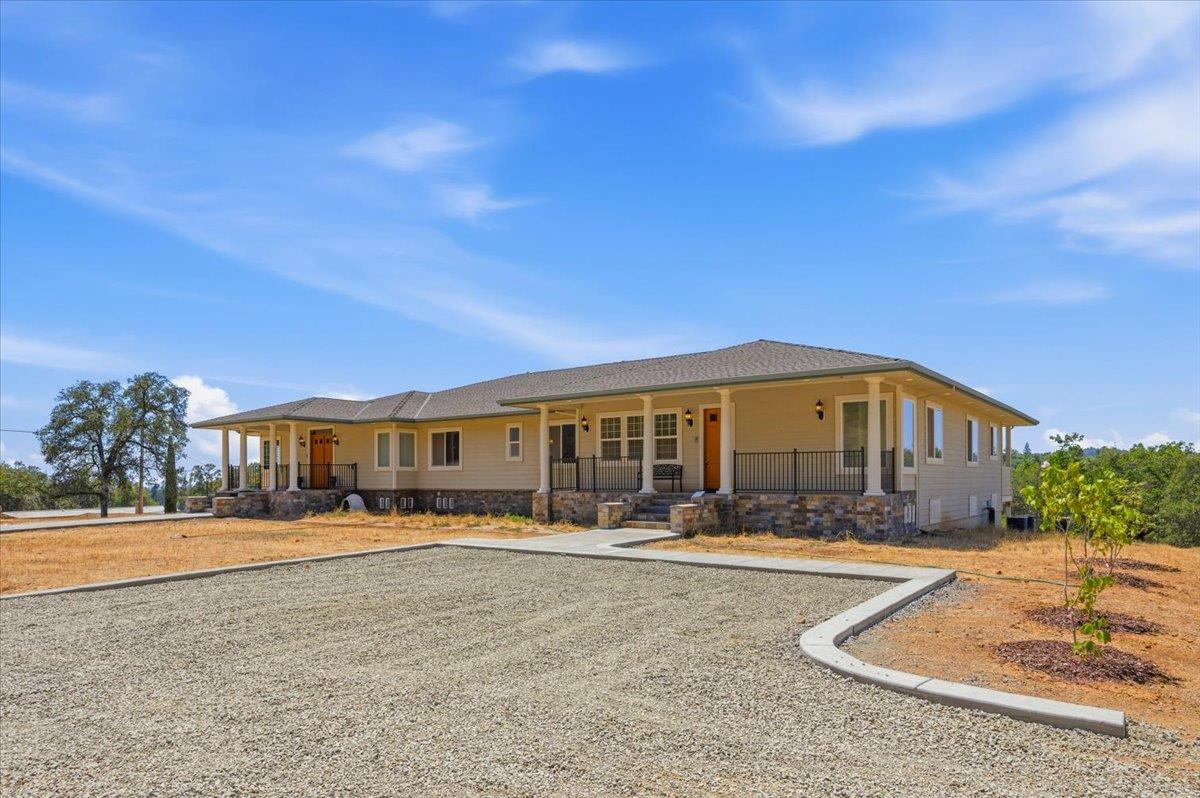
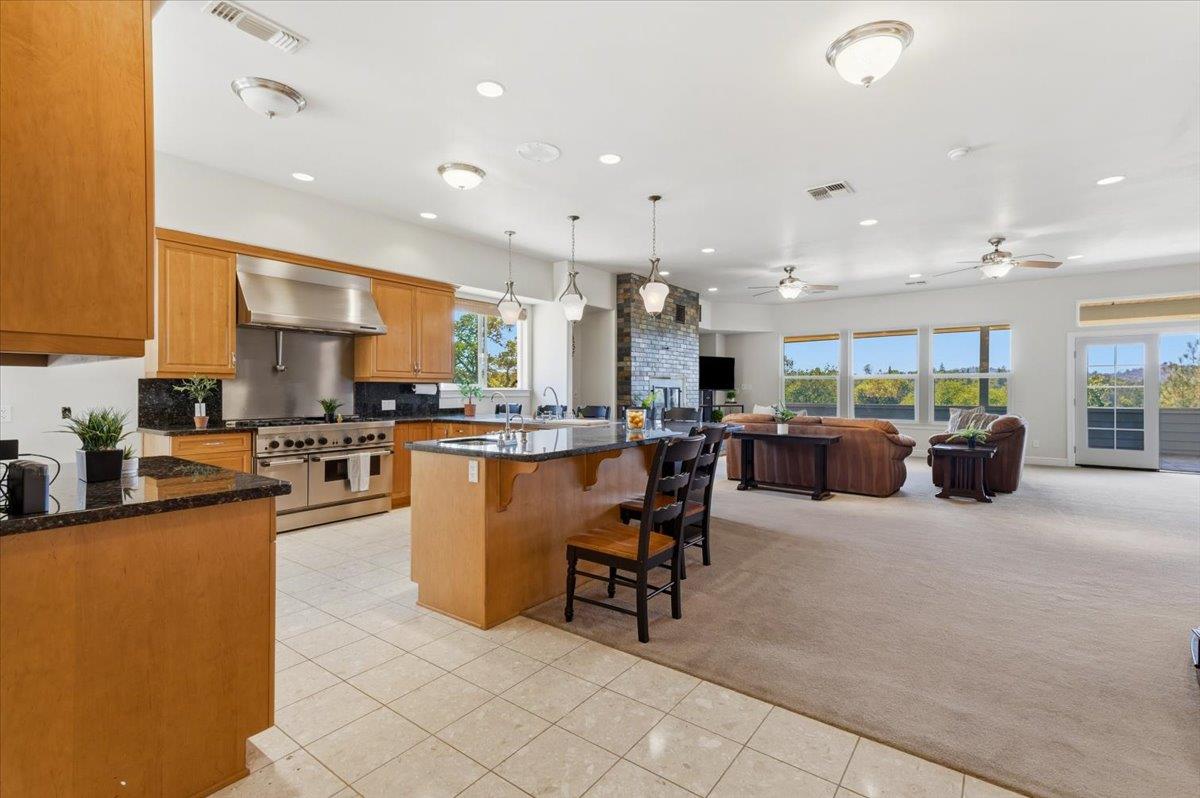
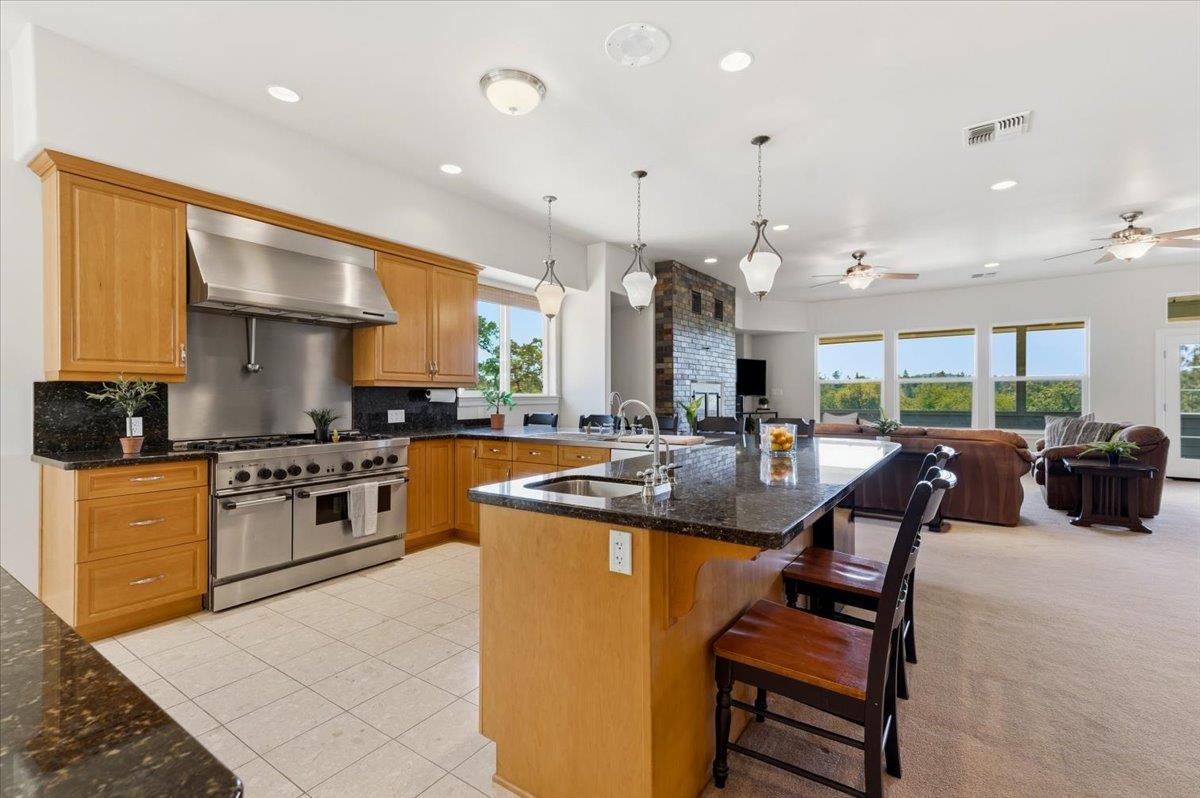
$7,209Experience a rare blend of luxury, privacy, and functionality on this extraordinary estate, includes 2 lots. One with 2 ponds, metal shop with restroom, Views, nearly 10,000 sqft of finished, air conditions space under the roof. the Second is 6.54 with its own well and septic 2-3 car garage and an older manufactured home. Set behind a private gated entrance and surrounded by rolling foothills, this exceptional property offers the space, infrastructure, and freedom to create the lifestyle you've always envisioned. This custom residence is designed for both everyday comfort and grand-scale entertaining, featuring a spacious floor plan, six bathrooms, and an impressive primary suite complete with two walk-in closets and two private bathrooms. Expansive windows frame peaceful views of the surrounding landscape, while generous indoor and outdoor living areas invite gatherings with family and friends. What truly sets this property apart is its incredible combination of usable space. Nearly 10,000 square feet under roof includes an expansive lower-level garage/workshop offering endless possibilities for collector vehicles, recreational equipment, hobbies, storage, or a dream workshop. A separate approximately 2,500-square-foot metal shop features a restroom and an environmentally designed floor drainage sump, creating exceptional flexibility for contractors, craftsmen, hobbyists, or home-based businesses (buyer to verify permitted uses). The land is equally impressive. Two picturesque NID-fed ponds, one of the ponds feeds the operational classic red fire hydrant next to the driveway, open meadows, mature trees, and gently rolling terrain provide a beautiful backdrop for recreation, horses, livestock, or simply enjoying the peace and privacy of country living. Whether your vision includes creating a family compound, storing an extensive collection, operating a home-based business, or enjoying an unmatched rural retreat, this property offers opportunities rarely found in one estate. Ideally located just minutes from Grass Valley's historic downtown while offering the privacy and serenity of a secluded country setting, this is more than a home it's a legacy property designed to adapt to your lifestyle for generations to come.
| 19 hours ago | Listing updated with changes from the MLS® | |
| 3 days ago | Listing first seen on site |

All measurements and all calculations of the area are approximate. Information provided by Seller/Other sources, not verified by Broker. All interested persons should independently verify the accuracy of information. Provided properties may or may not be listed by the office/agent presenting the information. Data maintained by MetroList® may not reflect all real estate activity in the market. All real estate content on this site is subject to the Federal Fair Housing Act of 1968, as amended, which makes it illegal to advertise any preference, limitation or discrimination because of race, color, religion, sex, handicap, family status or national origin or an intention to make any such preference, limitation or discrimination. Terms of Use
Last checked 2026-08-05 06:36 AM PDT