Save
Ask
Tour
Hide
Share
$497,055
New Listing

7841 Delta Shores Circle N
Sacramento, CA 95832

For Sale|Single Family Residence|Active
4
Beds
3
Total Baths
2
Full Baths
1
Partial Bath
1,619
SqFt
$307
/SqFt
2026
Built
Subdivision:
DR Horton at Delta Shores
County:
Sacramento
Call Now: 916-806-1794
Is this the listing for you? We can help make it yours.
916-806-1794
Upcoming Open Houses
Sat, Aug 8, 12:00 PM - 3:00 PM
Sun, Aug 9, 12:00 PM - 3:00 PM
7841 Delta Shores Circle N7841 Delta Shores Circle N7841 Delta Shores Circle N7841 Delta Shores Circle N
Save
Ask
Tour
Hide
Share

Mortgage Calculator

Monthly Payment (Est.)

$2,268
Calculator powered by Showcase IDX, a Constellation1 Company. Copyright ©2026 Information is deemed reliable but not guaranteed.

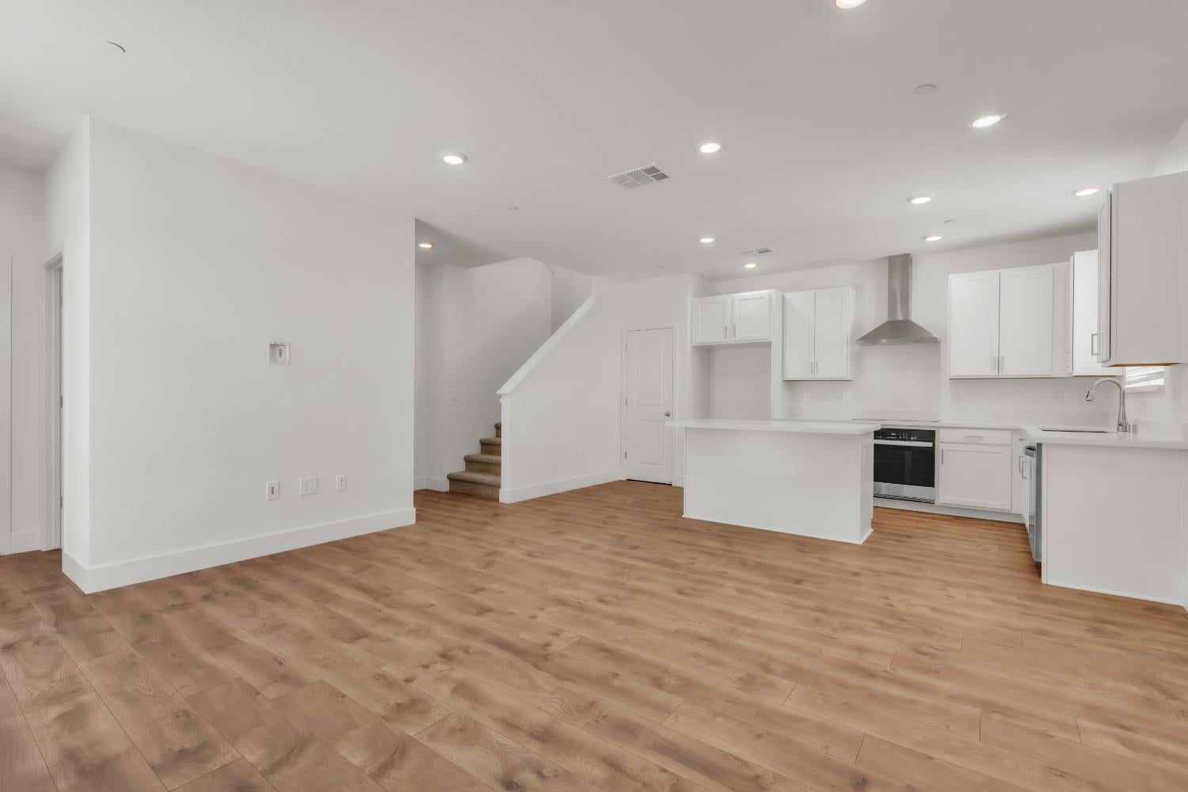
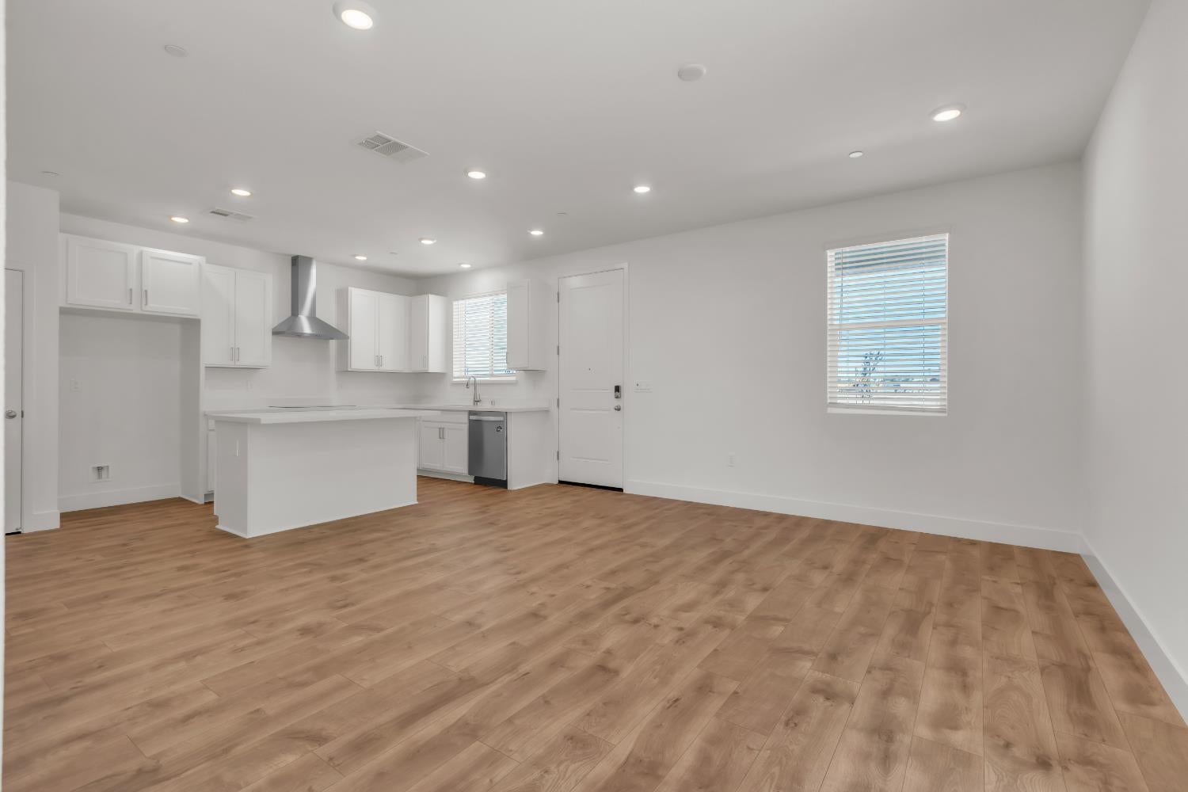
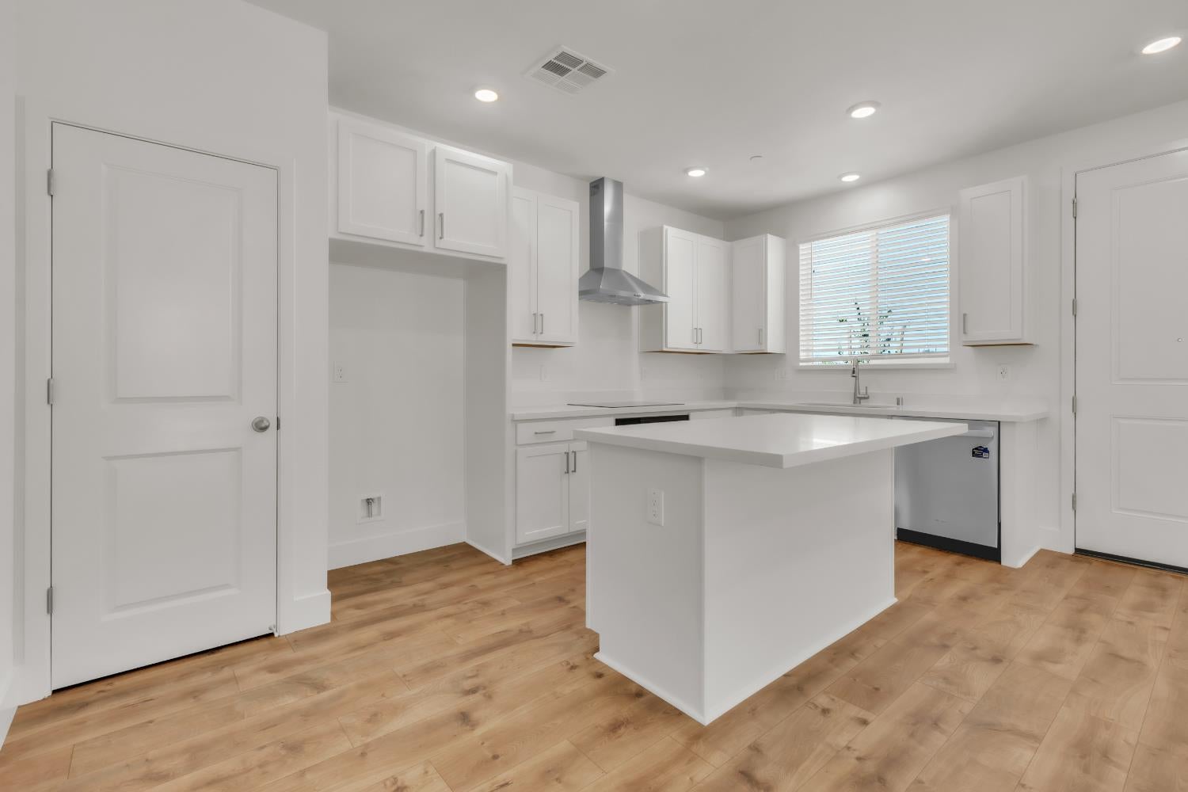
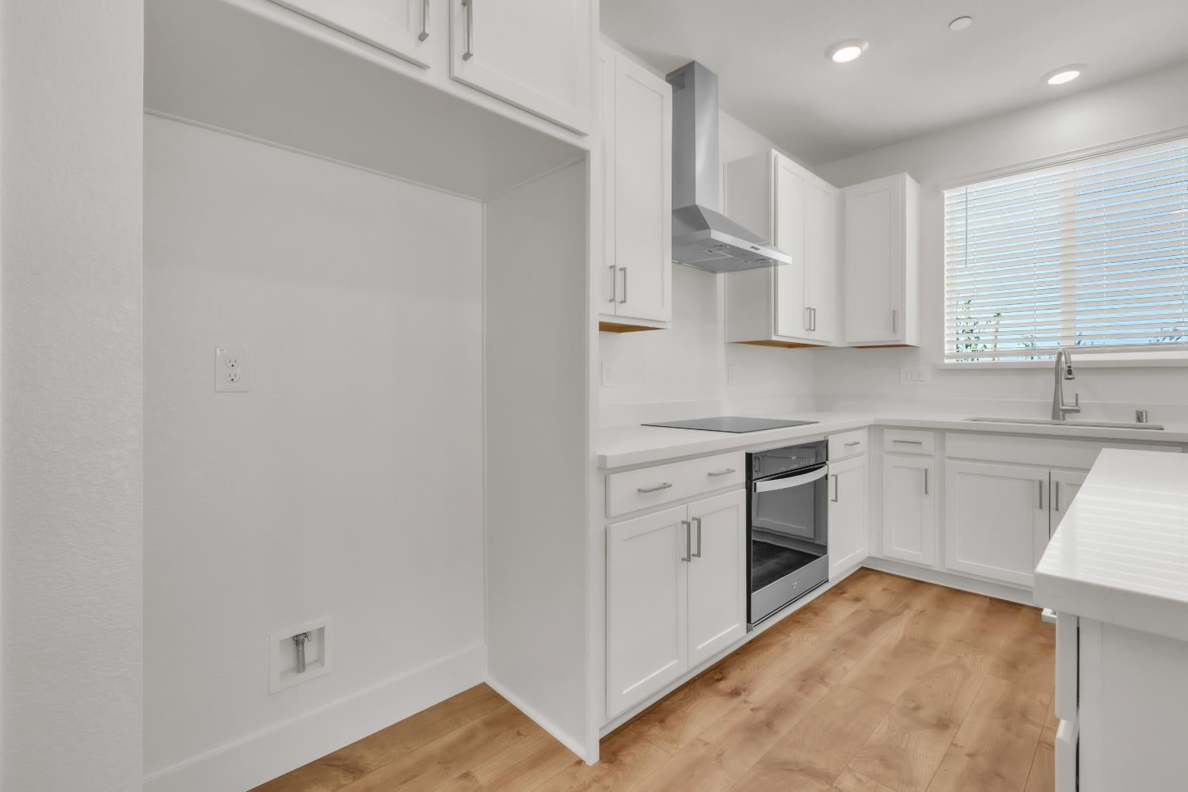
Move-In Ready & Better Than Waiting for New Construction! Welcome to this stunning brand-new D.R. Horton home in the highly sought-after Lucia at Delta Shores community. Thoughtfully designed with 4 spacious bedrooms and 2.5 bathrooms, this home offers the perfect combination of modern style, comfort, and functionality. Step inside to an inviting open-concept floor plan where the beautifully appointed kitchen flows seamlessly into the dining and great room creating the ideal space for entertaining guests, family gatherings, or relaxing at home. Designer-selected finishes, energy-efficient features, solar, Smart Home technology, and a builder warranty provide today's buyers with exceptional value and peace of mind. Enjoy a low-maintenance lifestyle in one of Sacramento's fastest-growing neighborhoods, just minutes from Delta Shores Shopping Center, Costco, Target, popular restaurants, parks, and convenient Interstate 5 access for an easy commute to Downtown Sacramento. Whether you're purchasing your first home, upgrading your lifestyle, or investing in a growing community, this move-in-ready home offers everything you've been looking for. Don't miss your opportunity to own a beautiful brand-new home without the wait! Schedule your private showing today!

Save
Ask
Tour
Hide
Share
Listing Snapshot
Price 
$497,055
Days On Site 
0 Days
Bedrooms 
4
Inside Area (SqFt) 
1,619 sqft
Total Baths 
3
Full Baths 
2
Partial Baths 
1
Lot Size 
0.1186 Acres
Year Built 
2026
MLS® Number 
226098155
Status 
Active
Property Tax 
N/A
HOA/Condo/Coop Fees 
$50 monthly
Sq Ft Source 
N/A
Friends & Family
Recent Activity
7 hours agoListing updated with changes from the MLS®
7 hours agoPrice changed to $497,055
13 hours agoListing first seen on site
General Features
Acres 
0.1186
Additional Property Use 
Residential
Attached Garage 
Yes
Cross Street 
Delta Hvn St
Foundation 
Slab
Garage 
Yes
Garage Spaces 
2
Home Warranty 
Yes
Levels 
Two
Parking 
AttachedGarage Door OpenerGarage Faces Rear
Property Condition 
New Construction
Property Sub Type 
Single Family Residence
Sewer 
Public Sewer
Style 
Craftsman
Utilities 
Underground Utilities
Water Source 
Public
Zoning 
RD
Interior Features
Appliances 
Built-In Electric OvenDishwasherDisposalMicrowaveElectric CooktopElectric Water HeaterENERGY STAR Qualified AppliancesRange Hood
Cooling 
Central Air
Electric 
220 Volts220 Volts in Laundry
Flooring 
CarpetVinyl
Heating 
Central
Interior 
Walk-In Closet(s)Kitchen IslandDouble Vanity
Window Features 
Double Pane WindowsScreens
Save
Ask
Tour
Hide
Share
Exterior Features
Construction Details 
StuccoFrame
Fencing 
Back YardWood
Lot Features 
LevelSprinklers In Front
Patio And Porch 
Front Porch
Roof 
Tile
Windows/Doors 
Double Pane WindowsScreens
Community Features
Association Amenities 
None
Association Dues 
50
Community Features 
CurbsSidewalks
Financing Terms Available 
CashConventionalFHAVA Loan
HOA Fee Frequency 
Monthly
MLS Area 
10832
Roads 
Paved
School District 
Sacramento
Schools
School District
Sacramento
Elementary School
Unknown
Middle School
Unknown
High School
Unknown
Listing courtesy of Portfolio Real Estate


All measurements and all calculations of the area are approximate. Information provided by Seller/Other sources, not verified by Broker. All interested persons should independently verify the accuracy of information. Provided properties may or may not be listed by the office/agent presenting the information. Data maintained by MetroList® may not reflect all real estate activity in the market. All real estate content on this site is subject to the Federal Fair Housing Act of 1968, as amended, which makes it illegal to advertise any preference, limitation or discrimination because of race, color, religion, sex, handicap, family status or national origin or an intention to make any such preference, limitation or discrimination. Terms of Use
Last checked 2026-08-05 02:47 AM PDT

Neighborhood & Commute
Source: Walkscore
Disclosure: Community information and market data powered by Constellation Data Labs. Information is deemed reliable but not guaranteed.
Save
Ask
Tour
Hide
Share