

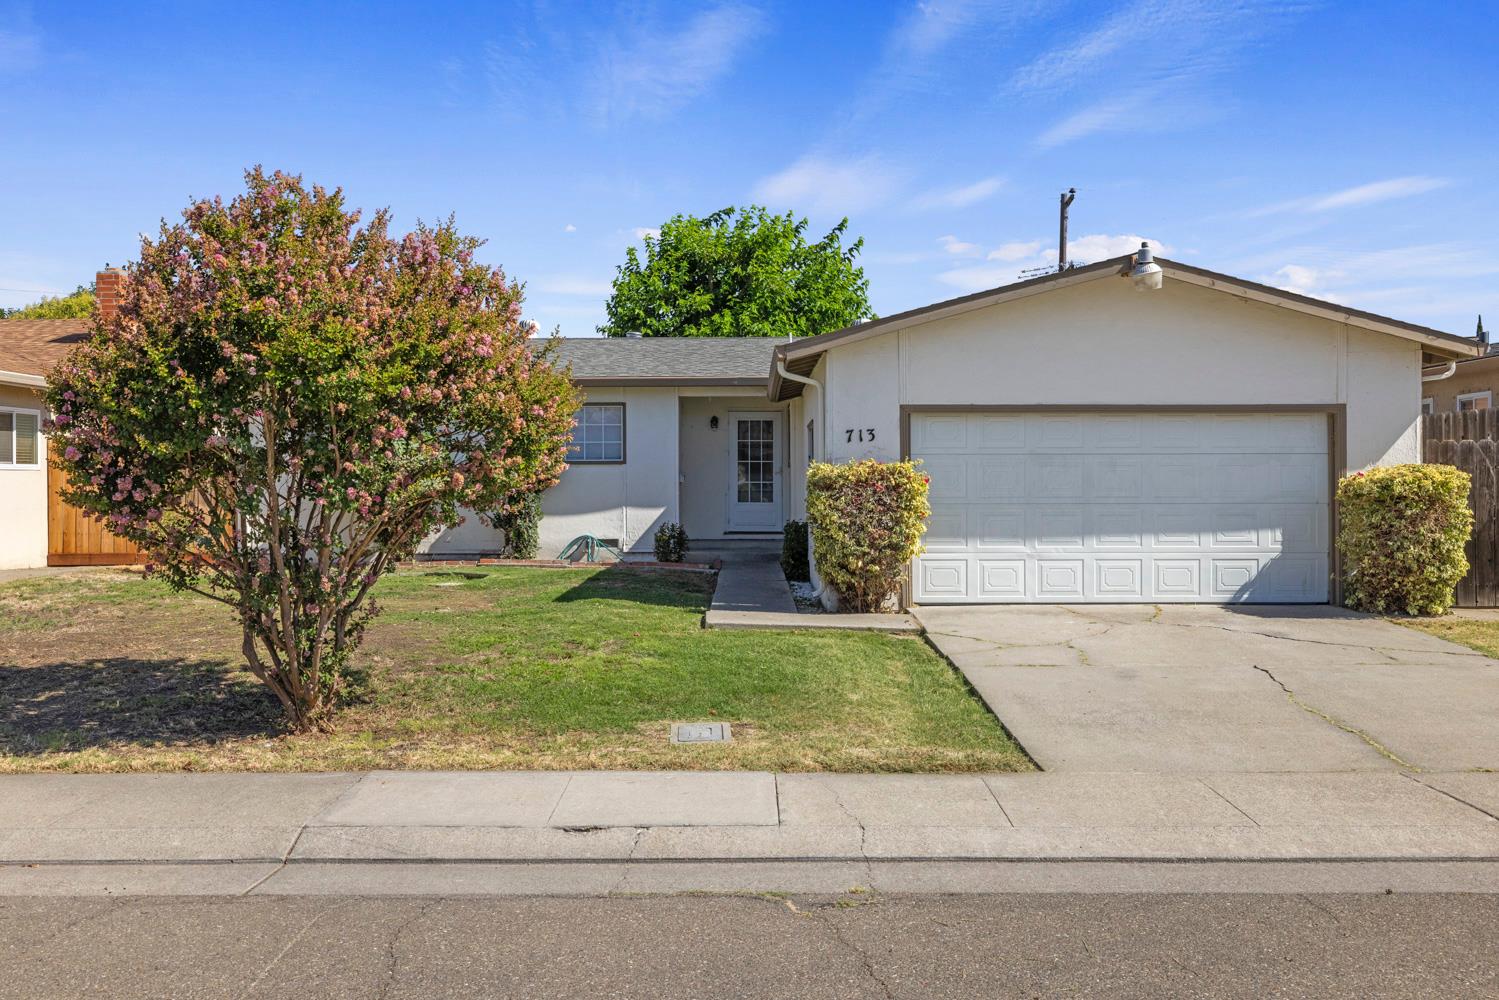
713 Pio Pica AvenueStockton, CA 95210


Mortgage Calculator
Monthly Payment (Est.)
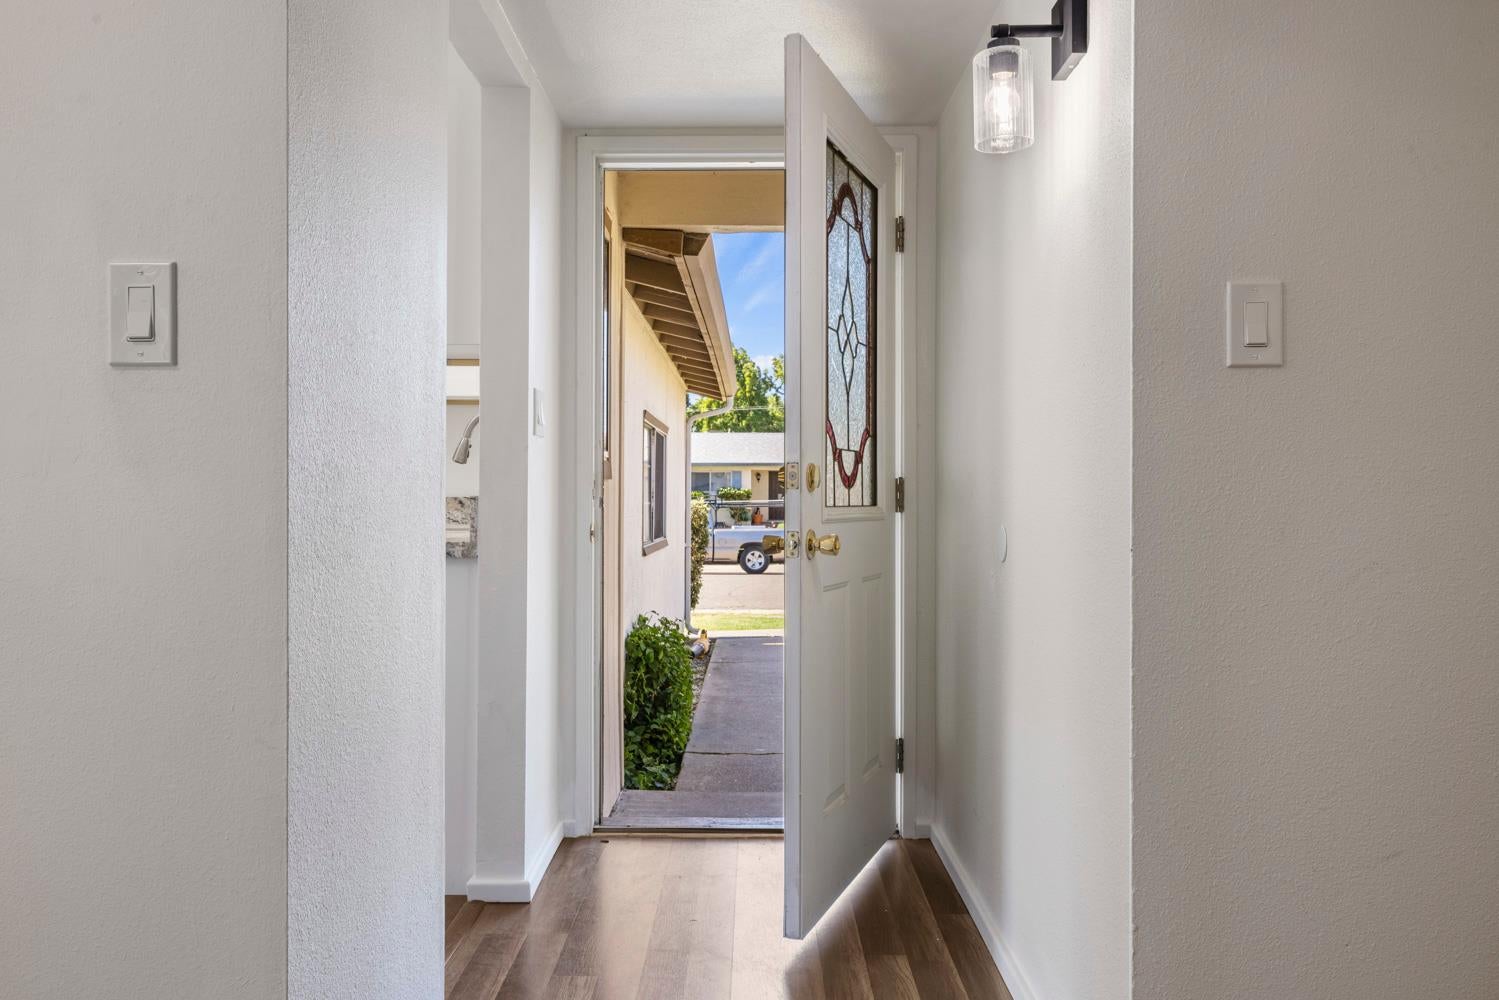
$1,980Welcome to 713 Pio Pica Ave, Stockton, CA! This beautifully remodeled 3-bedroom, 2-bathroom home offers 1,175 square feet of stylish, move-in-ready living. Thoughtfully renovated from top to bottom, this home features a brand-new roof, brand-new HVAC system, fresh interior and exterior paint, and dual-pane windows throughout for year-round comfort and energy efficiency. Inside, you'll find luxury vinyl plank (LVP) flooring throughout the main living areas, brand-new linoleum flooring in both bathrooms, and plush new carpet in all three bedrooms. The stunning kitchen is the heart of the home, showcasing white shaker cabinets with matte black hardware, granite countertops, a matching granite backsplash, and brand-new stainless steel appliances. Both bathrooms have been completely remodeled with new vanities, granite countertops, designer mirrors, updated lighting, matte black fixtures, and elegant granite shower surrounds. Recessed lighting in the living room and updated fixtures throughout complete the home's modern appeal. Conveniently located near schools, shopping, parks, and commuter routes, this turnkey home is ready for its new owners. Don't miss the opportunity to own this beautifully updated Stockton home!
| 18 hours ago | Listing updated with changes from the MLS® | |
| 19 hours ago | Listing first seen on site |

All measurements and all calculations of the area are approximate. Information provided by Seller/Other sources, not verified by Broker. All interested persons should independently verify the accuracy of information. Provided properties may or may not be listed by the office/agent presenting the information. Data maintained by MetroList® may not reflect all real estate activity in the market. All real estate content on this site is subject to the Federal Fair Housing Act of 1968, as amended, which makes it illegal to advertise any preference, limitation or discrimination because of race, color, religion, sex, handicap, family status or national origin or an intention to make any such preference, limitation or discrimination. Terms of Use
Last checked 2026-08-05 04:53 AM PDT