Save
Ask
Tour
Hide
Share
$545,000
New Listing

25985 Forest Knoll Court
Pioneer, CA 95666

For Sale|Single Family Residence|Active
4
Beds
3
Total Baths
2
Full Baths
1
Partial Bath
2,559
SqFt
$213
/SqFt
1994
Built
Subdivision:
Fairway Estates
County:
Amador
Call Now: 916-806-1794
Is this the listing for you? We can help make it yours.
916-806-1794
25985 Forest Knoll Court25985 Forest Knoll Court25985 Forest Knoll Court25985 Forest Knoll Court
Save
Ask
Tour
Hide
Share

Mortgage Calculator

Monthly Payment (Est.)

$2,487
Calculator powered by Showcase IDX, a Constellation1 Company. Copyright ©2026 Information is deemed reliable but not guaranteed.

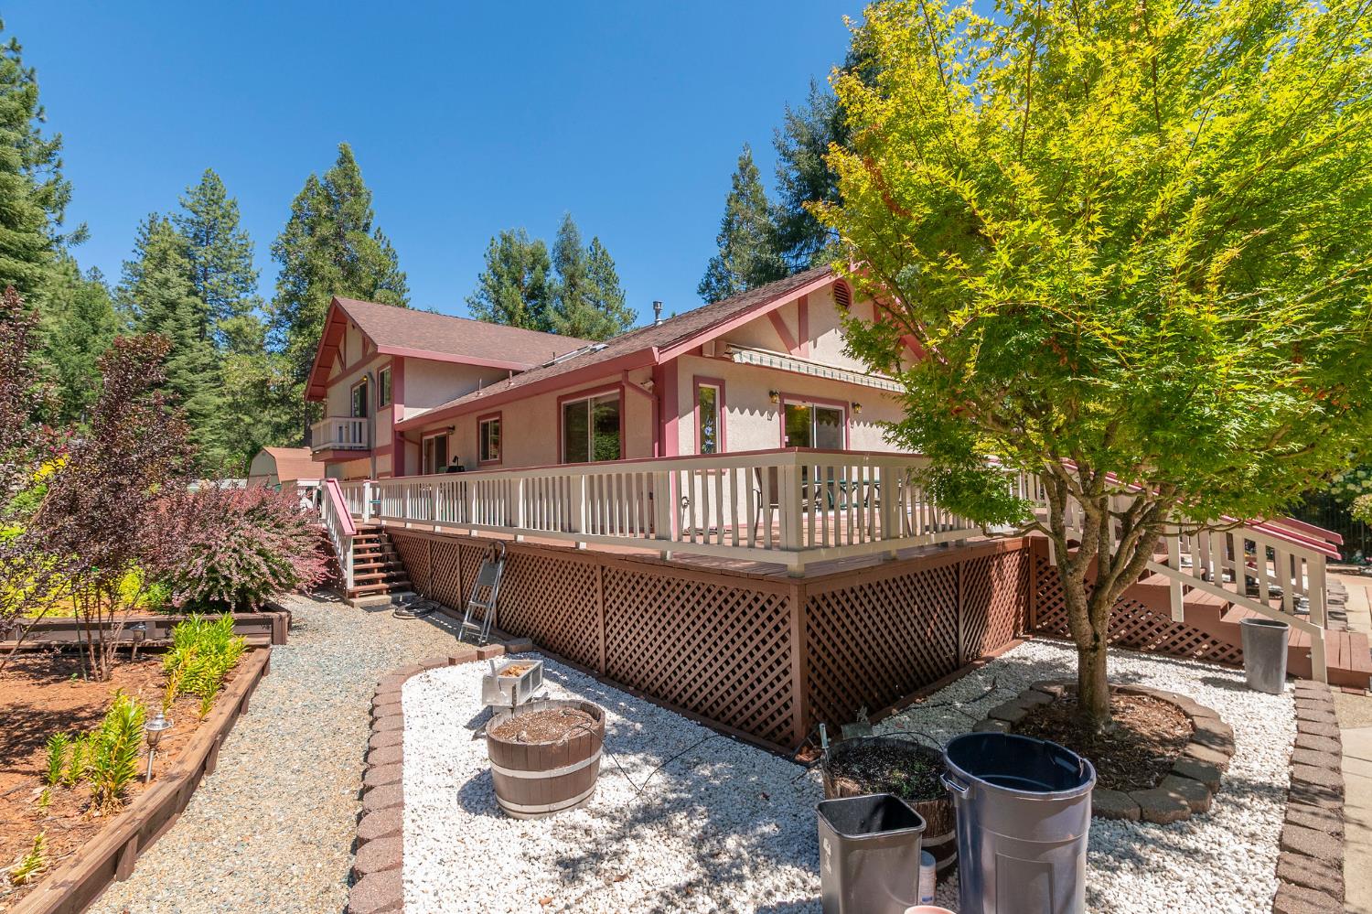
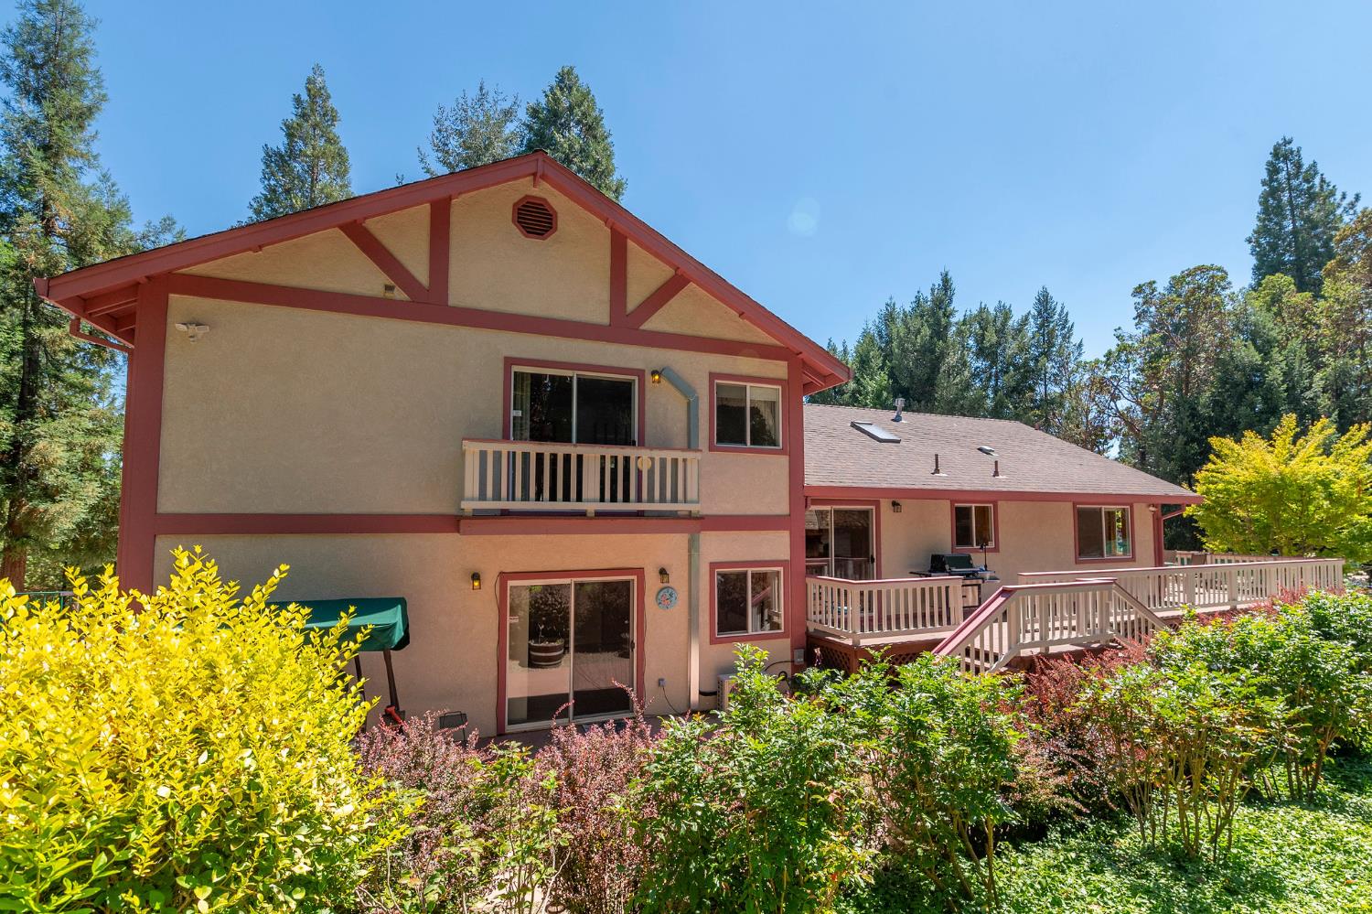
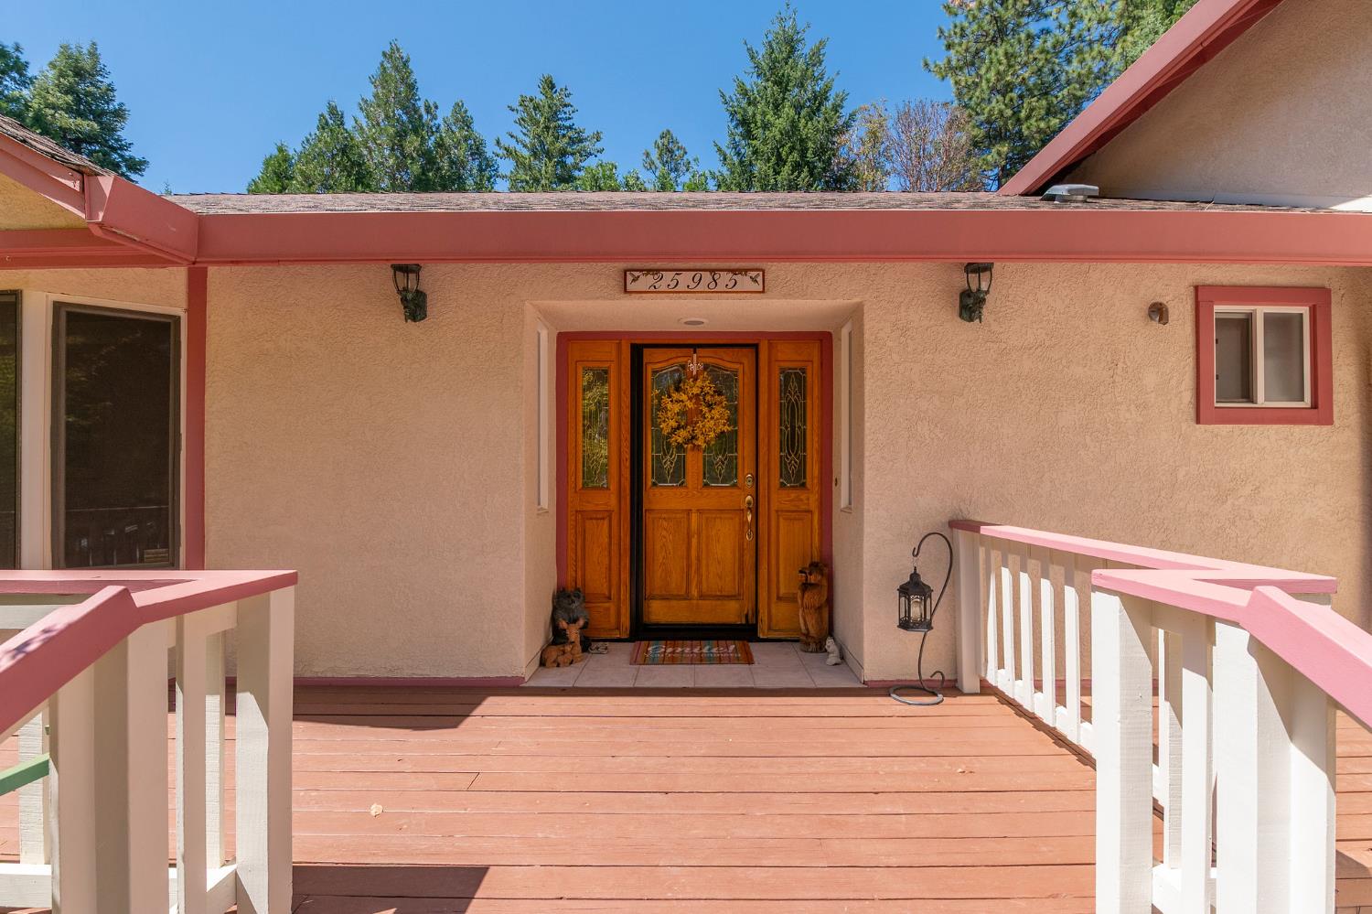
The complete experience is available for your new life. This is one of Pioneer's premiere properties and is the complete package. A level lot is the canvas for this dream home, and its many features. The home is a well-planned split-level home, with custom touches throughout. The entire property is very well cared for and is in great condition overall. The over-sized attached garage leads to the laundry room and lower-level family room. The main level includes the living room, kitchen, dining area, and 1/2 bathroom. Four good sized bedrooms and two bathrooms upstairs finish out the homes interior. There are two storage buildings, one wood tough shed and a small metal shop building, a green house, and the very nice gazebo. Gazebo is designed for year-round use, with ceiling fan and custom vinyl exterior coverings. The deck wraps around the house on three sides and has several access doors from the interior. Now...let's talk about the garden. When you open the wrought iron fence you enter into a breathtaking display. This you need to come see for yourself. Don't forget the hardwire back-up generator and additional storage in the crawl space. Call your agent, pack your furniture, set an appointment, and have a look for yourself.

Save
Ask
Tour
Hide
Share
Listing Snapshot
Price 
$545,000
Days On Site 
0 Days
Bedrooms 
4
Inside Area (SqFt) 
2,559 sqft
Total Baths 
3
Full Baths 
2
Partial Baths 
1
Lot Size 
1.01 Acres
Year Built 
1994
MLS® Number 
226098048
Status 
Active
Property Tax 
N/A
HOA/Condo/Coop Fees 
N/A
Sq Ft Source 
N/A
Friends & Family
Recent Activity
19 hours agoListing updated with changes from the MLS®
19 hours agoListing first seen on site
General Features
Acres 
1.01
Additional Property Use 
Residential
Attached Garage 
Yes
Cross Street 
Meadow Drive
Direction Faces 
Southeast
Foundation 
Concrete PerimeterSlab
Garage 
Yes
Garage Spaces 
2
Green Energy Efficient 
InsulationConstructionExposure/ShadeWindows
Levels 
Three Or MoreMulti/Split
Parking 
PavedPrivateAttachedSide By SideGarage Door OpenerGarage Faces FrontGuest
Parking Spaces 
5
Pets 
YesCats OKDogs OK
Property Sub Type 
Single Family Residence
Sewer 
Septic Tank
Style 
ContemporaryTraditionalCraftsman
Utilities 
Cable AvailableUnderground UtilitiesElectricity Available
Water Source 
PublicSee Remarks
Zoning 
Residential
Interior Features
Appliances 
Built-In Electric OvenIce MakerDishwasherDisposalMicrowaveElectric CooktopRange Hood
Cooling 
Ceiling Fan(s)Central AirZoned
Electric 
220 VoltsGenerator220 Volts in Kitchen220 Volts in Laundry
Fireplace 
Yes
Fireplace Features 
Living RoomFamily RoomWood BurningGas LogWood Burning Stove
Fireplaces 
2
Flooring 
CarpetTileVinylWood
Heating 
CentralPropane StoveFireplace(s)Wood Stove
Interior 
Cathedral Ceiling(s)Central VacuumWalk-In Closet(s)StorageKitchen IslandTile CountersDouble Vanity
Laundry Features 
Laundry RoomSink
Window Features 
Bay Window(s)Window CoveringsSkylight(s)Double Pane WindowsScreens
Save
Ask
Tour
Hide
Share
Exterior Features
Construction Details 
Stucco
Exterior 
Balcony
Fencing 
Back YardFencedFront YardGate
Lot Features 
Irregular LotLevelWoodedCul-De-SacPrivateSecludedGardenSlopedSprinklers In FrontSprinklers In RearLandscaped
Other Structures 
GazeboShed(s)Storage
Patio And Porch 
Front PorchAwning(s)DeckCoveredWrap Around
Roof 
Composition
View 
Trees/WoodsOrchardForestPark/Greenbelt
Waterview 
Trees/WoodsOrchardForestPark/Greenbelt
Windows/Doors 
Bay Window(s)Window CoveringsSkylight(s)Double Pane WindowsScreens
Community Features
Accessibility Features 
Accessible Elevator Installed
Financing Terms Available 
CashConventionalFHASubmitVA Loan
MLS Area 
22014
Roads 
Paved
School District 
Amador
Schools
School District
Amador
Elementary School
Unknown
Middle School
Unknown
High School
Unknown
Listing courtesy of Friend's Real Estate Services


All measurements and all calculations of the area are approximate. Information provided by Seller/Other sources, not verified by Broker. All interested persons should independently verify the accuracy of information. Provided properties may or may not be listed by the office/agent presenting the information. Data maintained by MetroList® may not reflect all real estate activity in the market. All real estate content on this site is subject to the Federal Fair Housing Act of 1968, as amended, which makes it illegal to advertise any preference, limitation or discrimination because of race, color, religion, sex, handicap, family status or national origin or an intention to make any such preference, limitation or discrimination. Terms of Use
Last checked 2026-08-05 04:48 AM PDT

Neighborhood & Commute
Source: Walkscore
Disclosure: Community information and market data powered by Constellation Data Labs. Information is deemed reliable but not guaranteed.
Save
Ask
Tour
Hide
Share