

8682 Dolly Varden AvenueKings Beach, CA 96143
Mortgage Calculator
Monthly Payment (Est.)
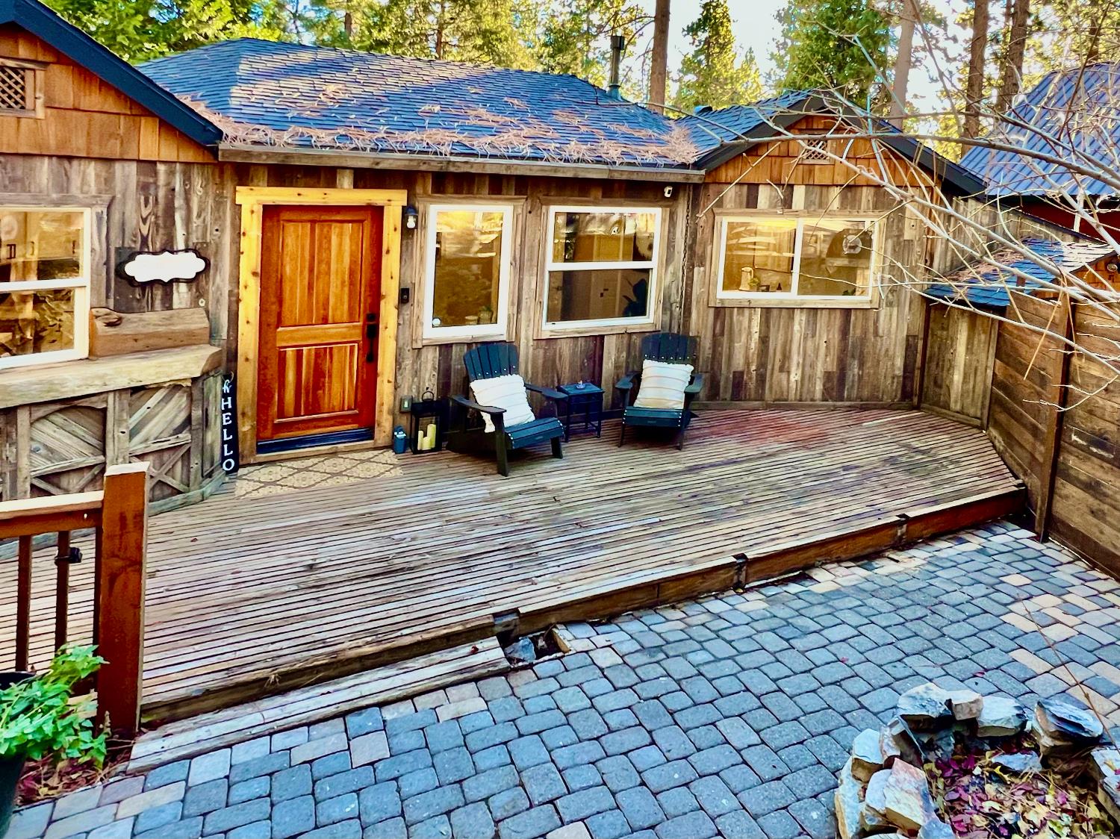
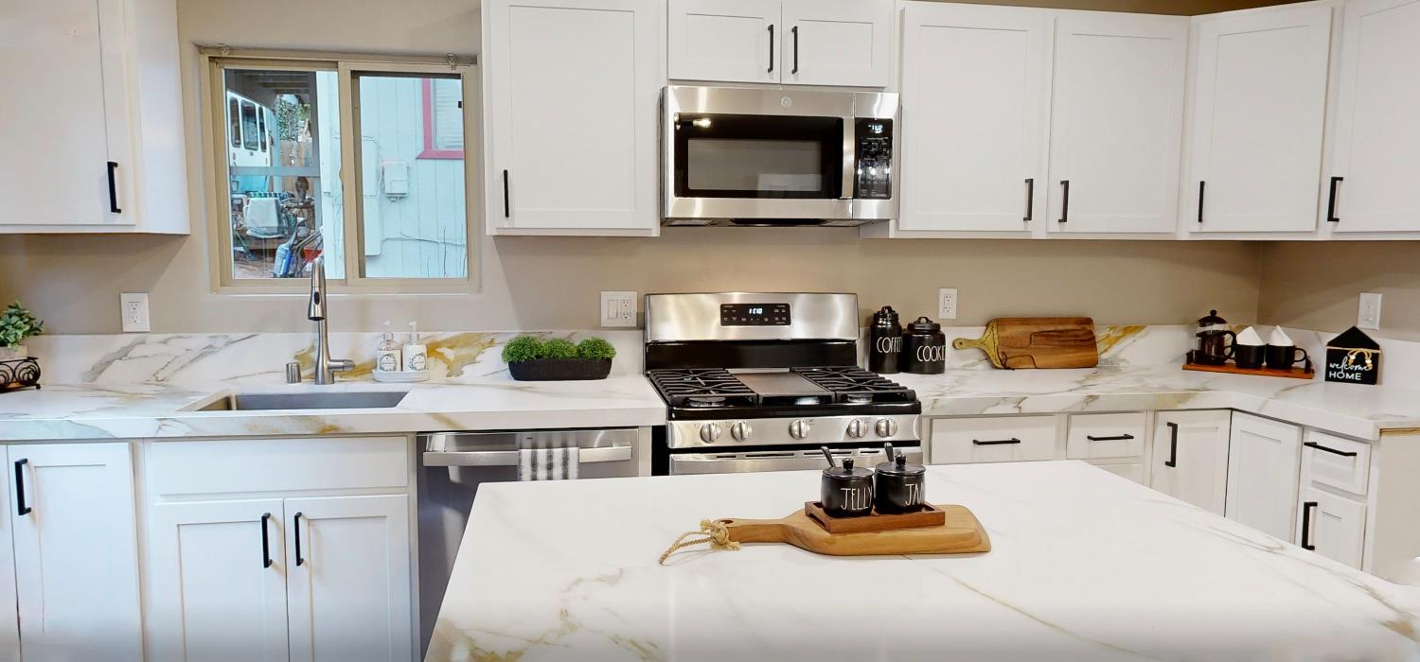
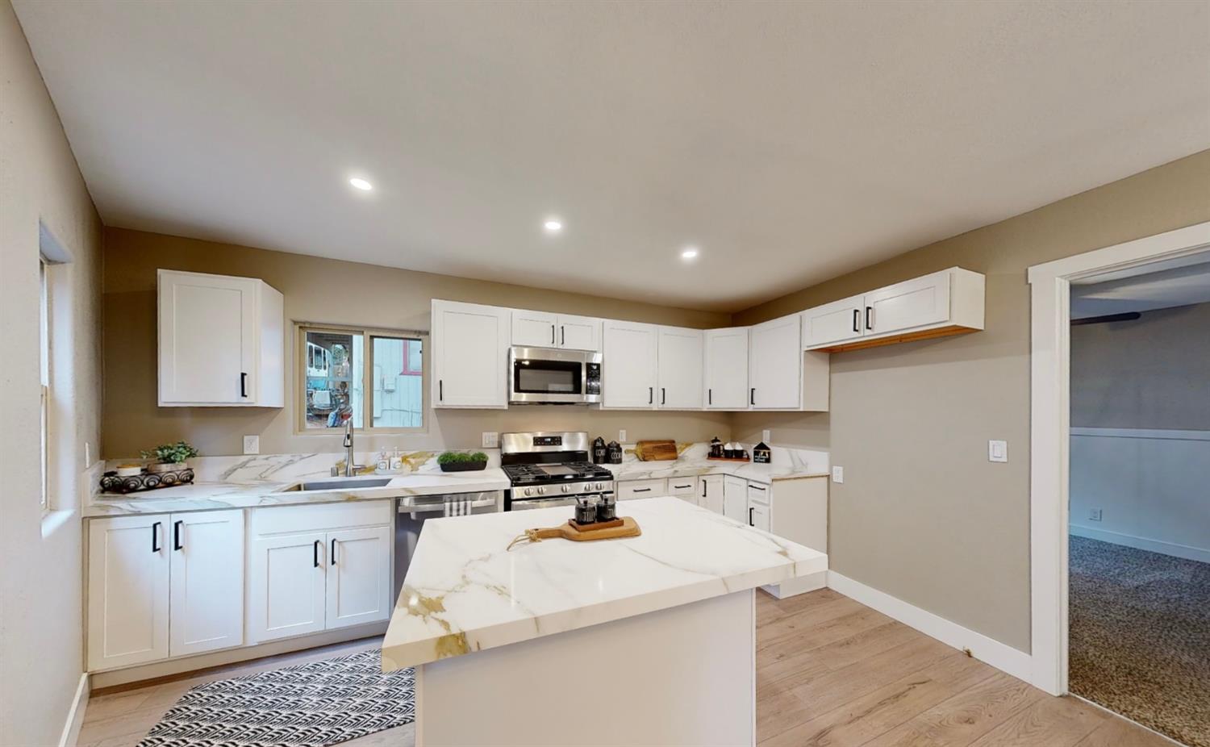
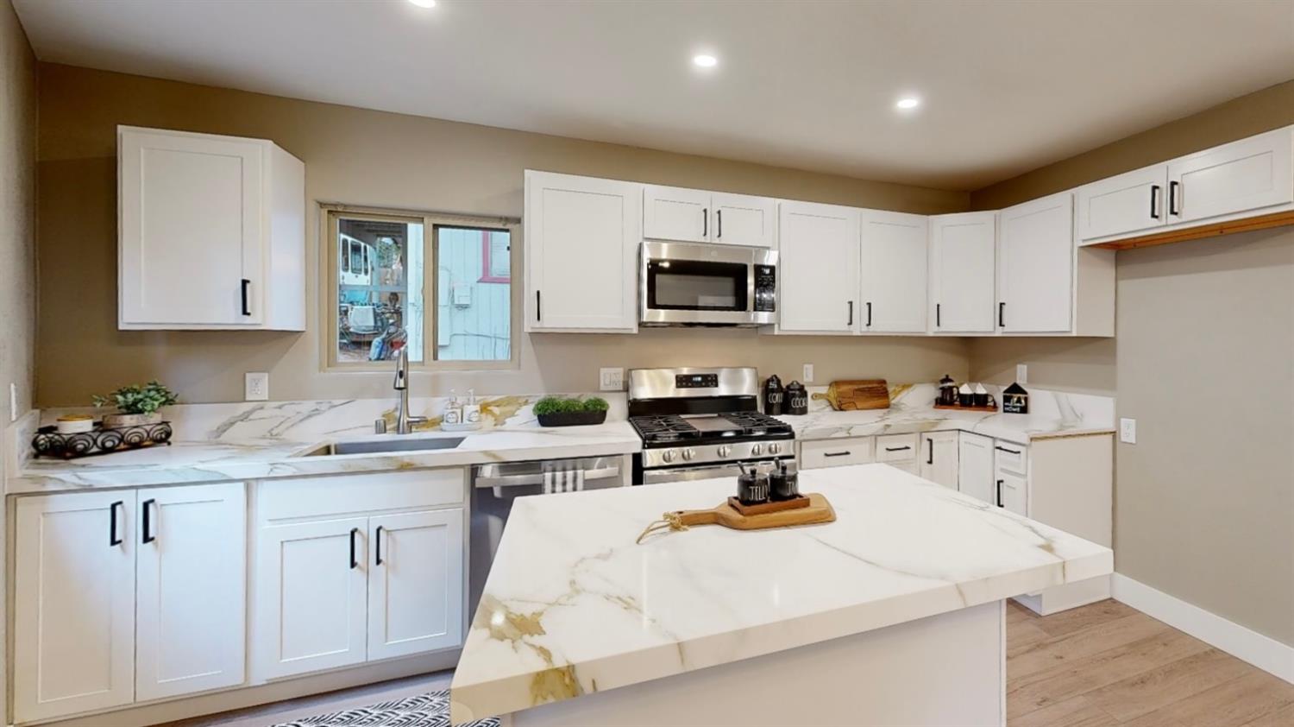
$4,375North Lake Tahoe multi-unit home in Kings Beach! This charming cabin features faux rustic wood siding for that classic Tahoe feel, paired with sleek, modern interiors. The gourmet kitchen shines with stainless steel appliances, stunning Calacatta Gold quartz countertops, and a large island with a breakfast bar - perfect for gatherings. Cozy up to the wood burning stove on snowy nights in the expansive family room or step out to the spacious backyard, ideal for entertaining friends and family. Thoughtful upgrades include waterproof wood-veneer flooring, new central heat system and a tankless water heater for endless hot water and efficiency. The oversized parking area accommodates four cars, plus an extra-deep pad for boats, RVs or snowmobiles. Two large storage sheds provide ample space for all your skis, bikes, paddleboards and more. A separate ADU studio with a private entrance and updated appliances offers excellent flexibility for guests, in-laws, or potential rental income. Enjoy a short stroll to the Kings Beach Recreation Area, featuring a sandy beach, boat launch, restaurants, equipment rentals, playground, volleyball, Safeway, Old Brockway Golf Course, parks, cafes, and boutiques are all nearby. Kings Beach Elementary is just around the corner, kids can easily walk or bike. Most days, you won't even need the car. Move-in ready and full of Tahoe charm!
| 22 hours ago | Listing updated with changes from the MLS® | |
| 22 hours ago | Listing first seen on site |

All measurements and all calculations of the area are approximate. Information provided by Seller/Other sources, not verified by Broker. All interested persons should independently verify the accuracy of information. Provided properties may or may not be listed by the office/agent presenting the information. Data maintained by MetroList® may not reflect all real estate activity in the market. All real estate content on this site is subject to the Federal Fair Housing Act of 1968, as amended, which makes it illegal to advertise any preference, limitation or discrimination because of race, color, religion, sex, handicap, family status or national origin or an intention to make any such preference, limitation or discrimination. Terms of Use
Last checked 2026-08-05 04:53 AM PDT