

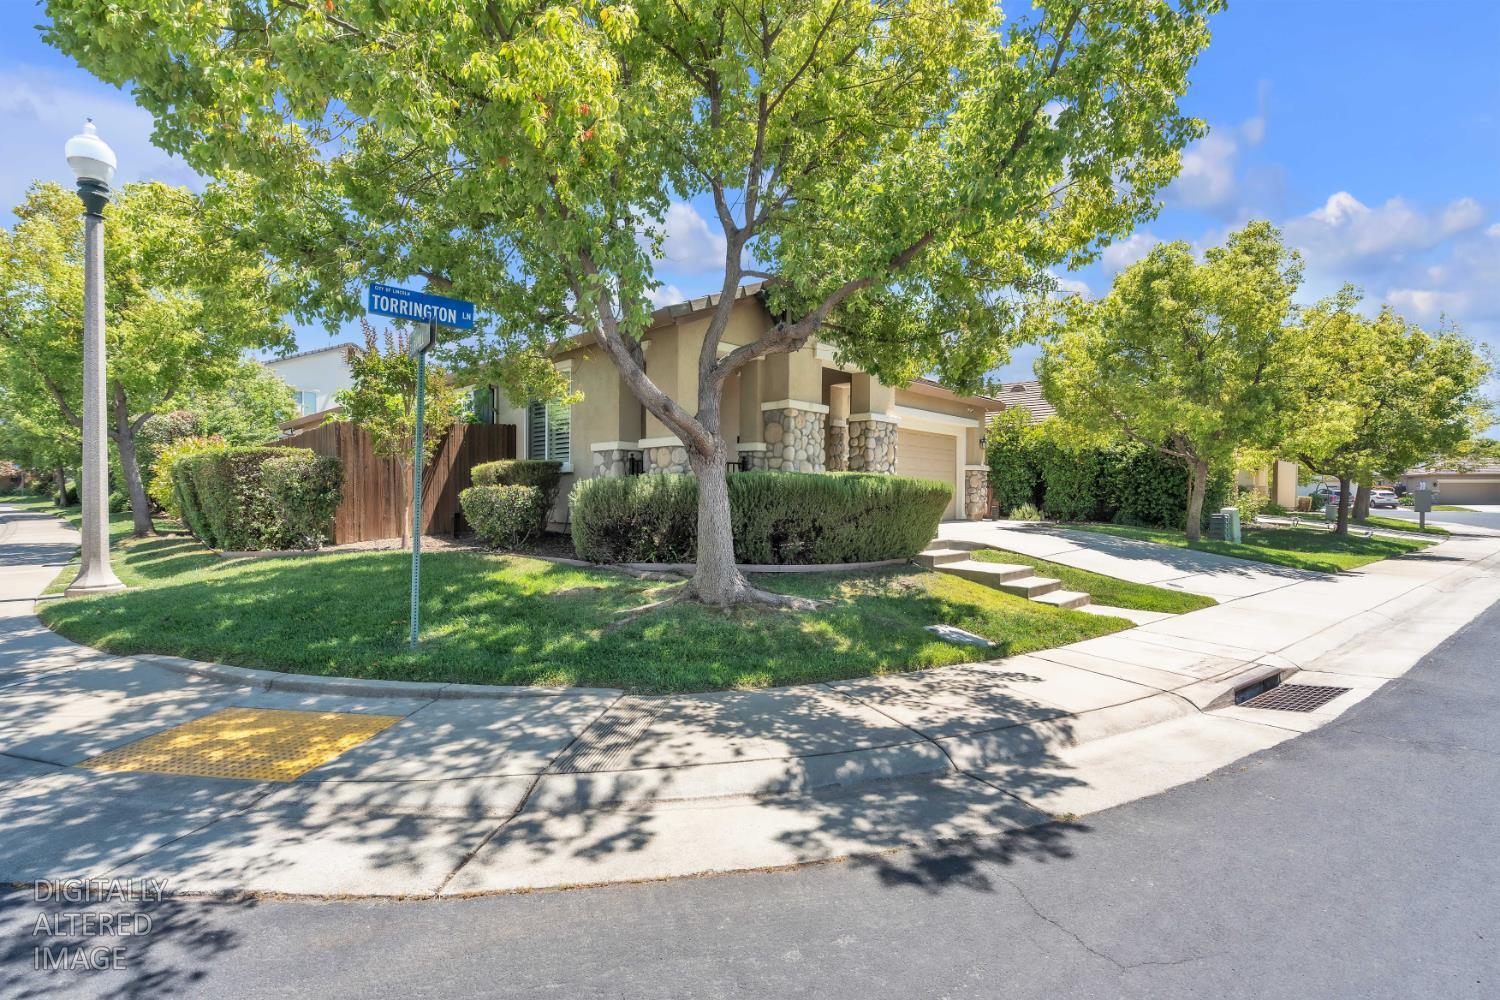
1199 Torrington LaneLincoln, CA 95648
Mortgage Calculator
Monthly Payment (Est.)
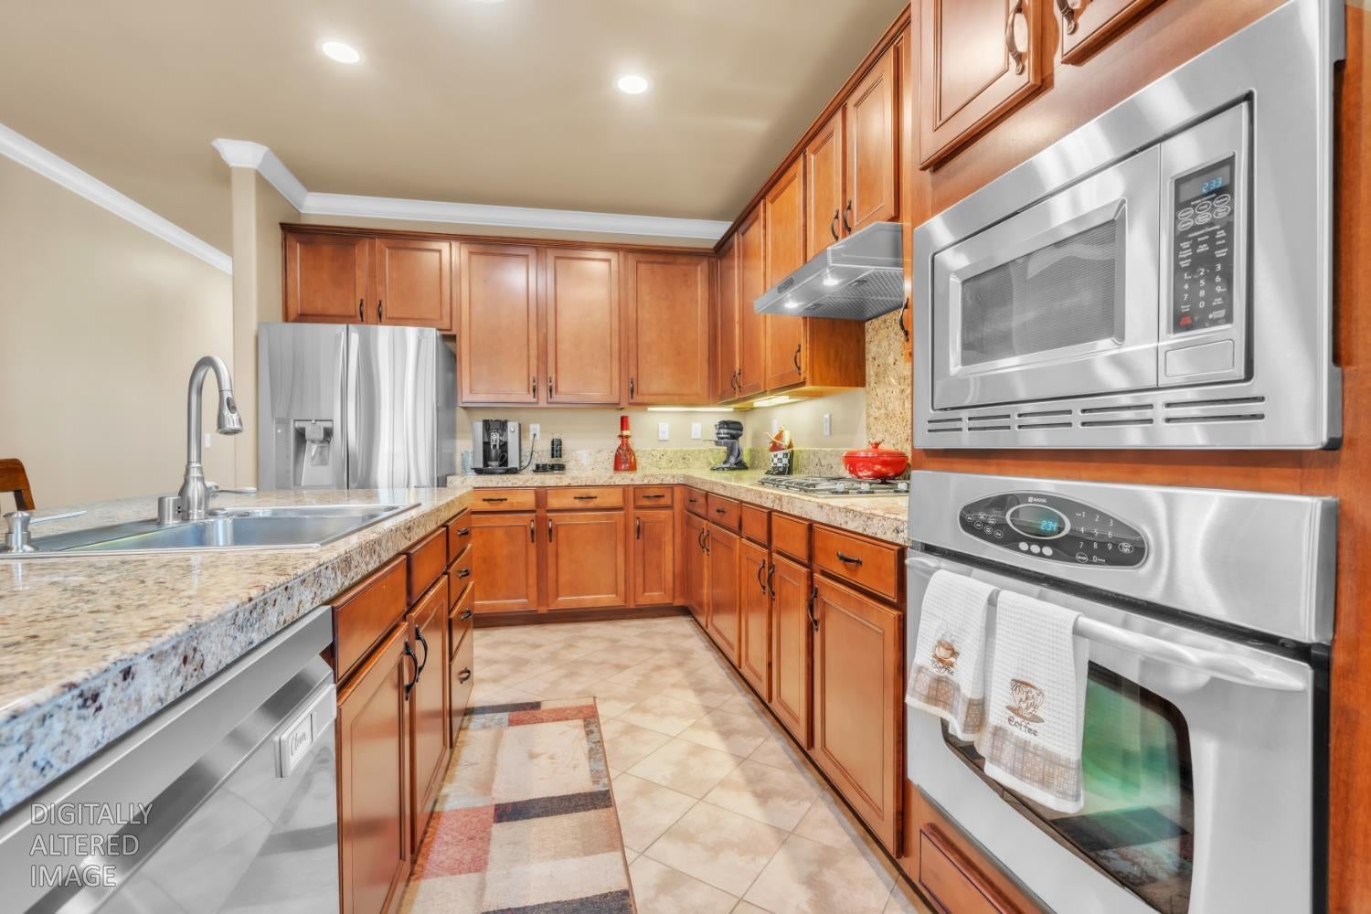
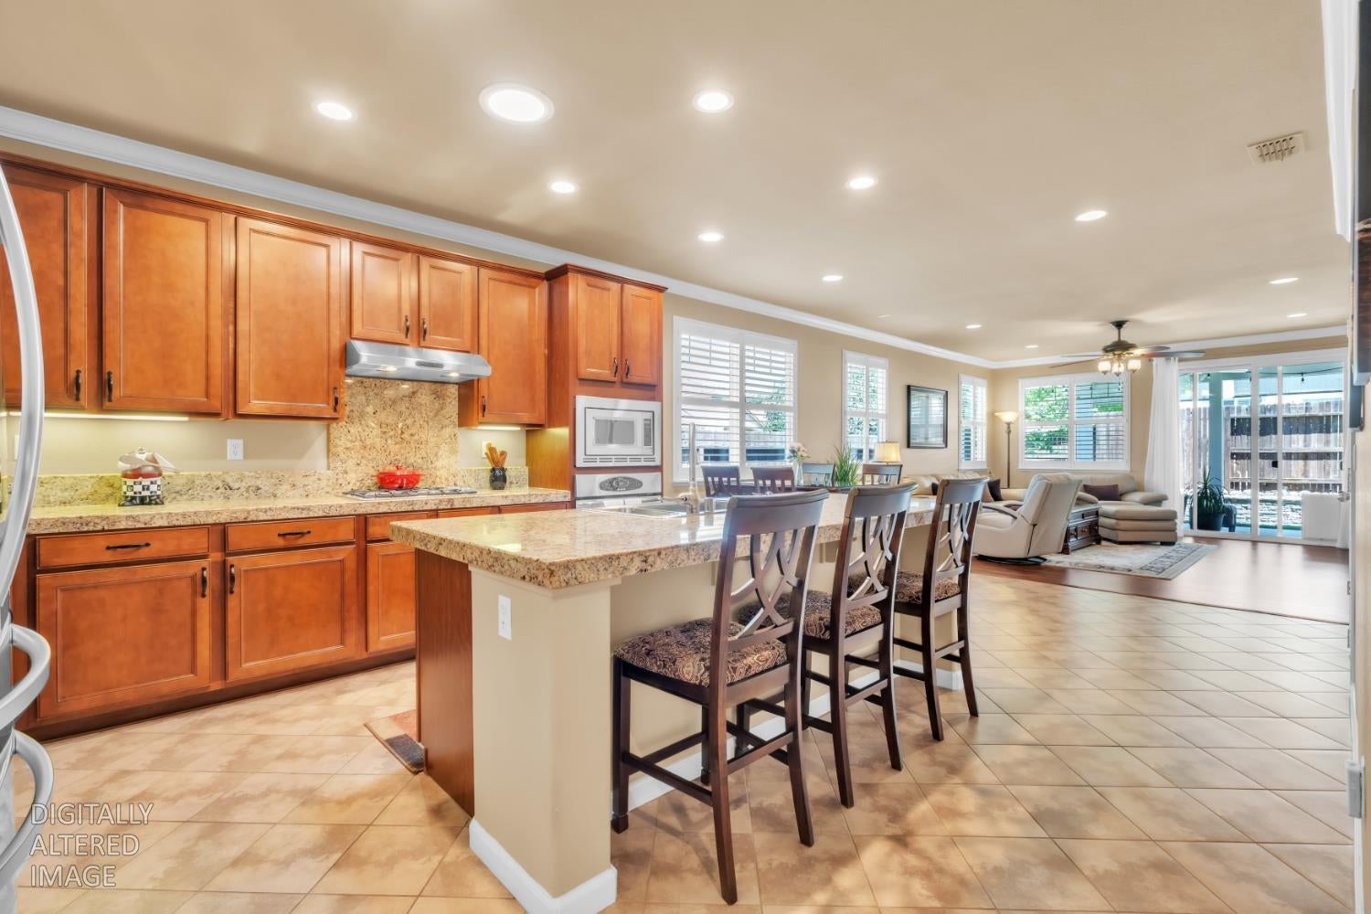
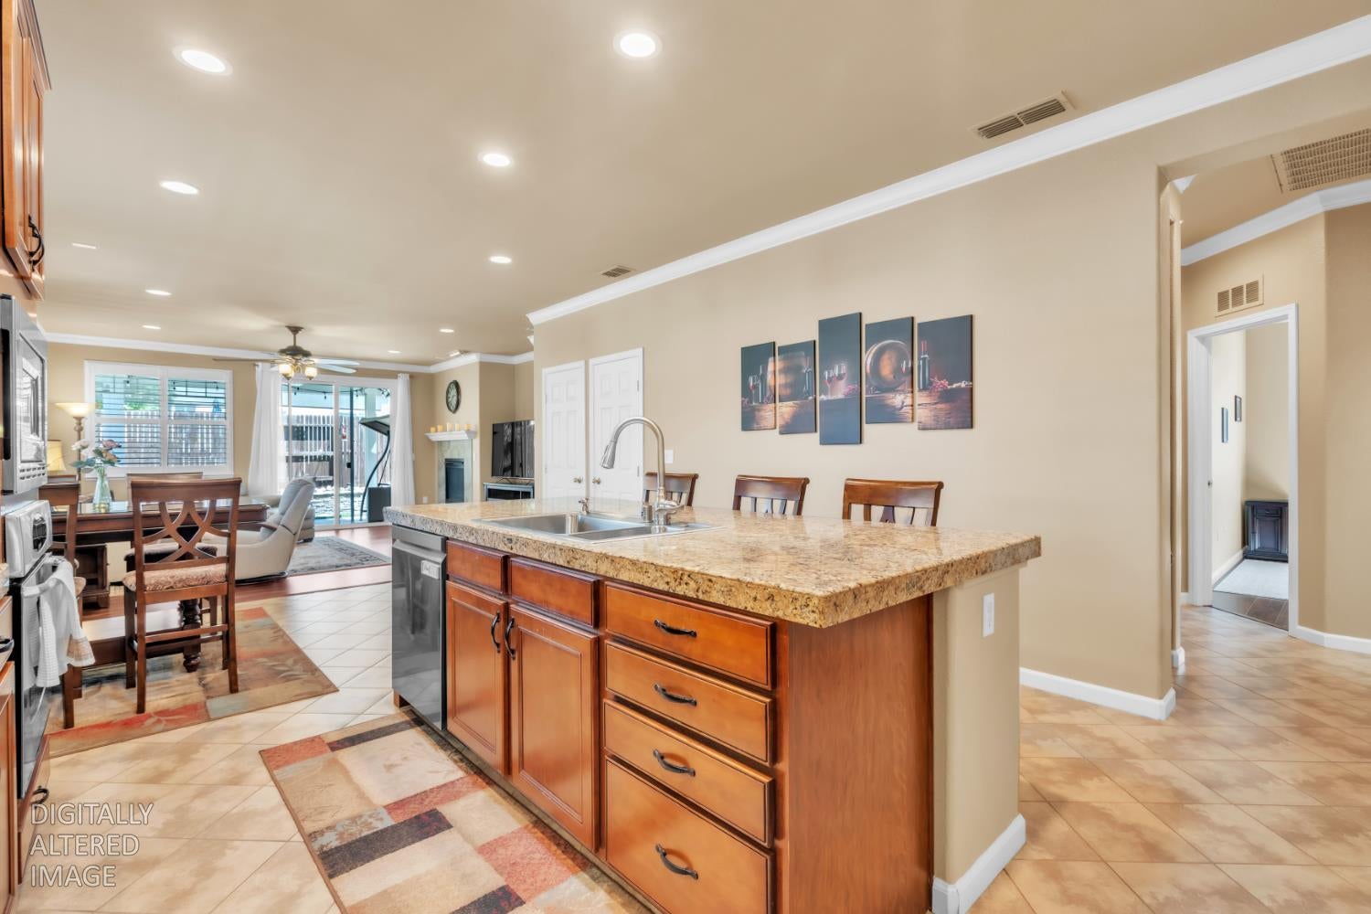
$2,532Nestled on a corner lot in a quiet, family oriented community located in the rapidly growing city of Lincoln. This home offers a comfortable, open floor plan. Modern upgrades have been made that would satisfy the heart of any home buyer. The garage floor has been painted epoxy. Garage opener and springs have been replaced along with a side screen door. A backyard retaining wall was placed which provides an aesthetically pleasing look. There are new window shutters and blinds throughout the home. The master bathroom was remodeled within the last few years and features a free standing tub. The laminate floor was upgraded and the interior of the home has been repainted. The kitchen features an island with a sink, gas stove, granite countertops, oven and microwave combination along with a newer dishwasher. Grand living area with a fireplace perfect for entertaining. Monthly HOA provides a clubhouse, pool, recreation area and also high speed internet! A new neighborhood park is coming within 10 minutes walking distance. Notable Scott M. Leaman Elementary School for the young ones is nearby. This entire home flows beautifully from the moment you walk in. Come see it for yourself.
| 21 hours ago | Listing updated with changes from the MLS® | |
| 3 days ago | Listing first seen on site |

All measurements and all calculations of the area are approximate. Information provided by Seller/Other sources, not verified by Broker. All interested persons should independently verify the accuracy of information. Provided properties may or may not be listed by the office/agent presenting the information. Data maintained by MetroList® may not reflect all real estate activity in the market. All real estate content on this site is subject to the Federal Fair Housing Act of 1968, as amended, which makes it illegal to advertise any preference, limitation or discrimination because of race, color, religion, sex, handicap, family status or national origin or an intention to make any such preference, limitation or discrimination. Terms of Use
Last checked 2026-08-05 05:44 AM PDT