Save
Ask
Tour
Hide
Share
$440,000
New Listing

7638 Plaid Circle
Antelope, CA 95843

For Sale|Single Family Residence|Active
3
Beds
2
Total Baths
2
Full Baths
1,377
SqFt
$320
/SqFt
1979
Built
County:
Sacramento
Call Now: 916-806-1794
Is this the listing for you? We can help make it yours.
916-806-1794
Upcoming Open Houses
Sat, Aug 8, 11:00 AM - 2:00 PM
Sun, Aug 9, 12:00 PM - 3:00 PM
7638 Plaid Circle7638 Plaid Circle7638 Plaid Circle7638 Plaid Circle
Save
Ask
Tour
Hide
Share

Mortgage Calculator

Monthly Payment (Est.)

$2,007
Calculator powered by Showcase IDX, a Constellation1 Company. Copyright ©2026 Information is deemed reliable but not guaranteed.

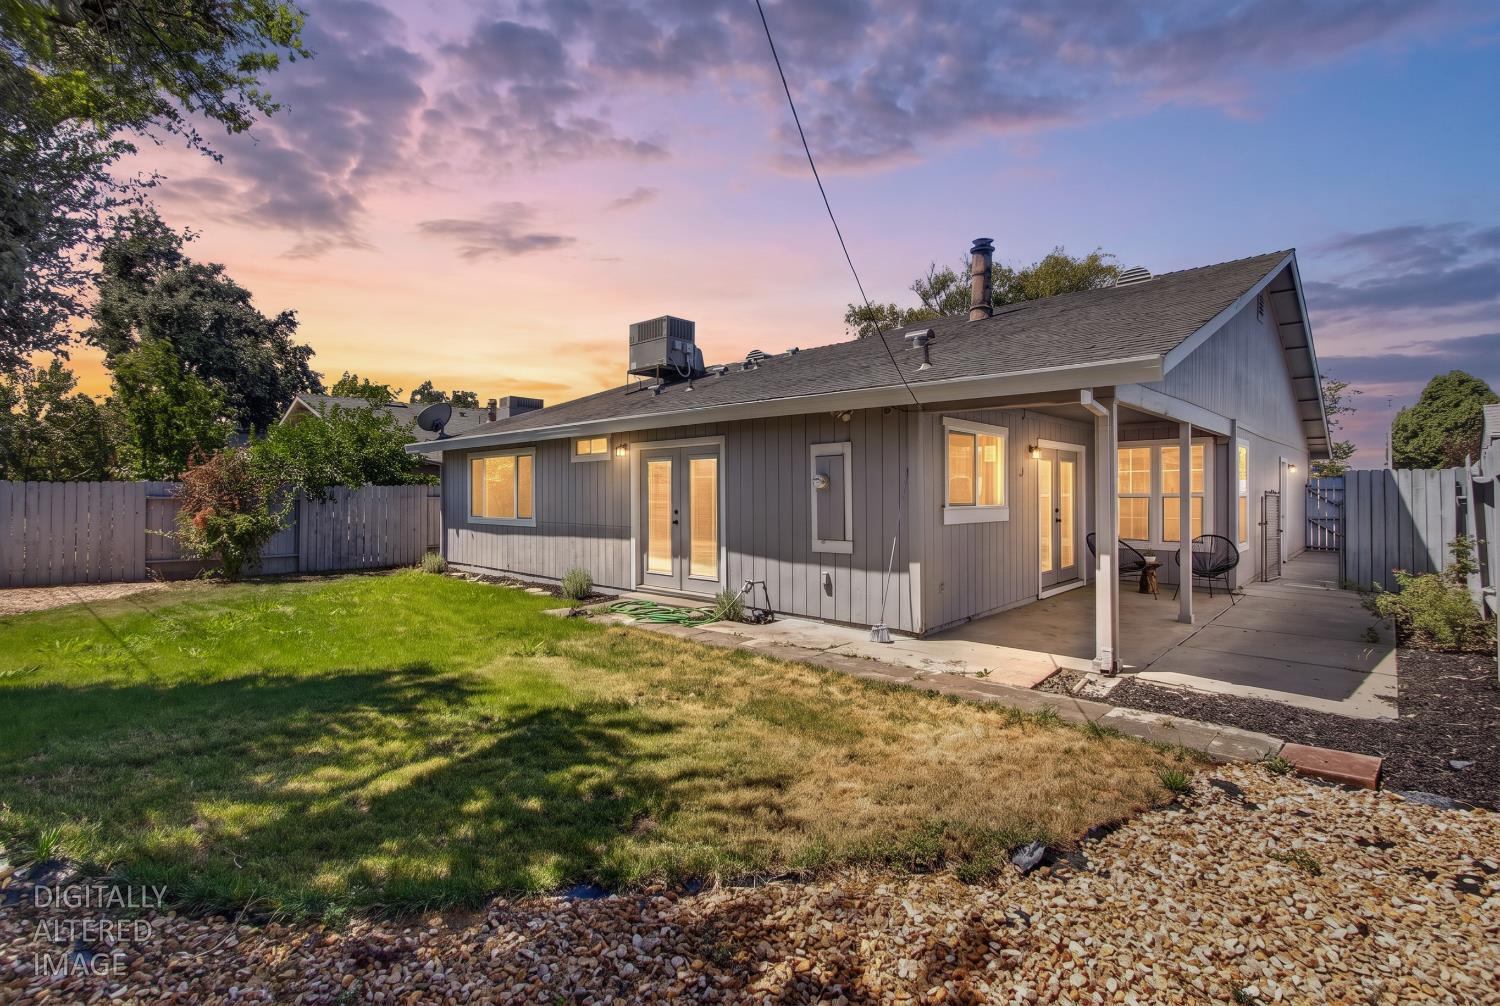
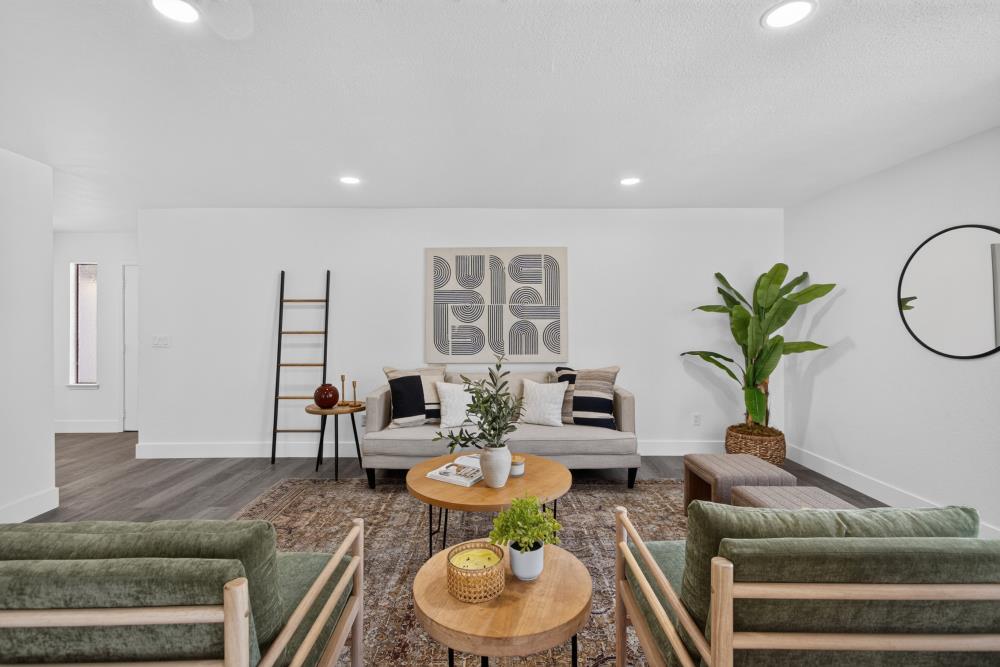
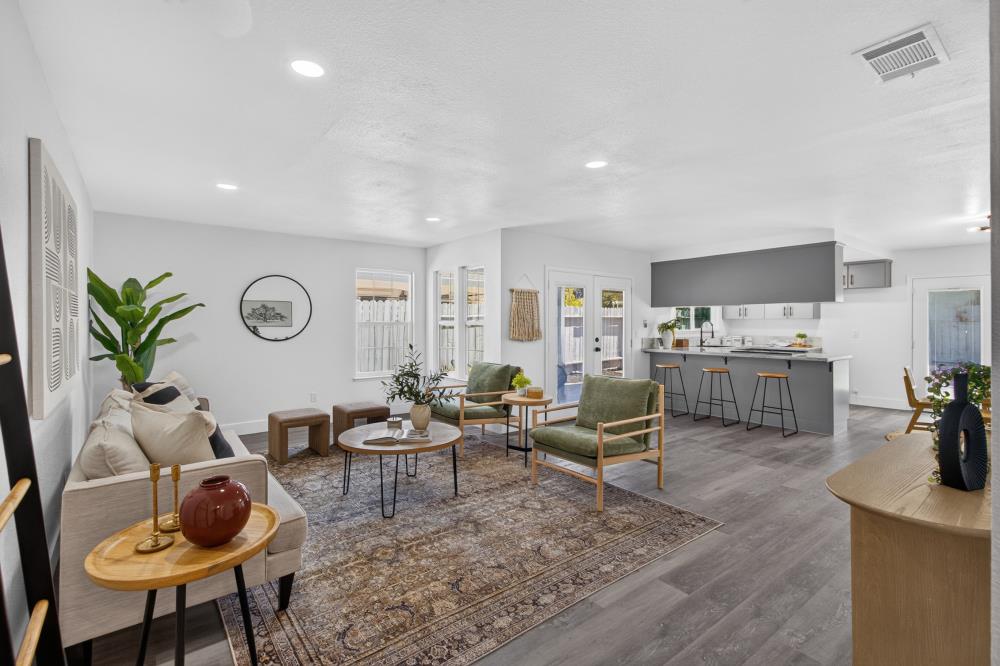
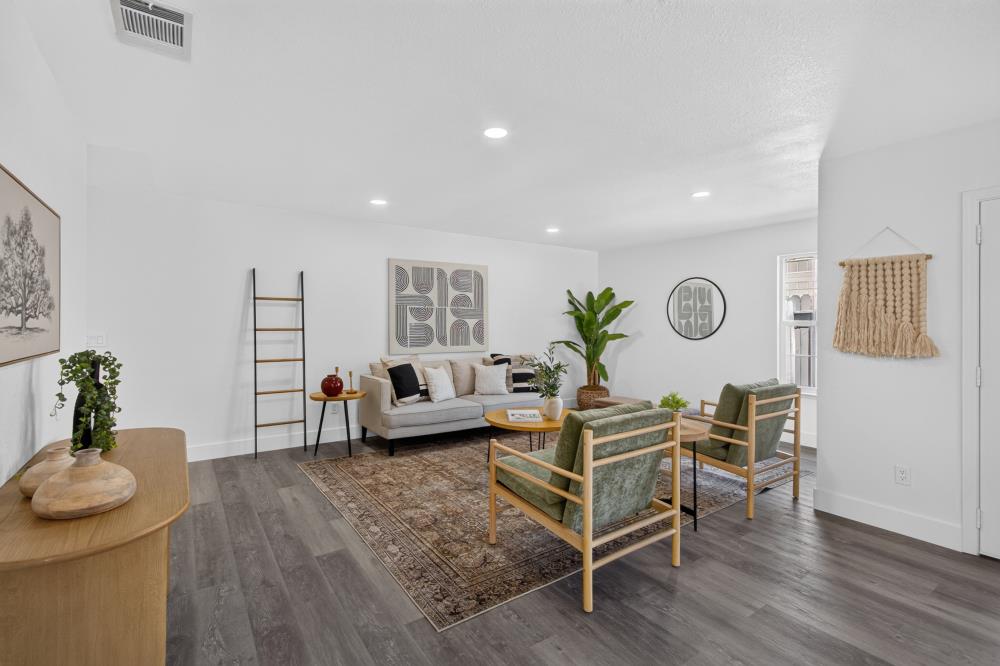
Welcome to 7638 Plaid Circle, a fully remodeled single story that is truly move in ready. Step inside to an open concept living, dining, and kitchen that flows beautifully and soaks up natural light from multiple sets of French doors. The remodeled kitchen is the heart of it all, with two-tone shaker cabinetry, quartz counters, stainless appliances, a breakfast bar, and recessed lighting throughout. Both bathrooms have been tastefully updated, including a stunning walk-in shower wrapped in floor to ceiling marble style tile with a frameless glass enclosure. Three comfortable bedrooms feature plush new carpet, while new vinyl flooring runs through all the main living spaces. Out back you will find a covered patio and a spacious fenced yard with a lawn and mature shade trees, perfect for weekend gatherings or morning coffee. Add in the attached 2 car garage and a location close to schools, parks, shopping, and commuter routes, and this one checks every box.

Save
Ask
Tour
Hide
Share
Listing Snapshot
Price 
$440,000
Days On Site 
0 Days
Bedrooms 
3
Inside Area (SqFt) 
1,377 sqft
Total Baths 
2
Full Baths 
2
Partial Baths 
N/A
Lot Size 
0.13 Acres
Year Built 
1979
MLS® Number 
226098001
Status 
Active
Property Tax 
N/A
HOA/Condo/Coop Fees 
N/A
Sq Ft Source 
N/A
Friends & Family
Recent Activity
2 hours agoListing updated with changes from the MLS®
3 hours agoListing first seen on site
General Features
Acres 
0.13
Attached Garage 
Yes
Cross Street 
U Street
Foundation 
Slab
Garage 
Yes
Garage Spaces 
2
Levels 
One
Parking 
AttachedGarage Faces Front
Property Sub Type 
Single Family Residence
Sewer 
Public Sewer
Utilities 
Electricity Available
Water Source 
Public
Zoning 
RD5
Interior Features
Appliances 
DishwasherDisposalElectric CooktopFree-Standing Electric OvenRange Hood
Cooling 
Central Air
Electric 
220 Volts in Laundry
Flooring 
CarpetVinyl
Heating 
Central
Window Features 
Double Pane Windows
Save
Ask
Tour
Hide
Share
Exterior Features
Fencing 
WoodFenced
Lot Features 
Sprinklers In Rear
Patio And Porch 
CoveredPatio
Roof 
Composition
Windows/Doors 
Double Pane Windows
Community Features
Community Features 
CurbsSidewalks
Financing Terms Available 
CashConventionalFHAVA Loan
MLS Area 
10843
School District 
Sacramento
Schools
School District
Sacramento
Elementary School
Unknown
Middle School
Unknown
High School
Unknown
Listing courtesy of eXp Realty of Northern California, Inc.


All measurements and all calculations of the area are approximate. Information provided by Seller/Other sources, not verified by Broker. All interested persons should independently verify the accuracy of information. Provided properties may or may not be listed by the office/agent presenting the information. Data maintained by MetroList® may not reflect all real estate activity in the market. All real estate content on this site is subject to the Federal Fair Housing Act of 1968, as amended, which makes it illegal to advertise any preference, limitation or discrimination because of race, color, religion, sex, handicap, family status or national origin or an intention to make any such preference, limitation or discrimination. Terms of Use
Last checked 2026-08-05 02:47 AM PDT

Neighborhood & Commute
Source: Walkscore
Disclosure: Community information and market data powered by Constellation Data Labs. Information is deemed reliable but not guaranteed.
Save
Ask
Tour
Hide
Share