

3827 Lankershim WayNorth Highlands, CA 95660
Mortgage Calculator
Monthly Payment (Est.)
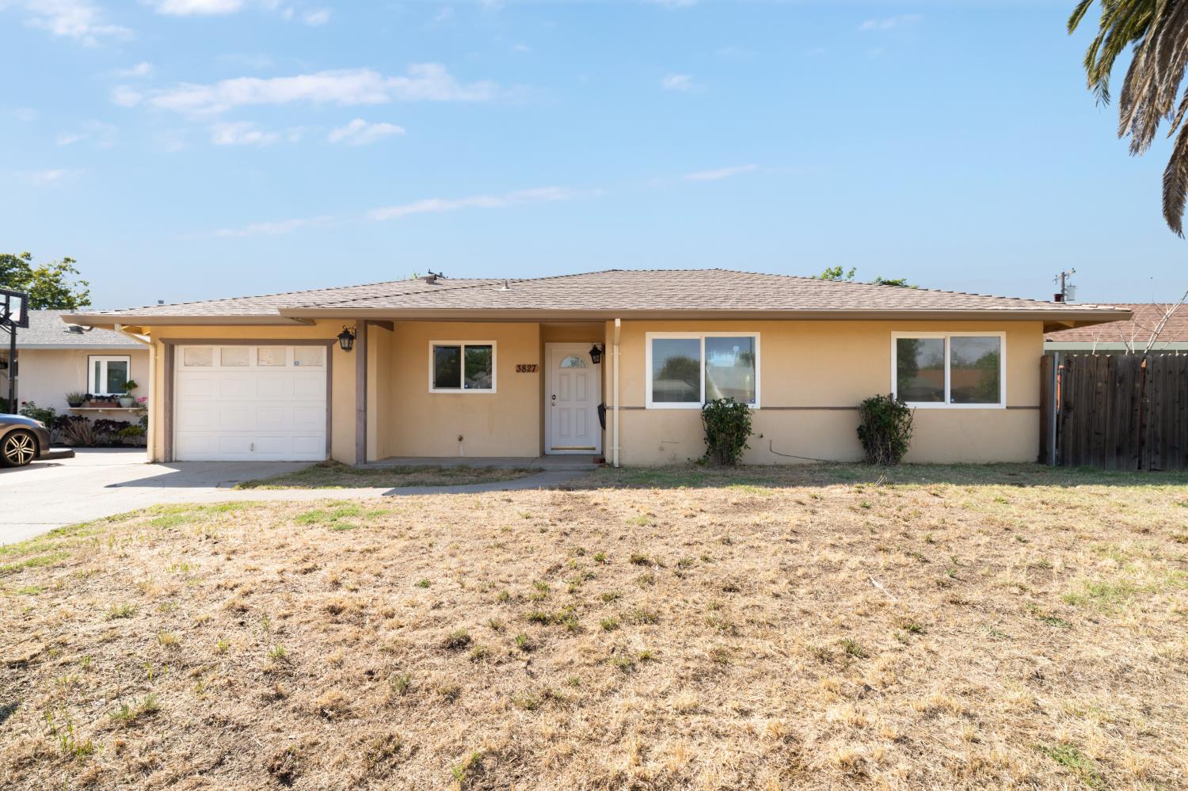
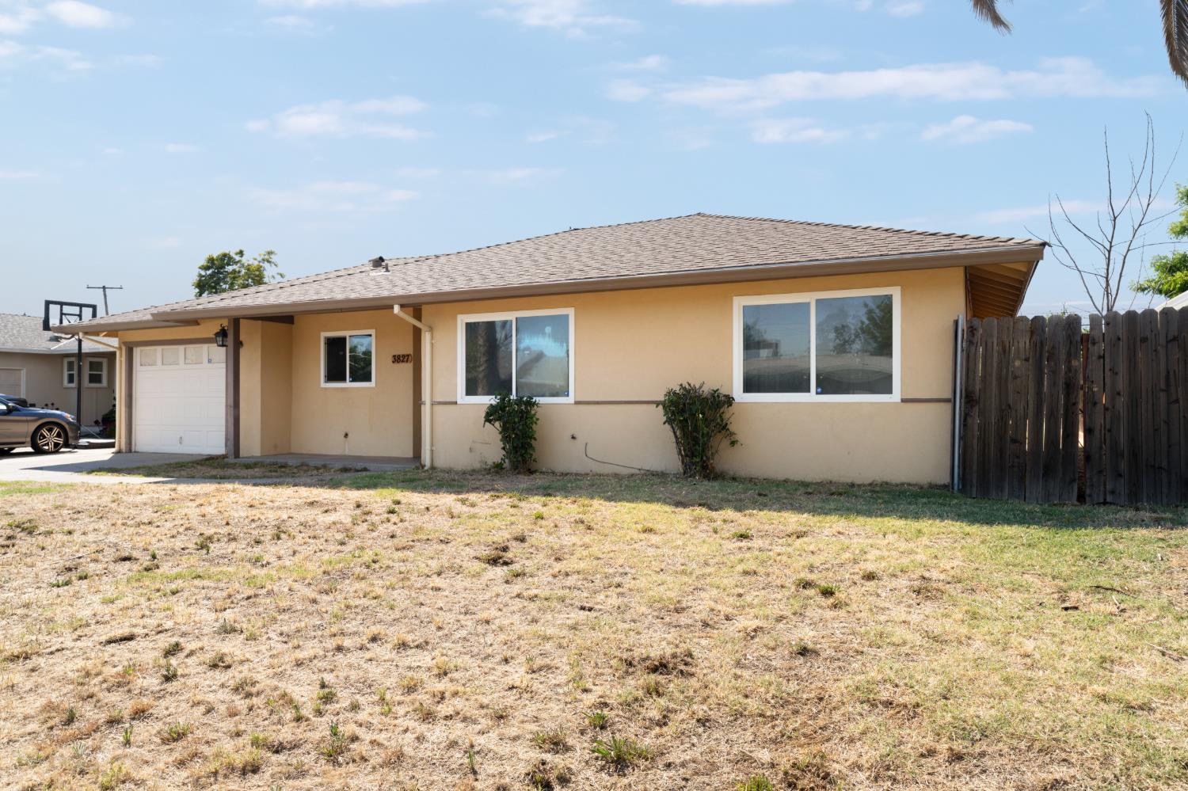
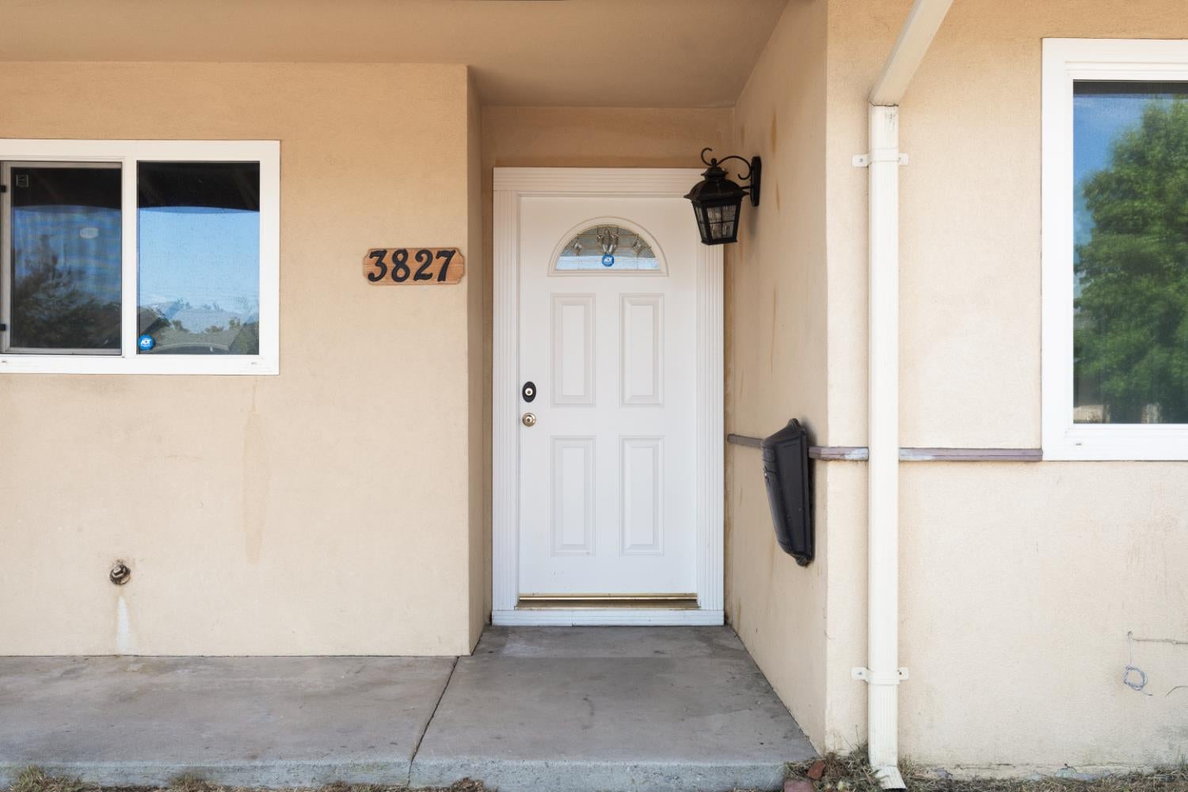
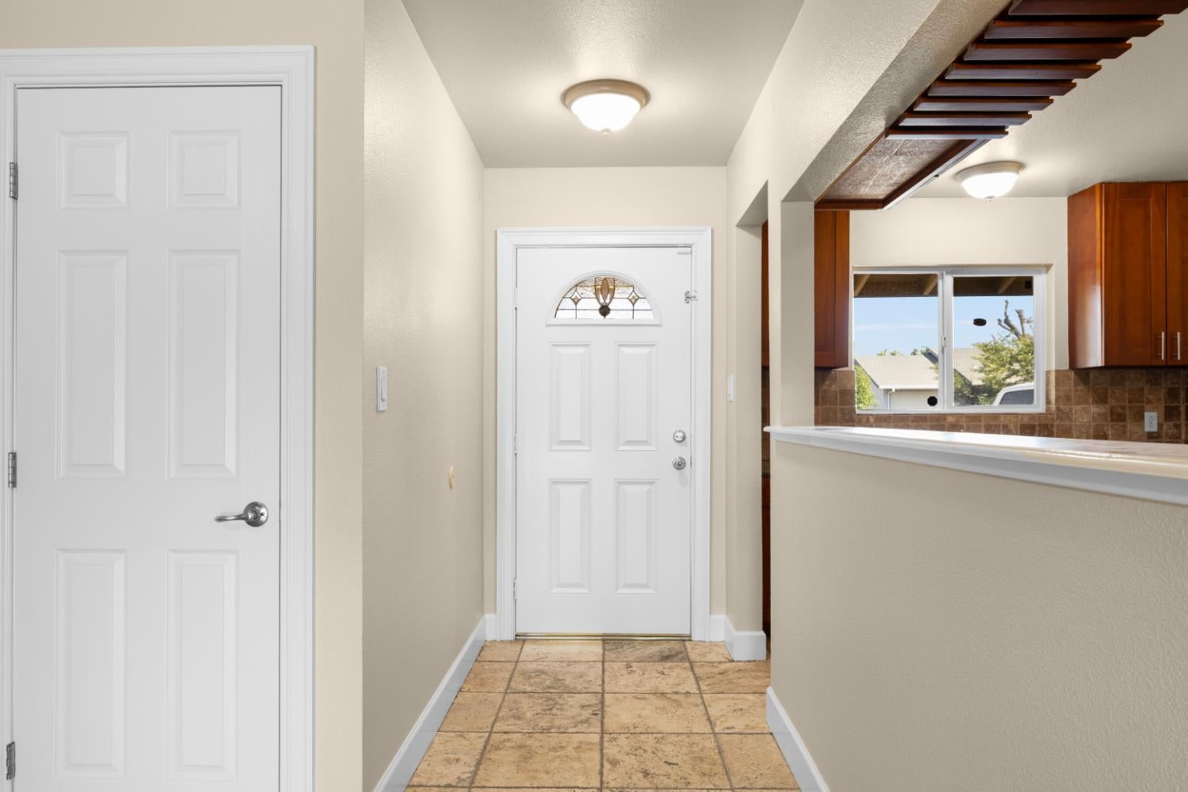
$1,848Welcome to 3827 Lankershim Way, a thoughtfully updated home offering modern improvements and lasting value. Over the past 10 years, this property has undergone extensive renovations, including a new electrical panel and updated wiring, new dual-pane windows and sliding glass door, new drywall and insulation throughout the home and garage, new kitchen cabinets, and new interior and exterior doors. Additional recent upgrades include a new roof installed in 2022, along with new flooring and fresh interior paint completed in 2023, creating a clean and move-in-ready interior. The functional floor plan offers comfortable living spaces with an updated kitchen and refreshed finishes throughout. Outside, the spacious yard provides ample room for entertaining, gardening, or future possibilities. Conveniently located near schools, parks, shopping, dining, and easy freeway access, this home is an excellent opportunity for first-time buyers, investors, or anyone looking for a well-maintained property with significant capital improvements already completed. Move in and enjoy with peace of mind knowing many of the major updates have already been done.
| yesterday | Listing updated with changes from the MLS® | |
| yesterday | Listing first seen on site |

All measurements and all calculations of the area are approximate. Information provided by Seller/Other sources, not verified by Broker. All interested persons should independently verify the accuracy of information. Provided properties may or may not be listed by the office/agent presenting the information. Data maintained by MetroList® may not reflect all real estate activity in the market. All real estate content on this site is subject to the Federal Fair Housing Act of 1968, as amended, which makes it illegal to advertise any preference, limitation or discrimination because of race, color, religion, sex, handicap, family status or national origin or an intention to make any such preference, limitation or discrimination. Terms of Use
Last checked 2026-08-05 04:53 AM PDT