

18018 Hummingbird DrivePenn Valley, CA 95946
Mortgage Calculator
Monthly Payment (Est.)
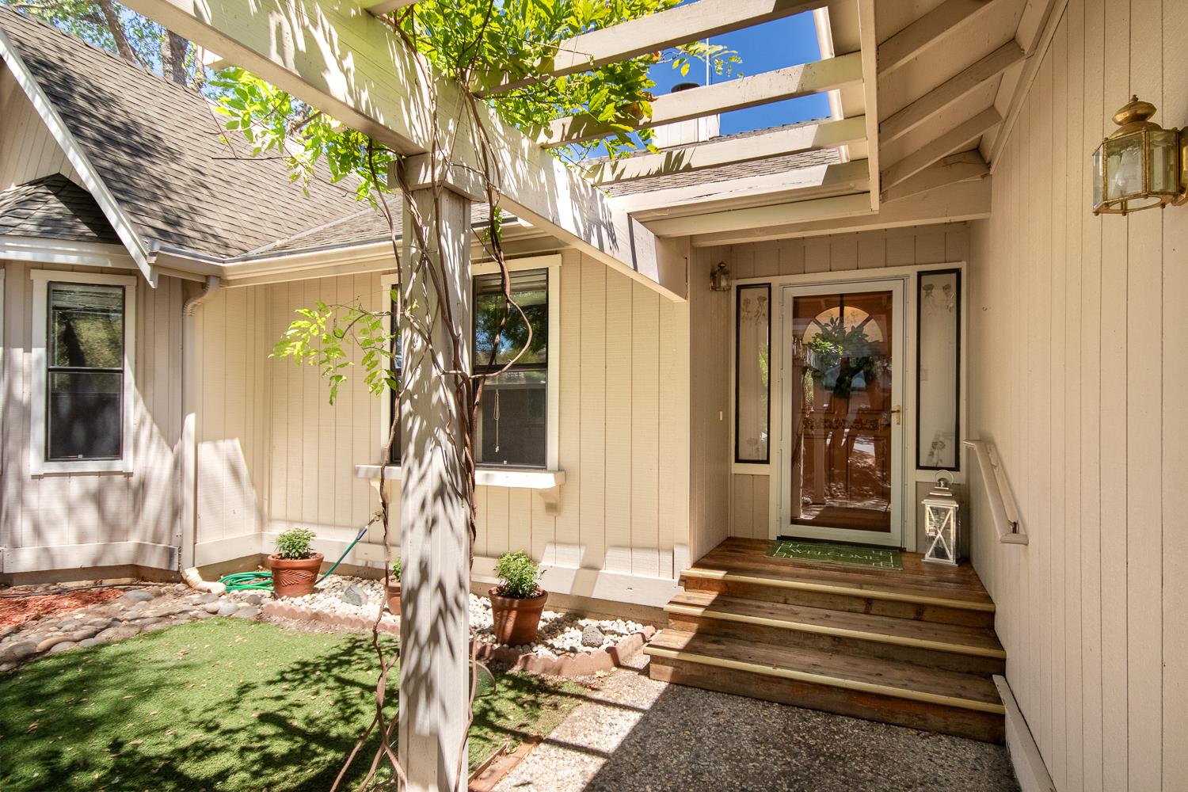
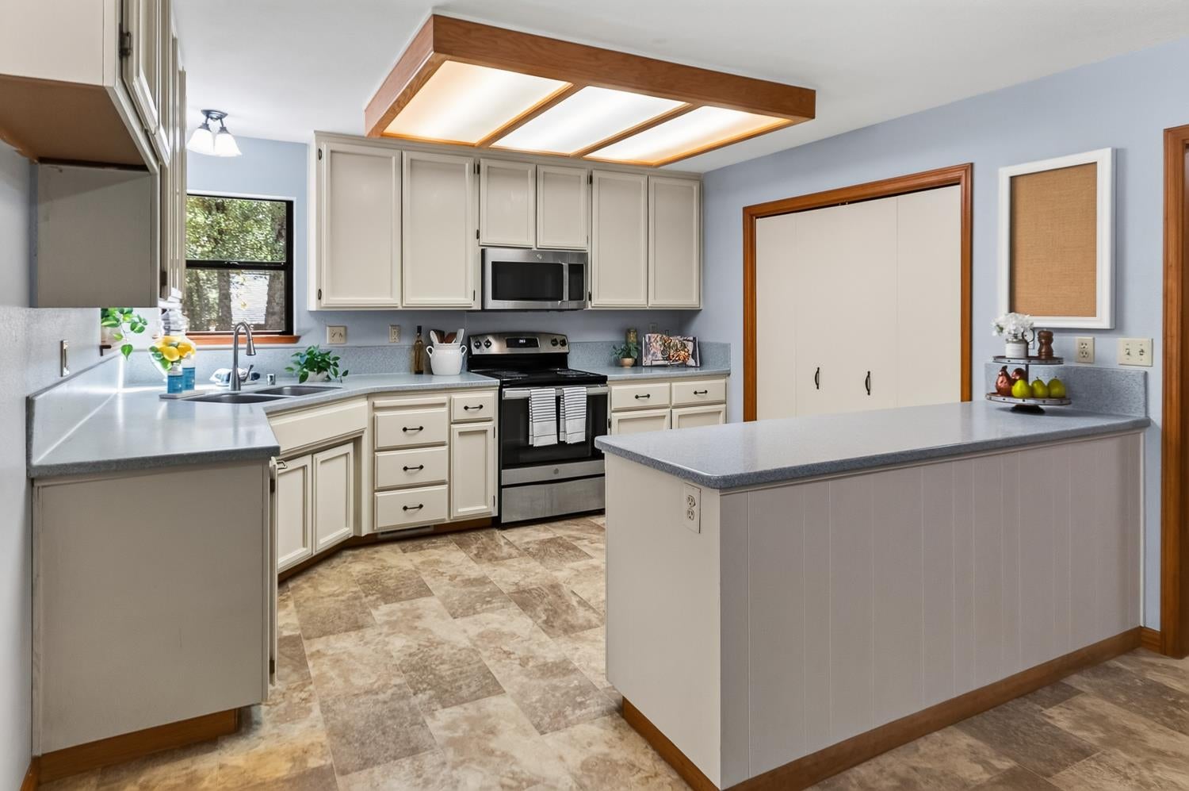
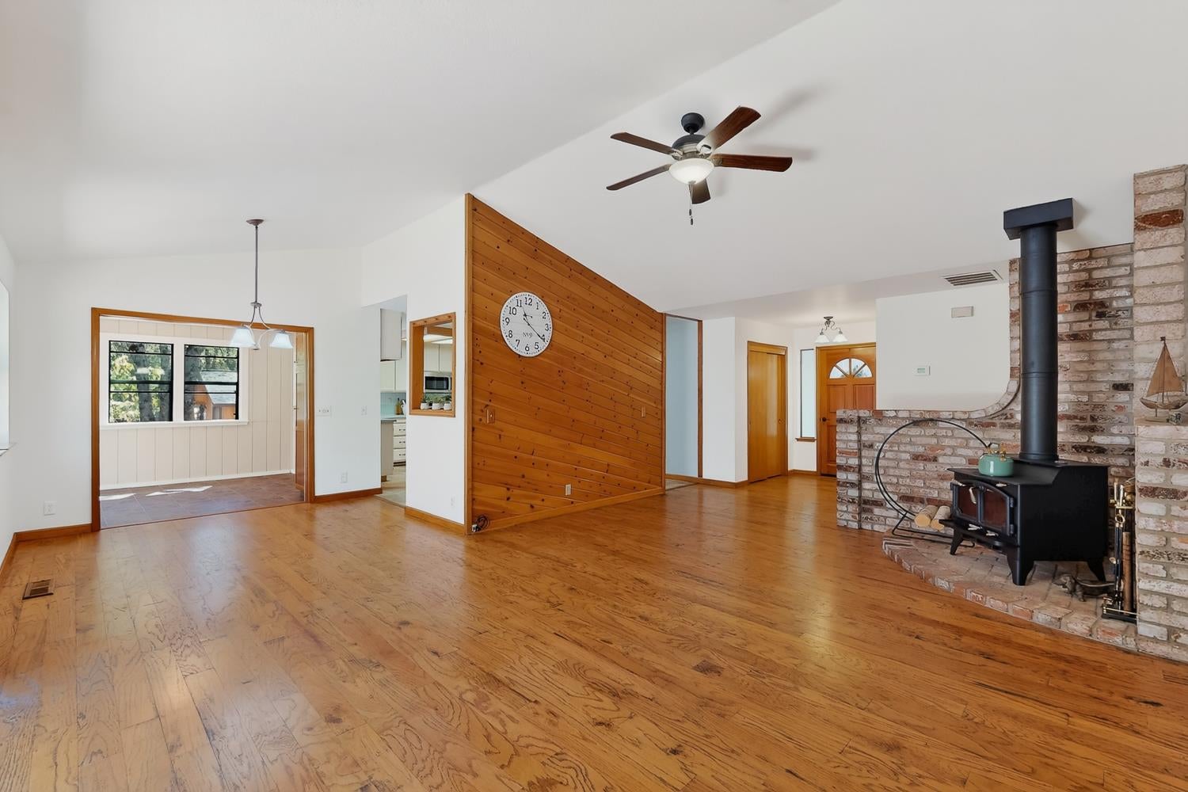
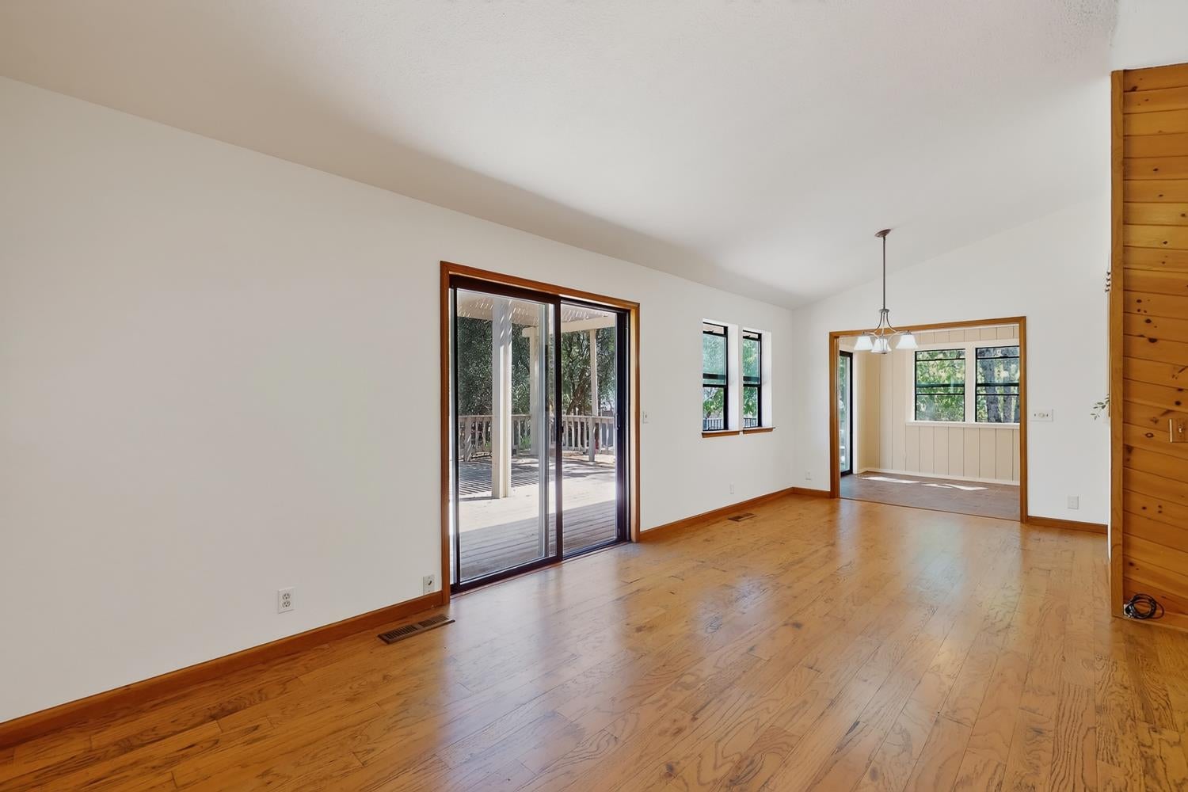
$1,957Welcome Home to the Lake Wildwood Lifestyle! Easy, single level living meets resort-style amenities in this beautifully maintained home, nestled in the heart of Lake Wildwood, one of Northern California's premier gated communities. This inviting 3 bedroom, 2 bathroom home offers an open floor plan, flexible living spaces, and everything you need to enjoy the lifestyle you've been dreaming about. The bright, open living and dining areas flow seamlessly into a sunny sunroom, creating the perfect space for a home office, fitness room, art studio, reading room, or peaceful retreat. The spacious kitchen is designed for both everyday living and entertaining, featuring abundant counter space, a large pantry, and generous storage. Warm wood flooring throughout the main living areas, new carpet in the bedrooms, central heating and air conditioning, and an all electric design complete this move-in ready home. Step outside to the expansive deck, where you can relax, entertain guests, or simply enjoy the peaceful surroundings. A storage shed provides additional room for tools and outdoor gear, while the garage features a dedicated golf cart access door, adding convenience for the Lake Wildwood lifestyle. Property Features Single level floor plan 3 bedrooms, 2 bathrooms Easy access driveway with level parking Garage with dedicated golf cart access door Open concept living and dining area Bright sunroom, ideal for a home office, gym, art studio, reading room, or peaceful retreat Wood flooring throughout the main living areas New carpet in all bedrooms Spacious kitchen with abundant counter space Large pantry Extra storage in the laundry room Central heating and air conditioning All electric home Expansive deck for outdoor entertaining Storage shed Move-in ready Lake Wildwood Amenities Gated community with 24-hour security Private 360 acre lake 18-hole championship golf course Water skiing, wakeboarding, paddleboarding, and kayaking Fishing and swimming beaches Tennis and pickleball courts Bocce ball courts Parks and picnic areas Clubhouse with dining Year-round community events and activities Whether you're looking for your forever home, a peaceful retirement retreat, or the perfect place to gather with family and friends, this exceptional property offers the ideal blend of comfort, convenience, and the unmatched Lake Wildwood lifestyle.
| 10 hours ago | Listing updated with changes from the MLS® | |
| 12 hours ago | Listing first seen on site |

All measurements and all calculations of the area are approximate. Information provided by Seller/Other sources, not verified by Broker. All interested persons should independently verify the accuracy of information. Provided properties may or may not be listed by the office/agent presenting the information. Data maintained by MetroList® may not reflect all real estate activity in the market. All real estate content on this site is subject to the Federal Fair Housing Act of 1968, as amended, which makes it illegal to advertise any preference, limitation or discrimination because of race, color, religion, sex, handicap, family status or national origin or an intention to make any such preference, limitation or discrimination. Terms of Use
Last checked 2026-08-05 02:47 AM PDT