

10552 Alta StreetGrass Valley, CA 95945
Mortgage Calculator
Monthly Payment (Est.)
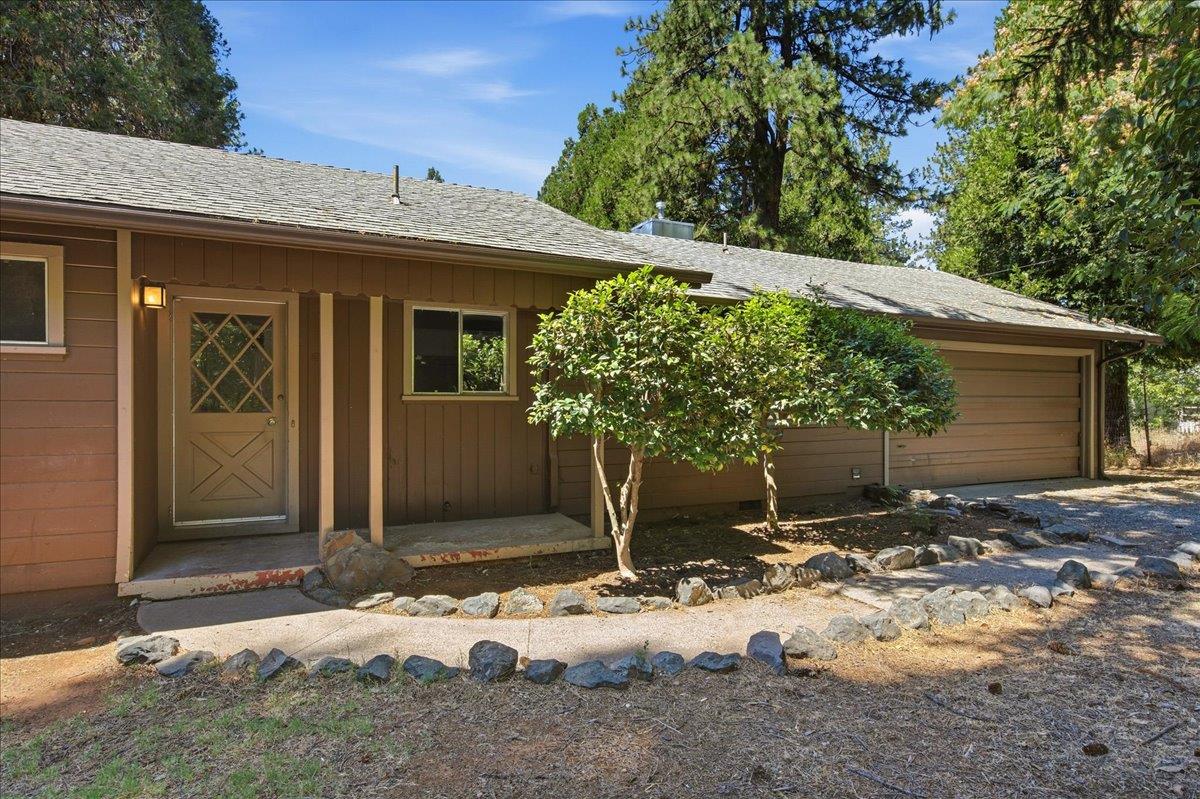
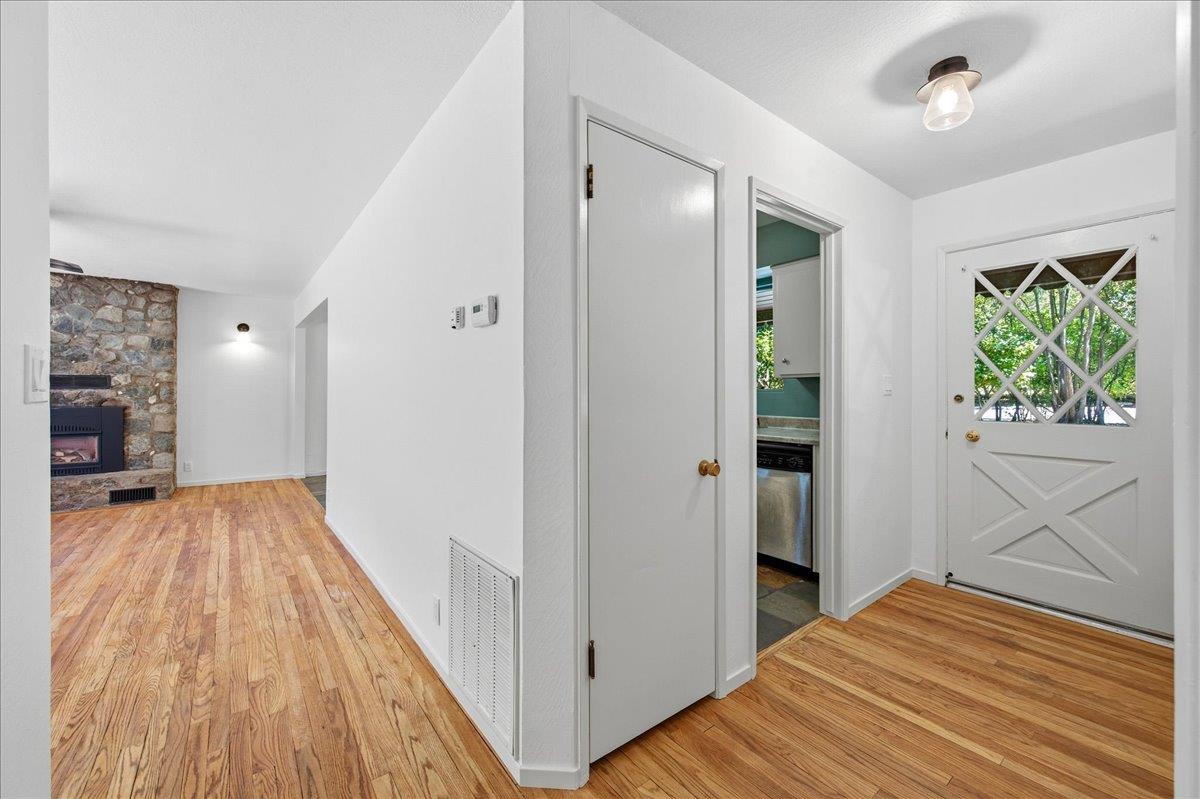
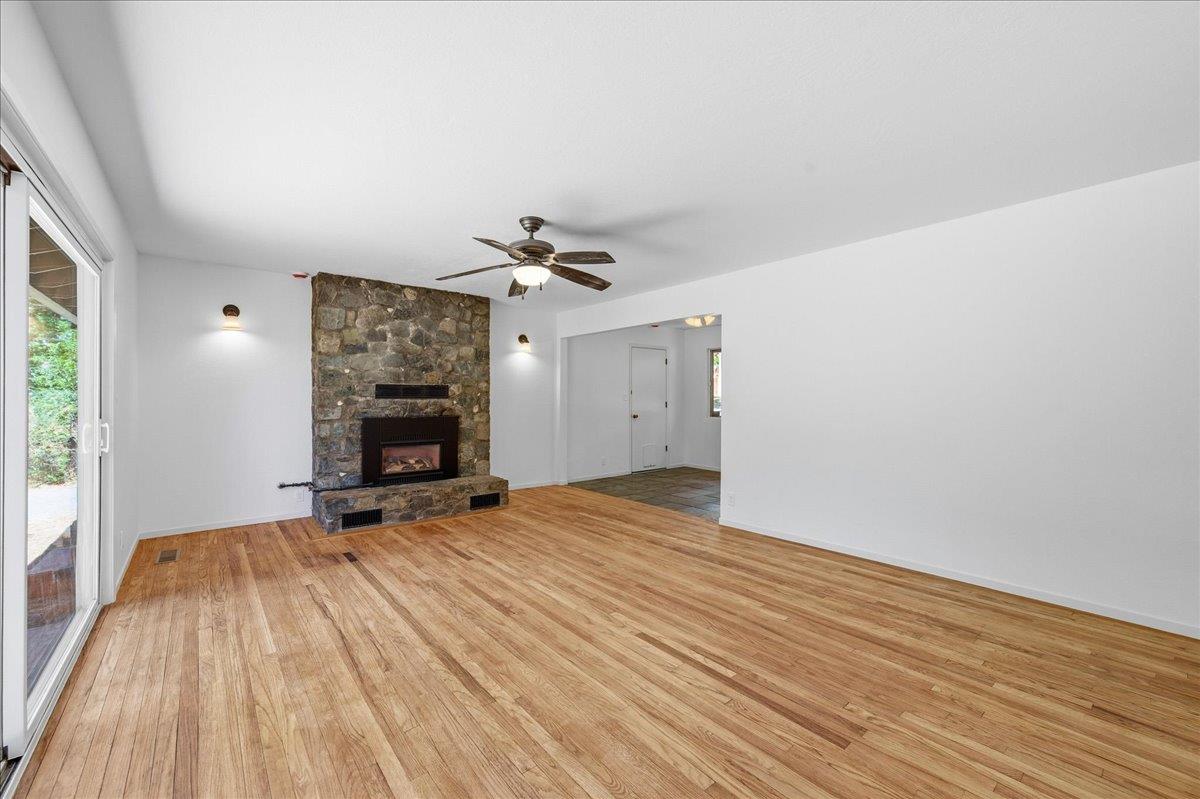
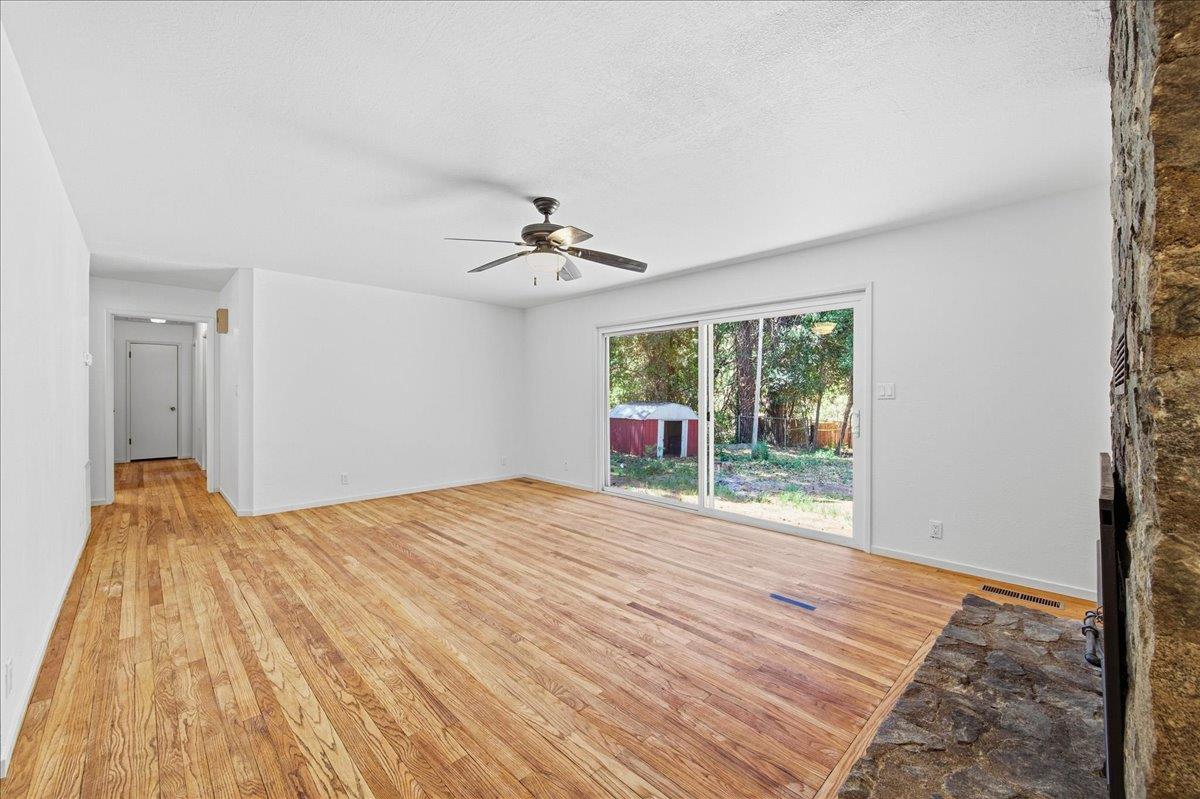
$2,003AN EXCITING OPPORTUNITY! 2 homes on a .45 acre lot in the heart of Grass Valley! Bring your VISION, SWEAT EQUITY, & STYLE & it will give you a great income producing rental while living in your own charming 3/2 home with fresh paint, oak flooring, updated electrical service & an attached 2-car garage. The MAIN HOUSE is stick-built, has an excellent floorplan with a proper Primary bed & bath, 2 additional pleasant bedrooms, a generous hall bath with its original festive tile, a nice galley kitchen & dining area with slate flooring plus the very spacious living room with a rock fireplace. Laundry is a step away in the attached 2-car garage. The yard is a blank canvas with wonderful potential for gardens & landscape. The 2nd UNIT is a older double-wide mobile home (2 beds & 2 baths plus laundry room) under a ramada roof with a huge Great Room (living, dining & kitchen.) Bring a paint brush & your expertise to repair & lighten up these rooms! Transform them into very desireable guest quarters or a rental with its own parking area, large deck and yard for a complete & private 2nd home. Seller has upgraded the mobile home with mini-splits for heat & air. It has its own septic, electrical and address. Devere Mautino Park is across the street, and its a pleasant walk to downtown historic Grass Valley. With endless possibilities, this special offering could give a homeowner so much!
| yesterday | Listing updated with changes from the MLS® | |
| 3 days ago | Listing first seen on site |

All measurements and all calculations of the area are approximate. Information provided by Seller/Other sources, not verified by Broker. All interested persons should independently verify the accuracy of information. Provided properties may or may not be listed by the office/agent presenting the information. Data maintained by MetroList® may not reflect all real estate activity in the market. All real estate content on this site is subject to the Federal Fair Housing Act of 1968, as amended, which makes it illegal to advertise any preference, limitation or discrimination because of race, color, religion, sex, handicap, family status or national origin or an intention to make any such preference, limitation or discrimination. Terms of Use
Last checked 2026-08-05 06:36 AM PDT