Save
Ask
Tour
Hide
Share
$325,000
New Listing

3301 Hazel Street
Pollock Pines, CA 95726

For Sale|Single Family Residence|Active
3
Beds
2
Total Baths
1
Full Bath
1
Partial Bath
960
SqFt
$339
/SqFt
1975
Built
County:
El Dorado
Call Now: 916-806-1794
Is this the listing for you? We can help make it yours.
916-806-1794
3301 Hazel Street3301 Hazel Street3301 Hazel Street3301 Hazel Street
Save
Ask
Tour
Hide
Share

Mortgage Calculator

Monthly Payment (Est.)

$1,483
Calculator powered by Showcase IDX, a Constellation1 Company. Copyright ©2026 Information is deemed reliable but not guaranteed.

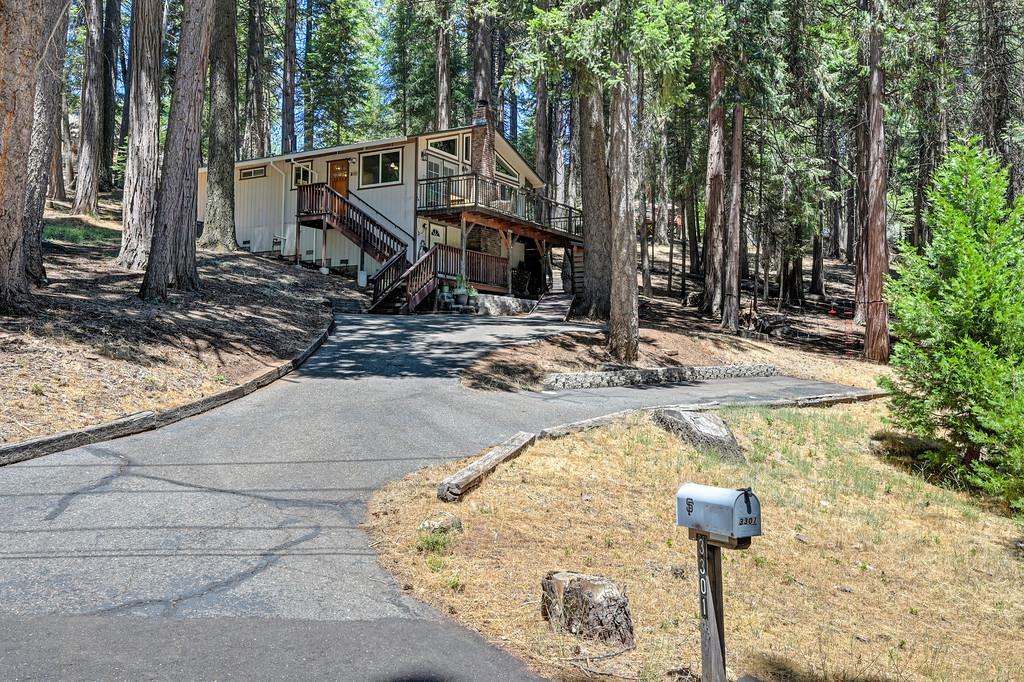
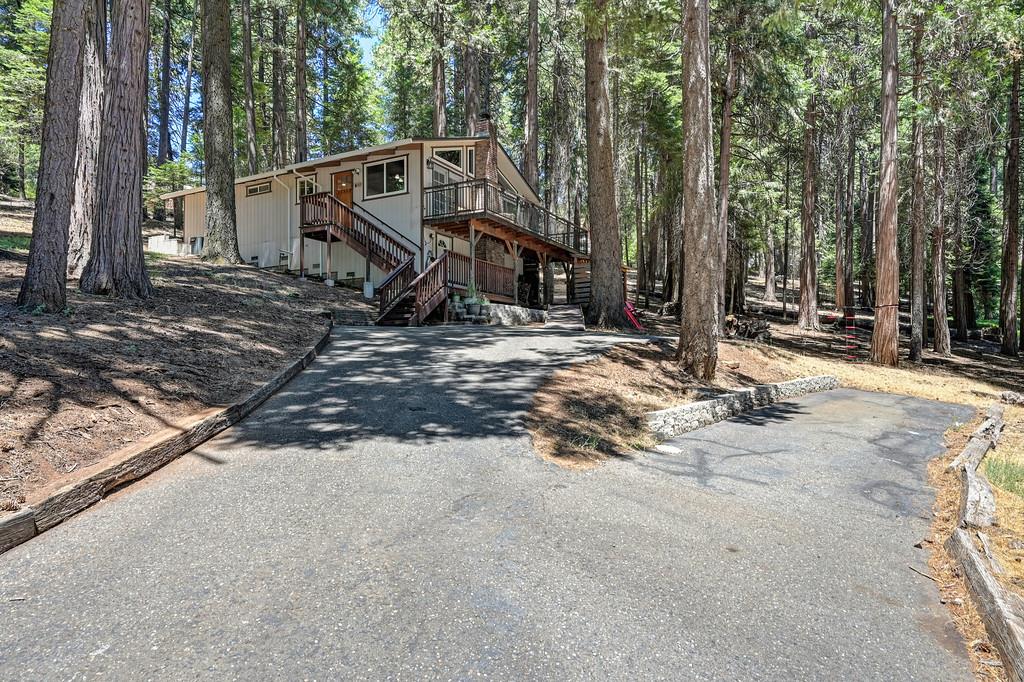
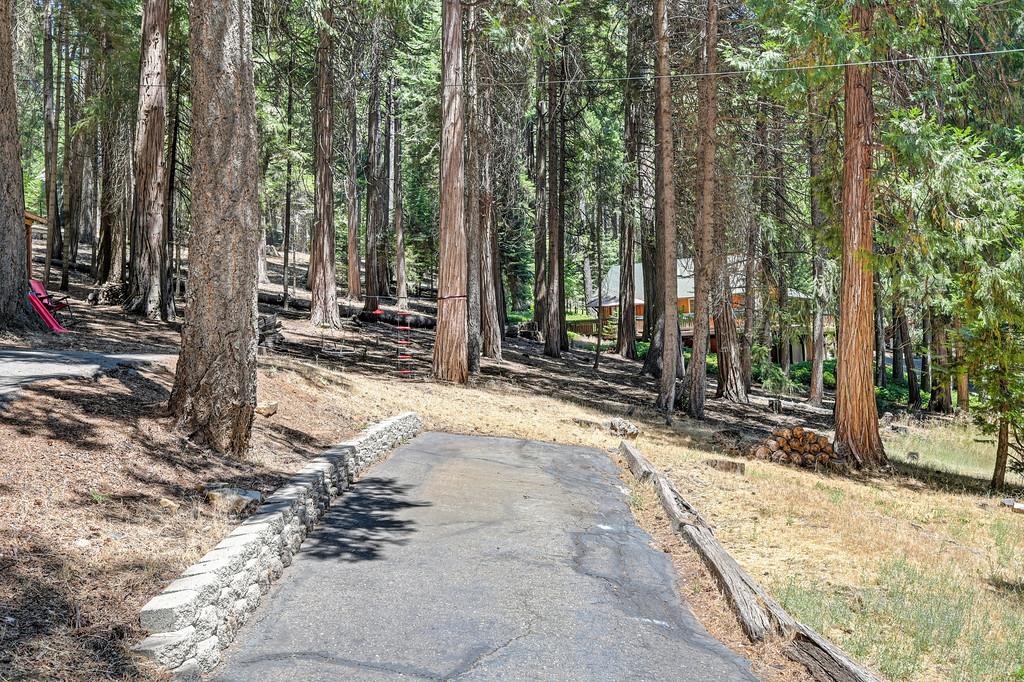
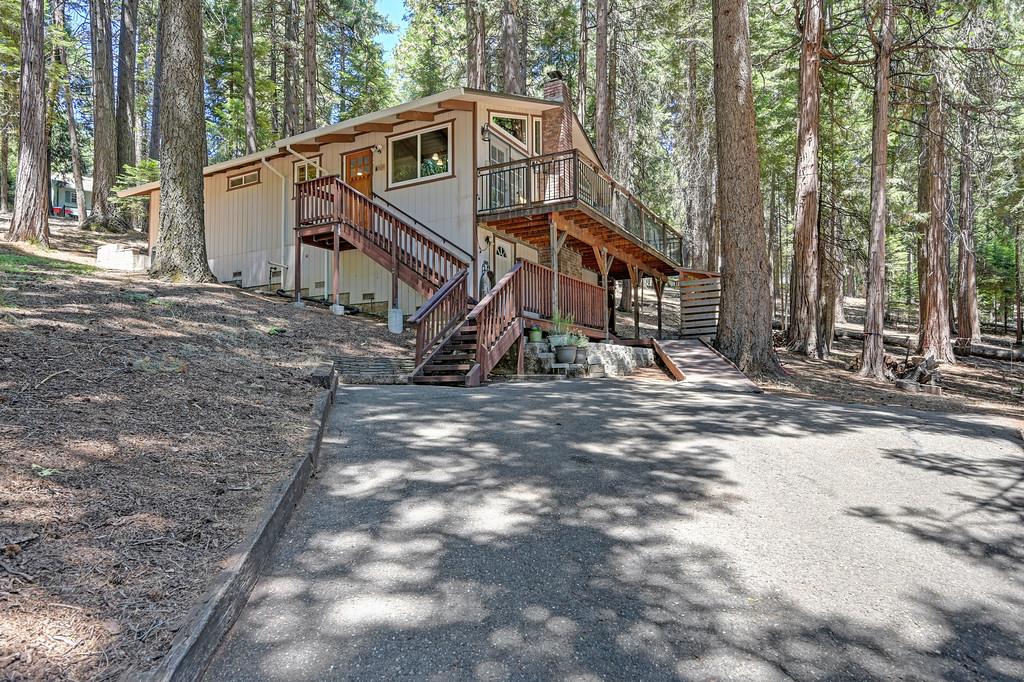
Discover the serenity of Pollock Pines, offering an attractive living experience. Just up the road from Jenkins Lake and Sierra Ridge Middle School, this home 3 bedroom 1.5 bath home is designed for those who appreciate comfort and connection. The updated kitchen opens into the dining and living rooms, creating an expansive and inviting central space. It features newer countertops, sink/faucet and refinished cabinets. In the living room, a fireplace provides a focal point, perfect for gatherings or quiet evenings. The bathroom is beautifully designed with a walk-in shower and granite countertops. Enjoy your morning coffee or evening cocktail on the deck which extends the living space to the great outdoors. Beyond the main living areas, the basement offers additional versatile space. Residents also benefit from access to community amenities, including a newly restored swimming pool, outdoor basketball court, tennis courts, park with picnic area and playground. Close to freeway access and shopping. Come enjoy the tranquil lifestyle of the Sierra Foothills

Save
Ask
Tour
Hide
Share
Listing Snapshot
Price 
$325,000
Days On Site 
0 Days
Bedrooms 
3
Inside Area (SqFt) 
960 sqft
Total Baths 
2
Full Baths 
1
Partial Baths 
1
Lot Size 
0.48 Acres
Year Built 
1975
MLS® Number 
226097804
Status 
Active
Property Tax 
N/A
HOA/Condo/Coop Fees 
$39 monthly
Sq Ft Source 
N/A
Friends & Family
Recent Activity
10 hours agoListing updated with changes from the MLS®
16 hours agoListing first seen on site
General Features
Acres 
0.48
Cross Street 
Granite Trail
Foundation 
Raised
Parking 
No GarageDeck
Property Sub Type 
Single Family Residence
Sewer 
Septic Tank
Utilities 
Propane
Water Source 
Public
Zoning 
R1
Interior Features
Appliances 
DishwasherDisposalMicrowaveFree-Standing Electric Range
Basement 
Finished
Cooling 
Ceiling Fan(s)Whole House FanCentral Air
Electric 
220 Volts220 Volts in Kitchen
Fireplace 
Yes
Fireplace Features 
Living RoomWood BurningWood Burning Stove
Fireplaces 
1
Flooring 
Laminate
Heating 
PropaneCentralWood Stove
Interior 
Beamed CeilingsLaminate Counters
Laundry Features 
In Basement
Save
Ask
Tour
Hide
Share
Exterior Features
Construction Details 
FrameWood Siding
Lot Features 
Irregular LotWooded
Patio And Porch 
DeckCovered
Pool Features 
CommunityPrivate
Private Pool 
Yes
Roof 
ShingleComposition
View 
Trees/WoodsForest
Waterview 
Trees/WoodsForest
Community Features
Association Amenities 
PoolClubhouseRecreation FacilitiesBarbecue
Association Dues 
117
Community Features 
Pool
Financing Terms Available 
CashConventionalFHAVA Loan
HOA Fee Frequency 
Quarterly
MLS Area 
12802
School District 
El Dorado
Schools
School District
El Dorado
Elementary School
Unknown
Middle School
Unknown
High School
Unknown
Listing courtesy of RE/MAX Gold


All measurements and all calculations of the area are approximate. Information provided by Seller/Other sources, not verified by Broker. All interested persons should independently verify the accuracy of information. Provided properties may or may not be listed by the office/agent presenting the information. Data maintained by MetroList® may not reflect all real estate activity in the market. All real estate content on this site is subject to the Federal Fair Housing Act of 1968, as amended, which makes it illegal to advertise any preference, limitation or discrimination because of race, color, religion, sex, handicap, family status or national origin or an intention to make any such preference, limitation or discrimination. Terms of Use
Last checked 2026-08-05 02:47 AM PDT

Neighborhood & Commute
Source: Walkscore
Disclosure: Community information and market data powered by Constellation Data Labs. Information is deemed reliable but not guaranteed.
Save
Ask
Tour
Hide
Share