

495 Mahogany LaneTracy, CA 95376
Mortgage Calculator
Monthly Payment (Est.)
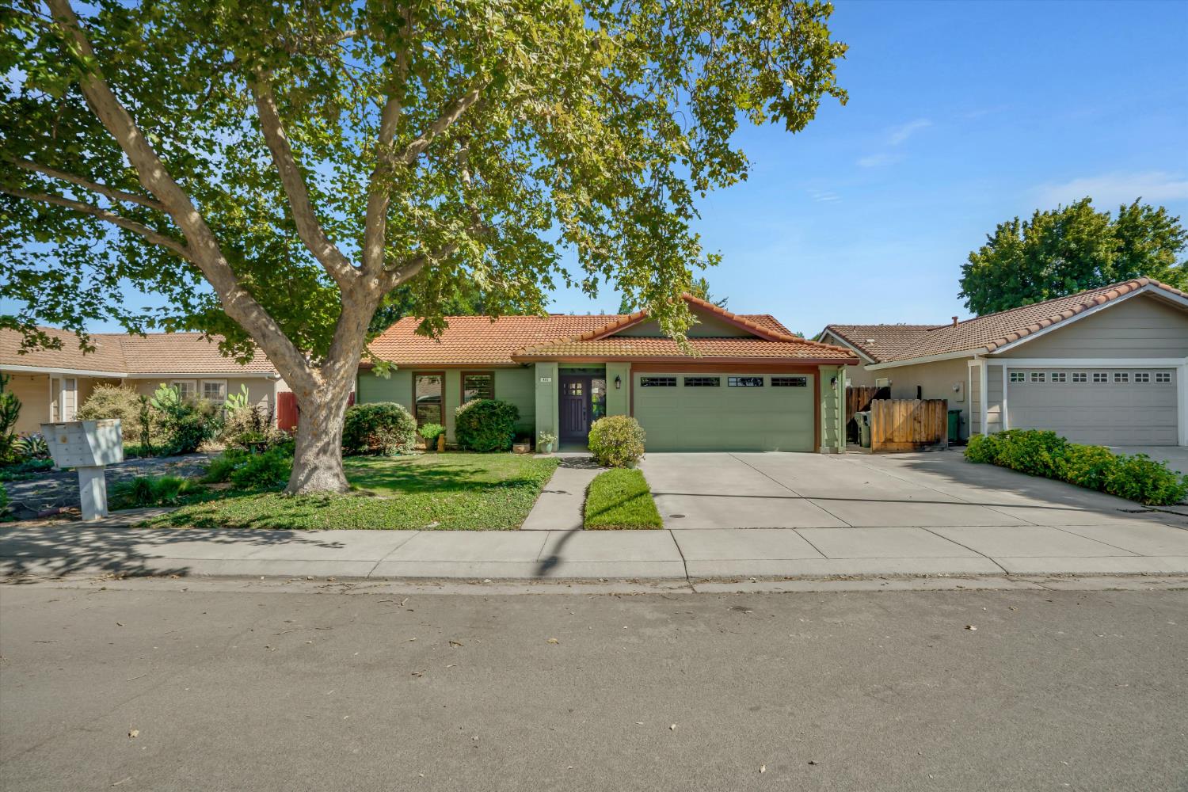
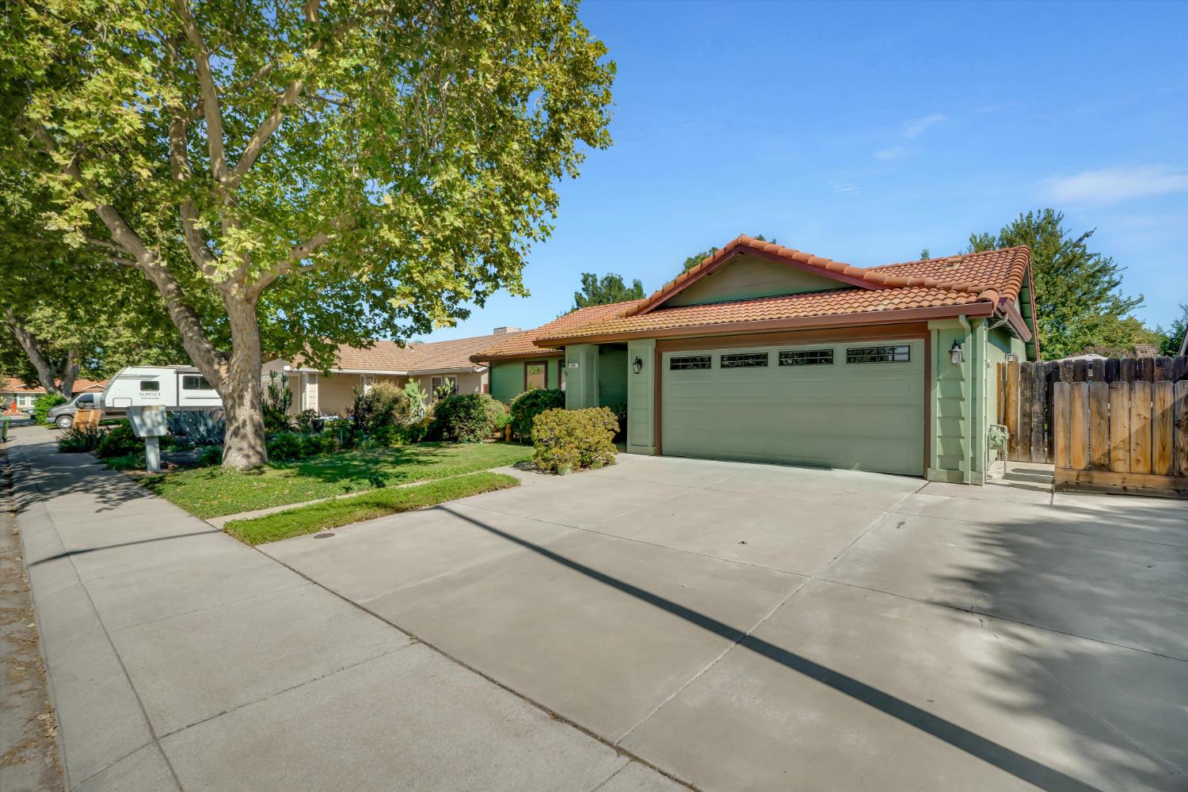
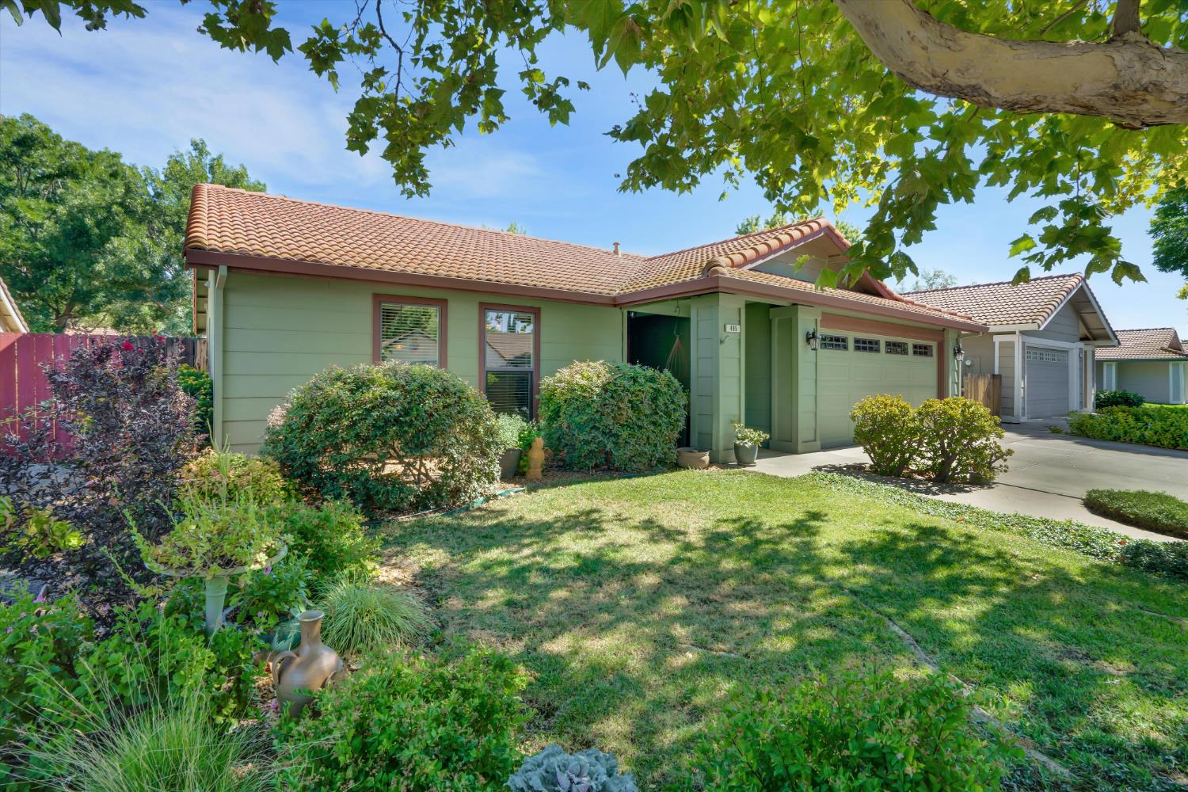
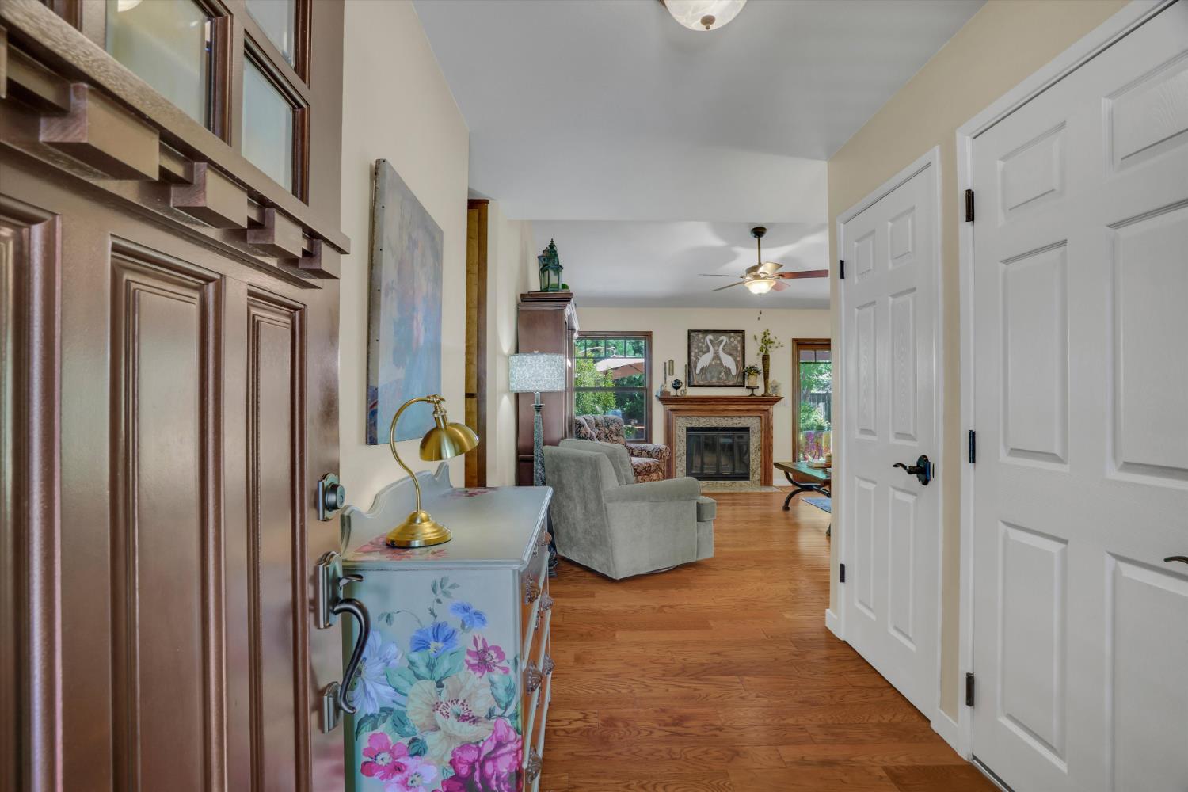
$2,733Tucked behind a mature shade tree and surrounded by lush gardens, this beautifully updated home feels less like a neighborhood property and more like a private Napa-inspired retreat. Offering 3 bedrooms, 2 bathrooms, and 1,199 sq. ft. on a 6,000 sq. ft. lot, every room has been updated with comfort and style in mind. Step inside to a bright great room where newer dual-pane windows frame breathtaking views of the backyard. A remodeled fireplace with a custom mantel and French doors seamlessly connect the indoor living space to the outdoor oasis, creating the perfect setting for relaxing or entertaining. The updated kitchen features refreshed cabinetry, stainless steel appliances, recessed lighting, a water filtration and reverse osmosis system, and overlooks the dining area with picturesque garden views. The spacious primary suite offers private access to the backyard, where you can enjoy your morning coffee surrounded by nature or unwind with cool evening breezes and birdsong. The remodeled ensuite bath features an updated vanity and tiled walk-in shower, while the hall bath has also been tastefully updated. The secondary bedrooms overlook the charming front yard. The backyard is where this home truly shines. Evoking the charm of a private wine country garden, this peaceful retreat features multiple outdoor living spaces connected by lush landscaping, colorful blooms, mature trees, a tranquil pond, raised garden beds, a charming garden arch, built-in BBQ, propane fire pit, covered patio, dedicated gardening station, tool shed, and inviting seating areas throughout. Whether entertaining, tending the garden, or simply relaxing, this backyard offers a level of tranquility that's hard to find. Additional improvements include newer dual-pane windows and doors, remodeled kitchen and bathrooms, engineered hardwood flooring, updated lighting and ceiling fans, newer HVAC system and ductwork, whole house fan, newer water heater, programmable drip irrigation, and a roof with a 2-year roof certification. The refrigerator is included. The attached two-car garage and no HOA provide added convenience and flexibility. Ideally located within walking distance to Gladys Poet-Christian Elementary School and Williams-Larsen Park. Homes with this level of care, character, and outdoor beauty are rare.
| yesterday | Listing updated with changes from the MLS® | |
| 3 days ago | Listing first seen on site |

All measurements and all calculations of the area are approximate. Information provided by Seller/Other sources, not verified by Broker. All interested persons should independently verify the accuracy of information. Provided properties may or may not be listed by the office/agent presenting the information. Data maintained by MetroList® may not reflect all real estate activity in the market. All real estate content on this site is subject to the Federal Fair Housing Act of 1968, as amended, which makes it illegal to advertise any preference, limitation or discrimination because of race, color, religion, sex, handicap, family status or national origin or an intention to make any such preference, limitation or discrimination. Terms of Use
Last checked 2026-08-05 05:39 AM PDT