

2626 Julie CourtCameron Park, CA 95682
Mortgage Calculator
Monthly Payment (Est.)
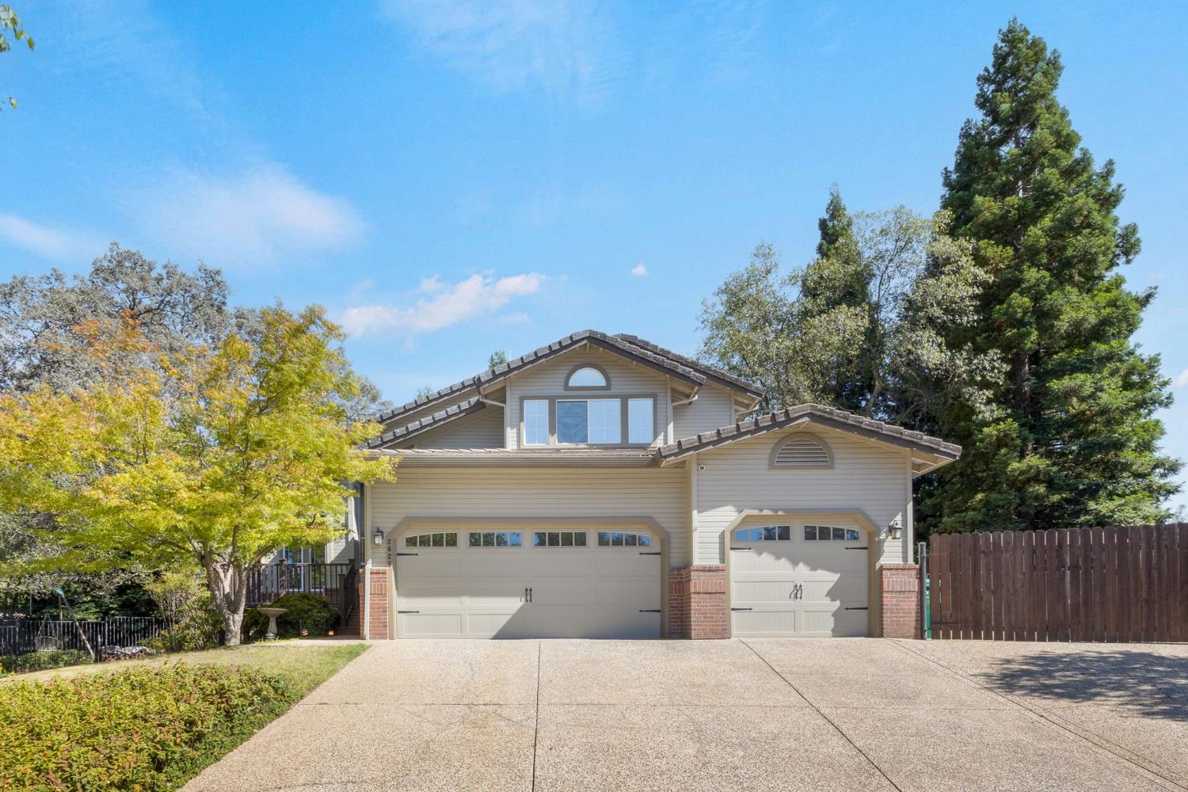
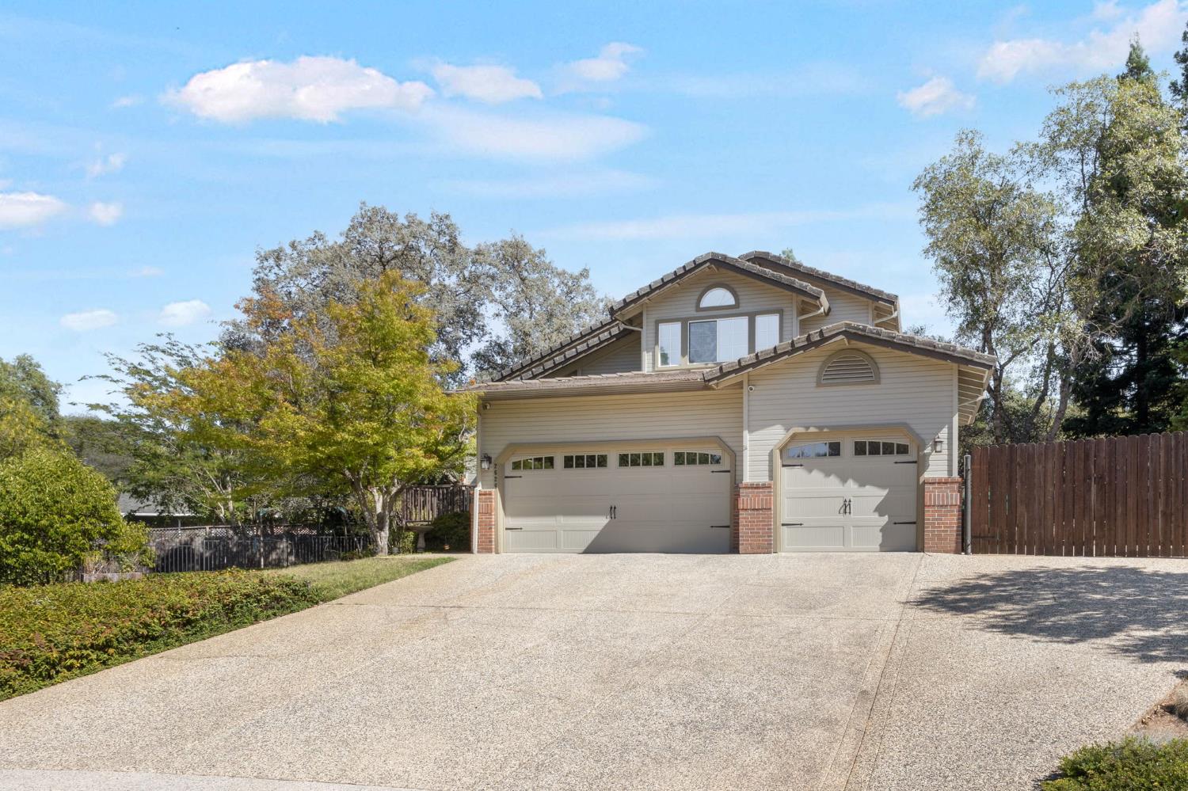
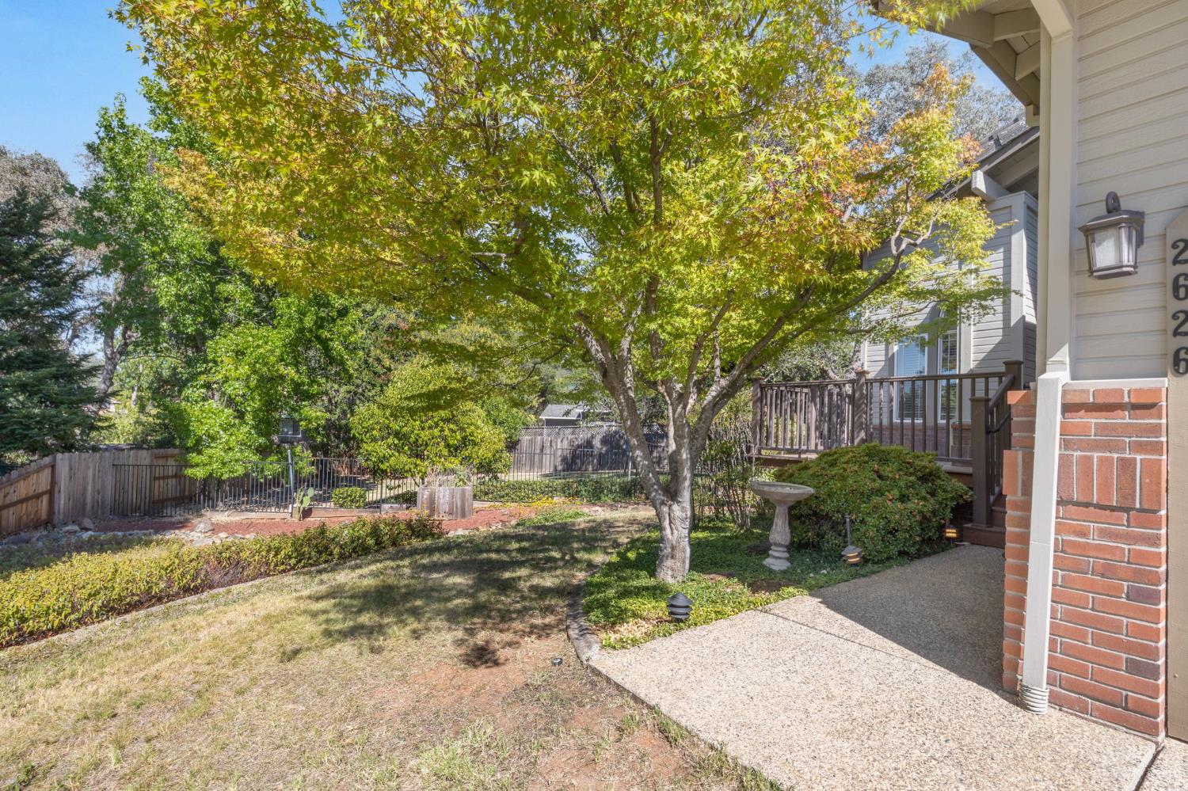
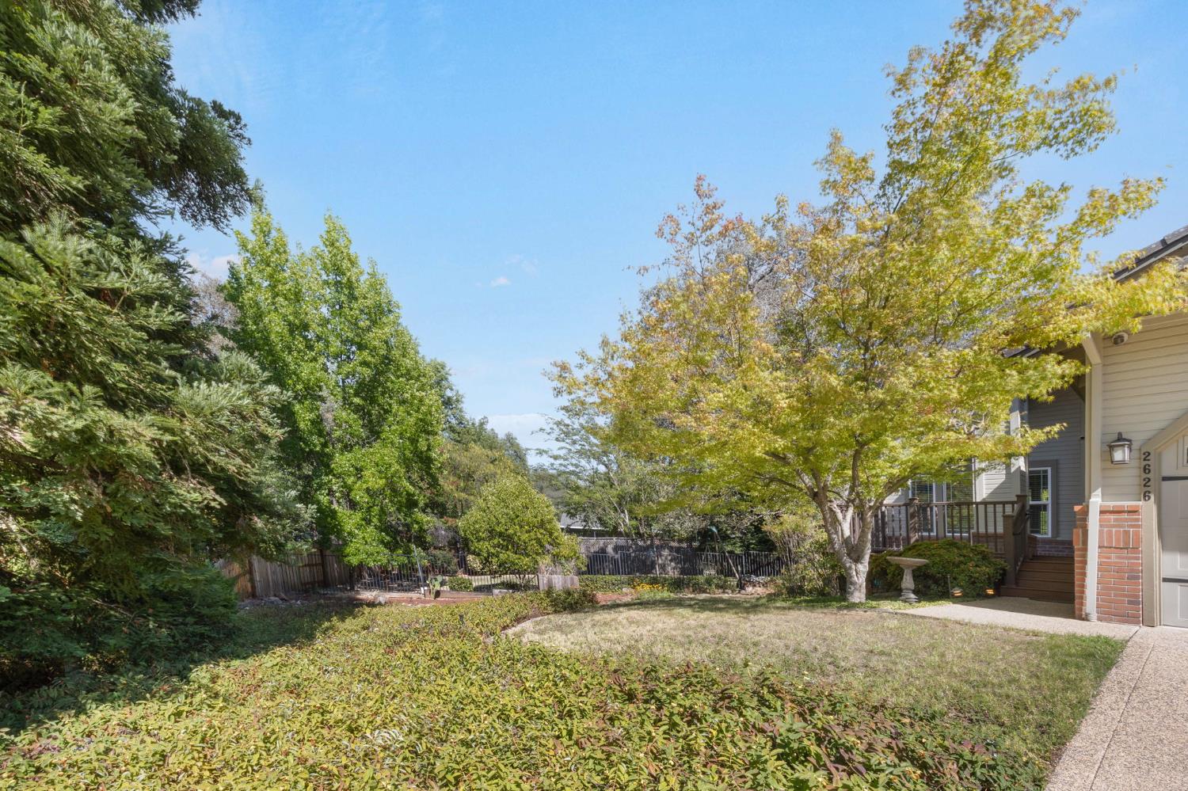
$3,490Set at the end of a quiet cul-de-sac on nearly half an acre (.47 ac), this 4-bedroom, 3-bath, 2,450 sqft two-story delivers space, privacy, and a resort-style backyard. A dramatic two-story entry with vaulted ceilings and craftsman staircase opens to light-filled formal living and dining rooms. The updated kitchen is the heart of the home white shaker cabinets, granite counters, subway tile backsplash, stainless appliances, a gas range, and a peninsula, all opening to a family room with a brick fireplace and French doors to the backyard. The breakfast nook and kitchen look out over the sparkling pool and spa. A full bedroom and bath on the main level are ideal for guests, multigenerational living, or a home office. Upstairs, the vaulted primary suite features a walk-in closet, dual-vanity bath, soaking tub, and separate shower. Out back, a freeform in-ground pool and spa sit amid expansive decking and mature oaks completely private and made for entertaining. The generous lot offers room for RV or boat parking, plus a 3-car garage. Brand-new carpet, dual-fuel Lennox HVAC, and efficient propane systems (cooktop, dryer, water heater, spa, plus backup heat/hot water during outages) complete this meticulously maintained foothill home.
| 11 hours ago | Listing updated with changes from the MLS® | |
| 11 hours ago | Listing first seen on site |

All measurements and all calculations of the area are approximate. Information provided by Seller/Other sources, not verified by Broker. All interested persons should independently verify the accuracy of information. Provided properties may or may not be listed by the office/agent presenting the information. Data maintained by MetroList® may not reflect all real estate activity in the market. All real estate content on this site is subject to the Federal Fair Housing Act of 1968, as amended, which makes it illegal to advertise any preference, limitation or discrimination because of race, color, religion, sex, handicap, family status or national origin or an intention to make any such preference, limitation or discrimination. Terms of Use
Last checked 2026-08-05 02:47 AM PDT