

Save
Ask
Tour
Hide
$299,000
1 Day On Site
8 Silverwood CourtLodi, CA 95242
For Sale|Manufactured Home|Active
3
Beds
2
Total Baths
2
Full Baths
1,877
SqFt
$159
/SqFt
1990
Built
County:
San Joaquin
Call Now: 916-806-1794
Is this the listing for you? We can help make it yours.
916-806-1794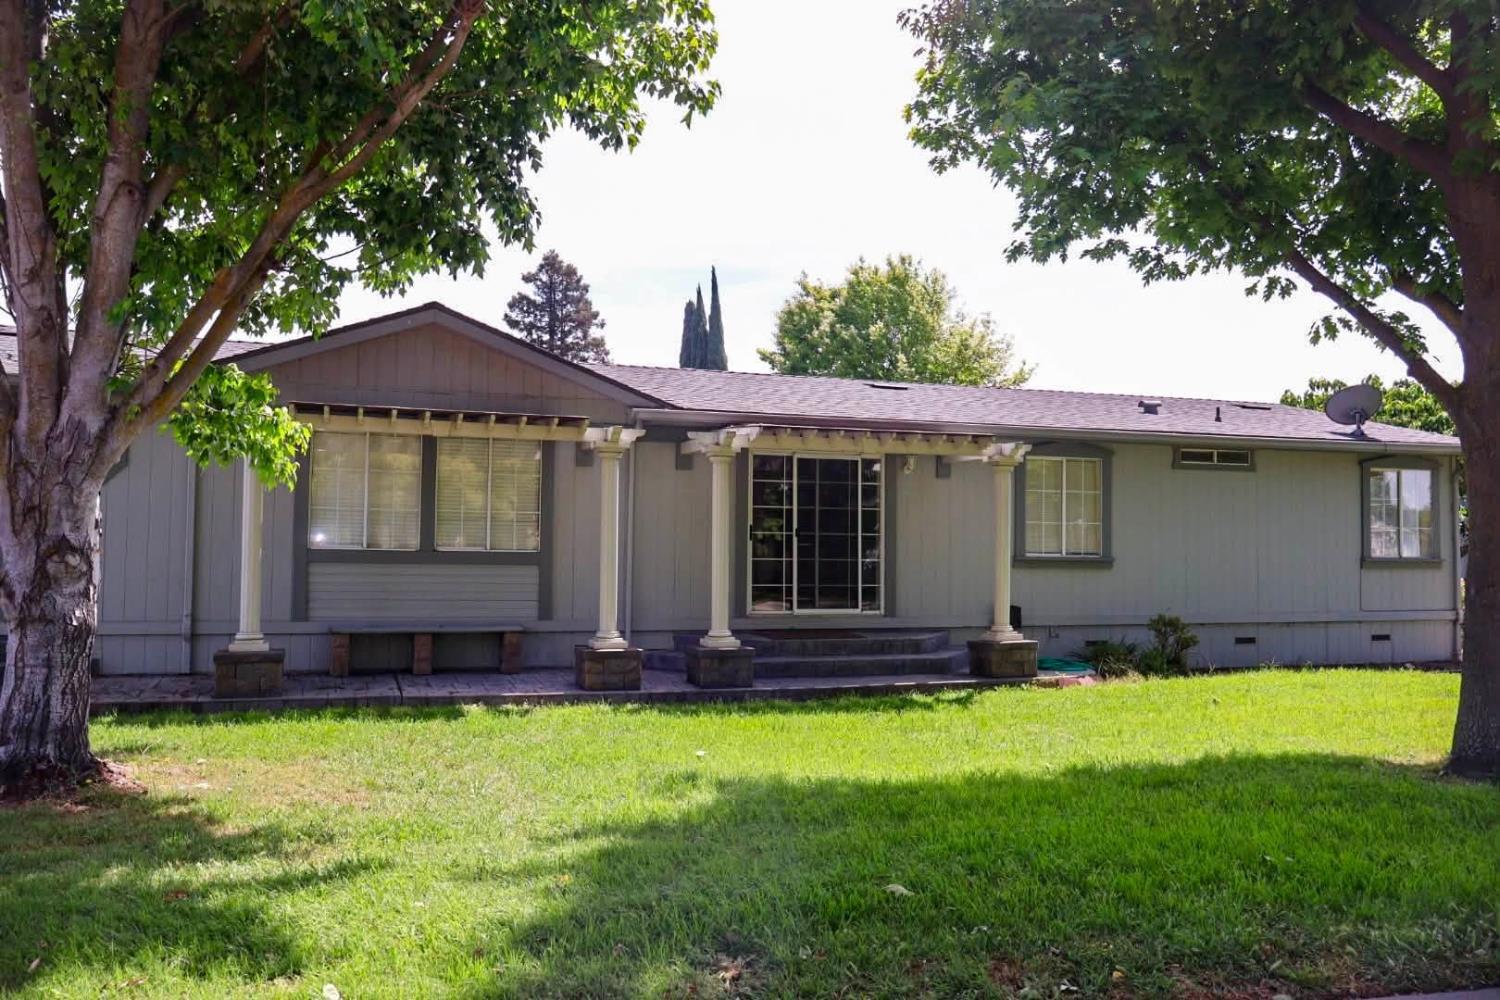
Save
Ask
Tour
Hide
Mortgage Calculator
Monthly Payment (Est.)
$1,364Calculator powered by Showcase IDX, a Constellation1 Company. Copyright ©2026 Information is deemed reliable but not guaranteed.
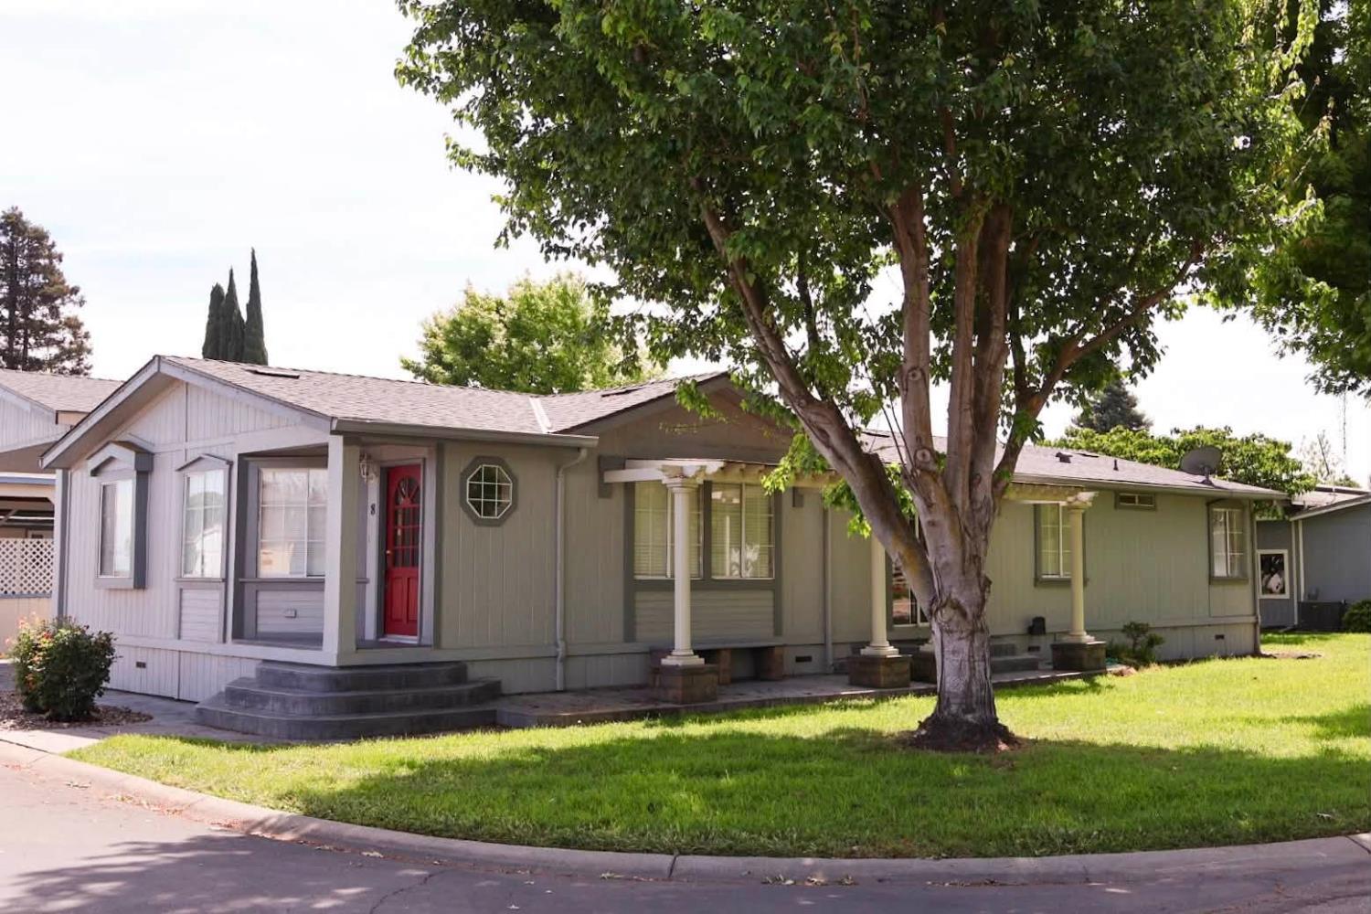
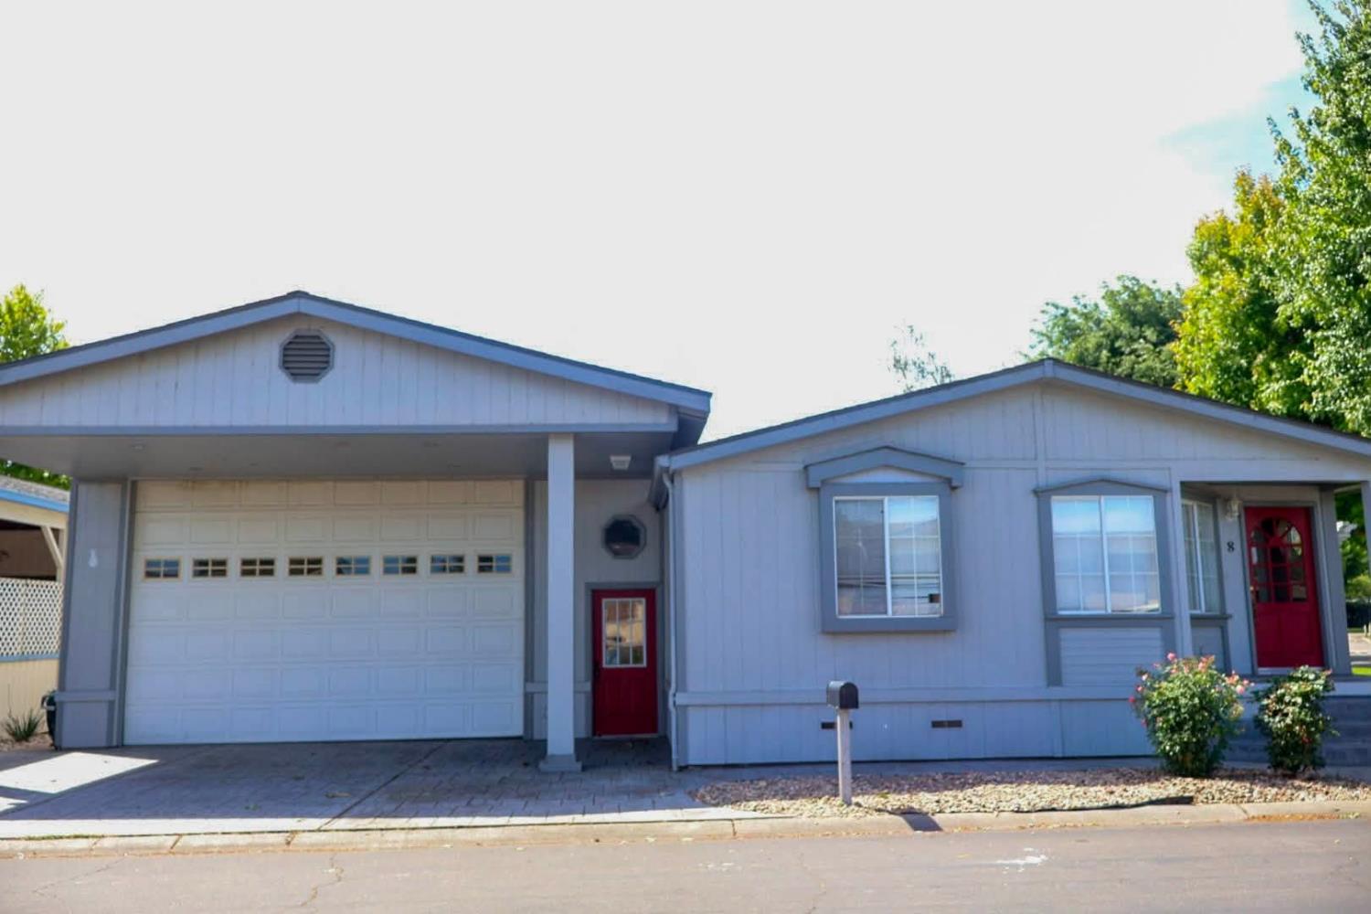
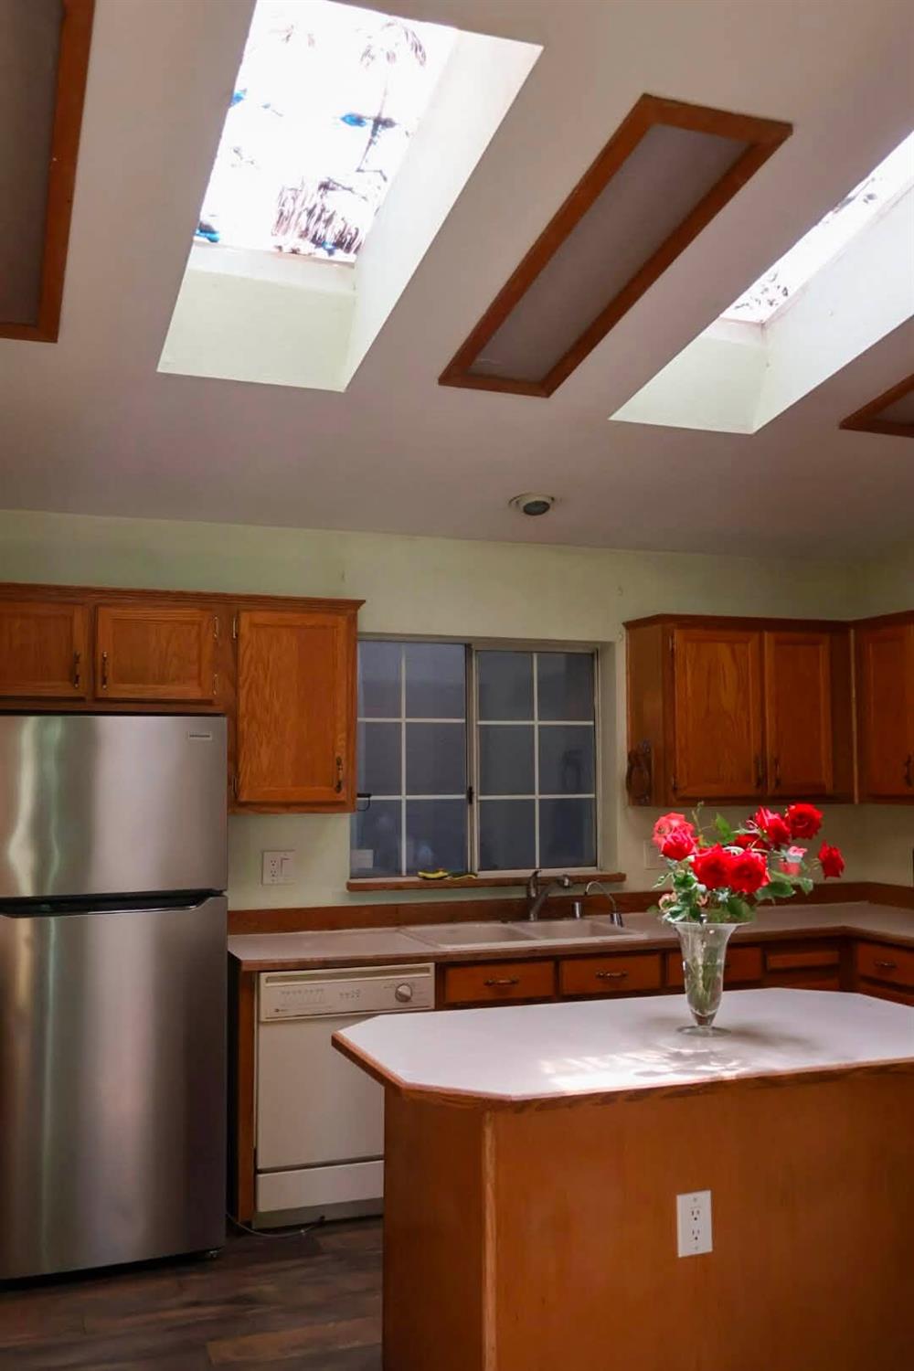
The Beautiful Tower park. Near the Delta and all of the amenities, Boat docs and shops!! Extra large corner lot! Large home with a recorded 433A Seller is selling as-is and will do NO repairs! This home has a great open floor plan! Boasts 3 large bedrooms and 2 bathrooms. A very large primary bedroom. A HUGE shop/garage!! This is a must see and will not last long!!
Save
Ask
Tour
Hide
Listing Snapshot
Price
$299,000
Days On Site
1 Day
Bedrooms
3
Inside Area (SqFt)
1,877 sqft
Total Baths
2
Full Baths
2
Partial Baths
N/A
Lot Size
0.1157 Acres
Year Built
1990
MLS® Number
226097705
Status
Active
Property Tax
N/A
HOA/Condo/Coop Fees
$210 monthly
Sq Ft Source
N/A
Friends & Family
Recent Activity
| yesterday | Listing updated with changes from the MLS® | |
| yesterday | Listing first seen on site |
General Features
Acres
0.1157
Additional Property Use
Residential
Attached Garage
Yes
Carport
2
Cross Street
Delta
Direction Faces
West
Foundation
Pillar/Post/Pier
Garage
Yes
Garage Spaces
8
Levels
One
Parking Spaces
2
Pets
Yes
Property Condition
Updated/Remodeled
Property Sub Type
Manufactured Home
Sewer
Public Sewer
Style
Traditional
Utilities
Cable AvailableNatural Gas Available
Water Source
Public
Zoning
Res
Interior Features
Appliances
Free-Standing Gas RangeDishwasherDisposal
Basement
None
Cooling
Ceiling Fan(s)Central Air
Electric
220 Volts in Kitchen220 Volts in Laundry
Fireplace
Yes
Fireplace Features
Family RoomWood Burning
Fireplaces
1
Flooring
CarpetLaminate
Heating
CentralWood Stove
Interior
Kitchen Island
Laundry Features
Laundry Room
Spa
Yes
Window Features
Skylight(s)
Save
Ask
Tour
Hide
Exterior Features
Exterior
Covered Courtyard
Fencing
None
Frontage
River
Lot Features
Level
Other Structures
Pool HouseWorkshop
Patio And Porch
CoveredFront PorchAwning(s)Rear PorchPatio
Pool Features
FencedPrivate
Private Pool
Yes
Roof
Composition
Spa
Yes
Spa Features
In Ground
View
PanoramicPark/Greenbelt
Waterfront
Yes
Waterfront Features
River Front
Waterview
PanoramicPark/Greenbelt
Windows/Doors
Skylight(s)
Community Features
Association Amenities
PoolClubhouseSpa/Hot TubTennis Court(s)
Association Dues
210
Community Features
CurbsSidewalks
Financing Terms Available
ConventionalSubmit
HOA Fee Frequency
Monthly
MLS Area
20905
Roads
Asphalt
School District
San Joaquin
Schools
School District
San Joaquin
Elementary School
Unknown
Middle School
Unknown
High School
Unknown
Listing courtesy of Coldwell Banker Realty

All measurements and all calculations of the area are approximate. Information provided by Seller/Other sources, not verified by Broker. All interested persons should independently verify the accuracy of information. Provided properties may or may not be listed by the office/agent presenting the information. Data maintained by MetroList® may not reflect all real estate activity in the market. All real estate content on this site is subject to the Federal Fair Housing Act of 1968, as amended, which makes it illegal to advertise any preference, limitation or discrimination because of race, color, religion, sex, handicap, family status or national origin or an intention to make any such preference, limitation or discrimination. Terms of Use
Last checked 2026-08-05 05:44 AM PDT
All measurements and all calculations of the area are approximate. Information provided by Seller/Other sources, not verified by Broker. All interested persons should independently verify the accuracy of information. Provided properties may or may not be listed by the office/agent presenting the information. Data maintained by MetroList® may not reflect all real estate activity in the market. All real estate content on this site is subject to the Federal Fair Housing Act of 1968, as amended, which makes it illegal to advertise any preference, limitation or discrimination because of race, color, religion, sex, handicap, family status or national origin or an intention to make any such preference, limitation or discrimination. Terms of Use
Last checked 2026-08-05 05:44 AM PDT
Neighborhood & Commute
Source: Walkscore
Disclosure: Community information and market data powered by Constellation Data Labs. Information is deemed reliable but not guaranteed.
Save
Ask
Tour
Hide