

1137 Sierra Morena WayRoseville, CA 95747
Mortgage Calculator
Monthly Payment (Est.)
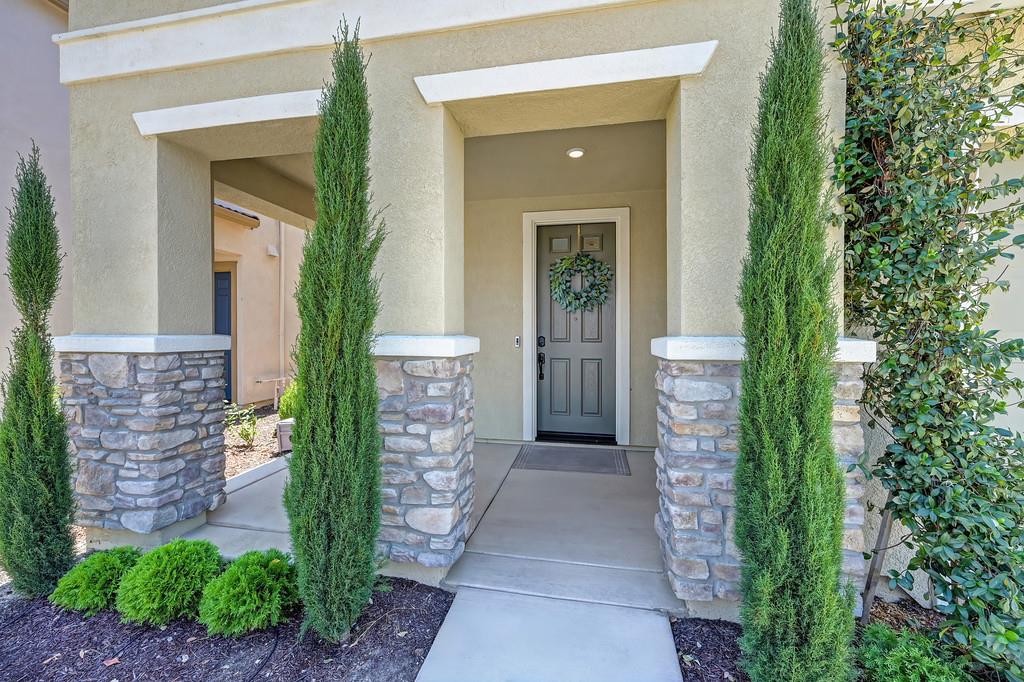
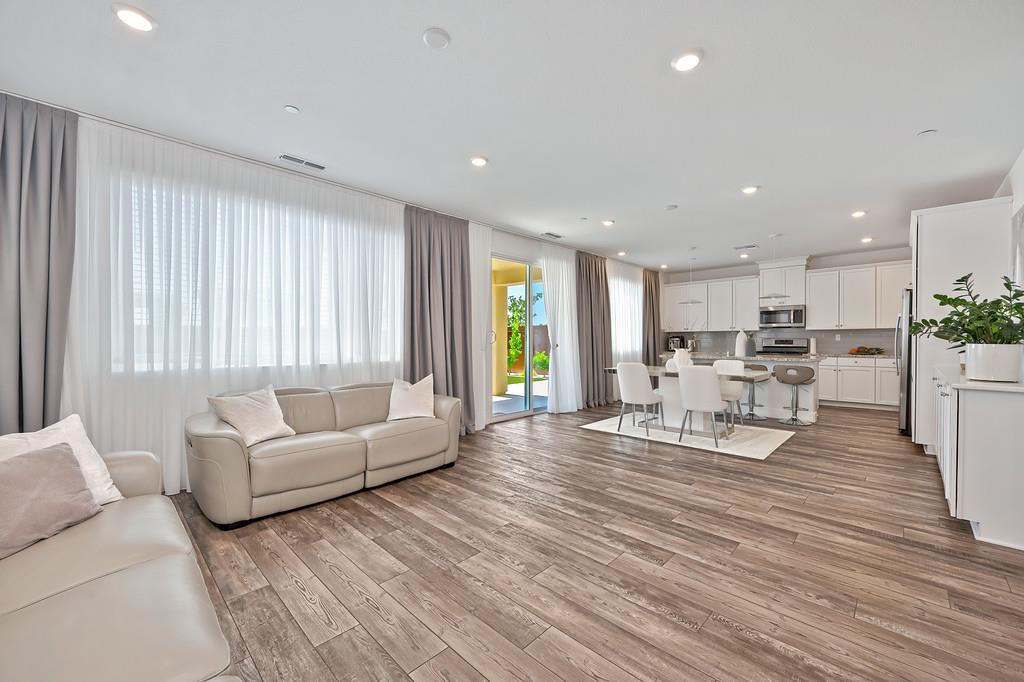
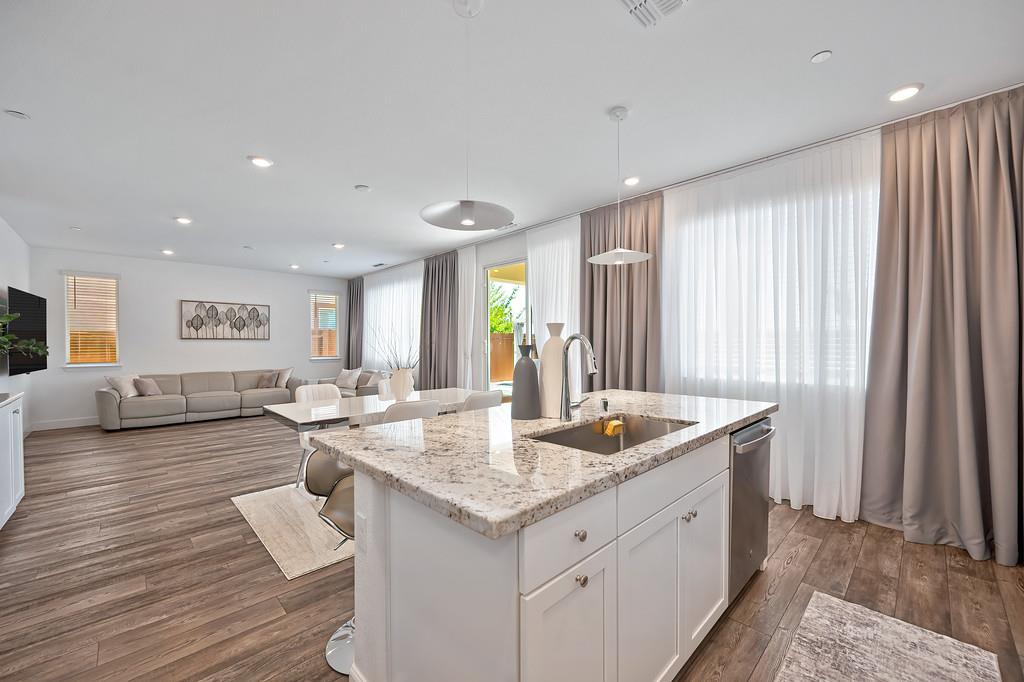
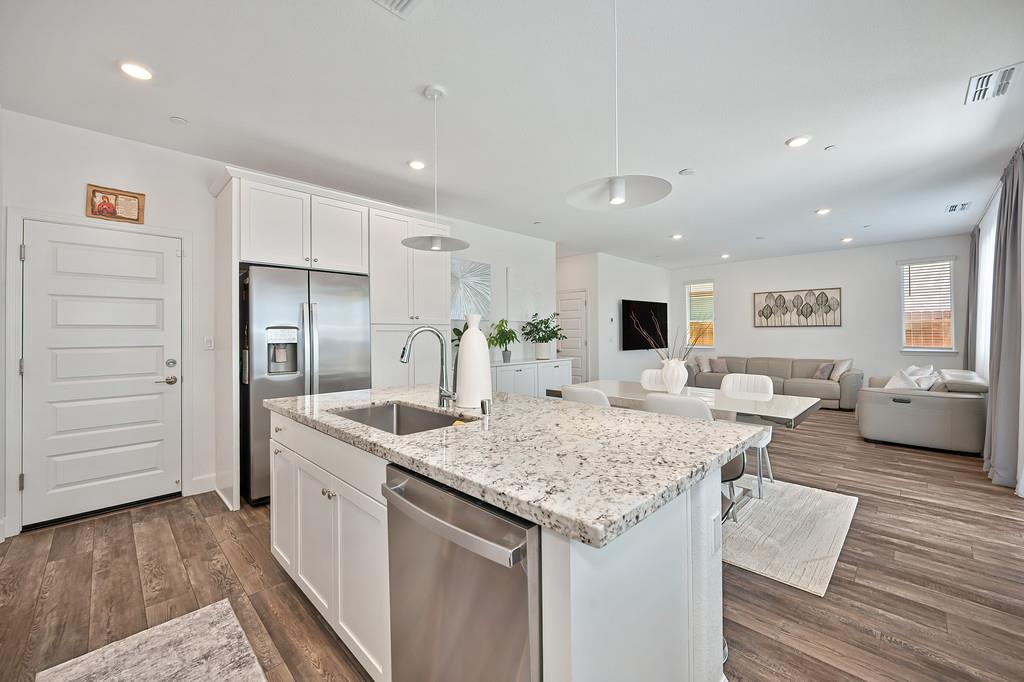
$2,829Welcome to this thoughtfully designed 3-bedroom, 3-bath home featuring a spacious loft and a modern, functional floor plan filled with natural light. The main level offers an inviting open-concept layout along with a convenient guest bathroom, providing flexibility for guests and family members. Designer accent wall and stylish light fixtures add a custom touch, while recessed lighting throughout the home creates a bright and welcoming atmosphere. The kitchen is designed for both everyday living and entertaining, featuring a large island with an integrated sink, abundant cabinetry, a beautiful backsplash, gas range, and plenty of workspace. Convenient access to both the garage and backyard makes unloading groceries and outdoor entertaining effortless. Upstairs, the generously sized primary suite offers a relaxing retreat. Well-appointed main bathroom features dual sinks, an oversized mirror, a large shower, elegant tile flooring, additional storage and spacious walk-in closet. Two additional bedrooms share a full bathroom with double sinks and a bathtub. A large laundry room with built-in shelving provides exceptional storage and organization. Good size loft! Energy efficiency is prioritized with a tankless water heater and solar panels helping reduce utility costs while providing modern convenience. A lot of storage! The garage features a durable coated floor for a clean, polished appearance. Step outside to a beautifully designer landscaped, low-maintenance backyard designed for year-round enjoyment. The stylish pergola and covered patio create the perfect outdoor living space, allowing you to relax or entertain from day one without the expense of completing the landscaping yourself. This move-in-ready home combines modern design, practical living spaces, and valuable upgrades inside and out. Sparkling clean and well maintained home! There is no HOA
| yesterday | Listing updated with changes from the MLS® | |
| yesterday | Listing first seen on site |

All measurements and all calculations of the area are approximate. Information provided by Seller/Other sources, not verified by Broker. All interested persons should independently verify the accuracy of information. Provided properties may or may not be listed by the office/agent presenting the information. Data maintained by MetroList® may not reflect all real estate activity in the market. All real estate content on this site is subject to the Federal Fair Housing Act of 1968, as amended, which makes it illegal to advertise any preference, limitation or discrimination because of race, color, religion, sex, handicap, family status or national origin or an intention to make any such preference, limitation or discrimination. Terms of Use
Last checked 2026-08-05 04:48 AM PDT