Save
Ask
Tour
Hide
Share
$675,000
1 Day On Site

428 Pendragon
Manteca, CA 95337

For Sale|Single Family Residence|Active
3
Beds
2
Total Baths
2
Full Baths
1,753
SqFt
$385
/SqFt
2017
Built
Subdivision:
Evans Estates
County:
San Joaquin
Call Now: 916-806-1794
Is this the listing for you? We can help make it yours.
916-806-1794
Upcoming Open Houses
Sat, Aug 8, 10:00 AM - 1:00 PM
428 Pendragon428 Pendragon428 Pendragon428 Pendragon
Save
Ask
Tour
Hide
Share

Mortgage Calculator

Monthly Payment (Est.)

$3,080
Calculator powered by Showcase IDX, a Constellation1 Company. Copyright ©2026 Information is deemed reliable but not guaranteed.

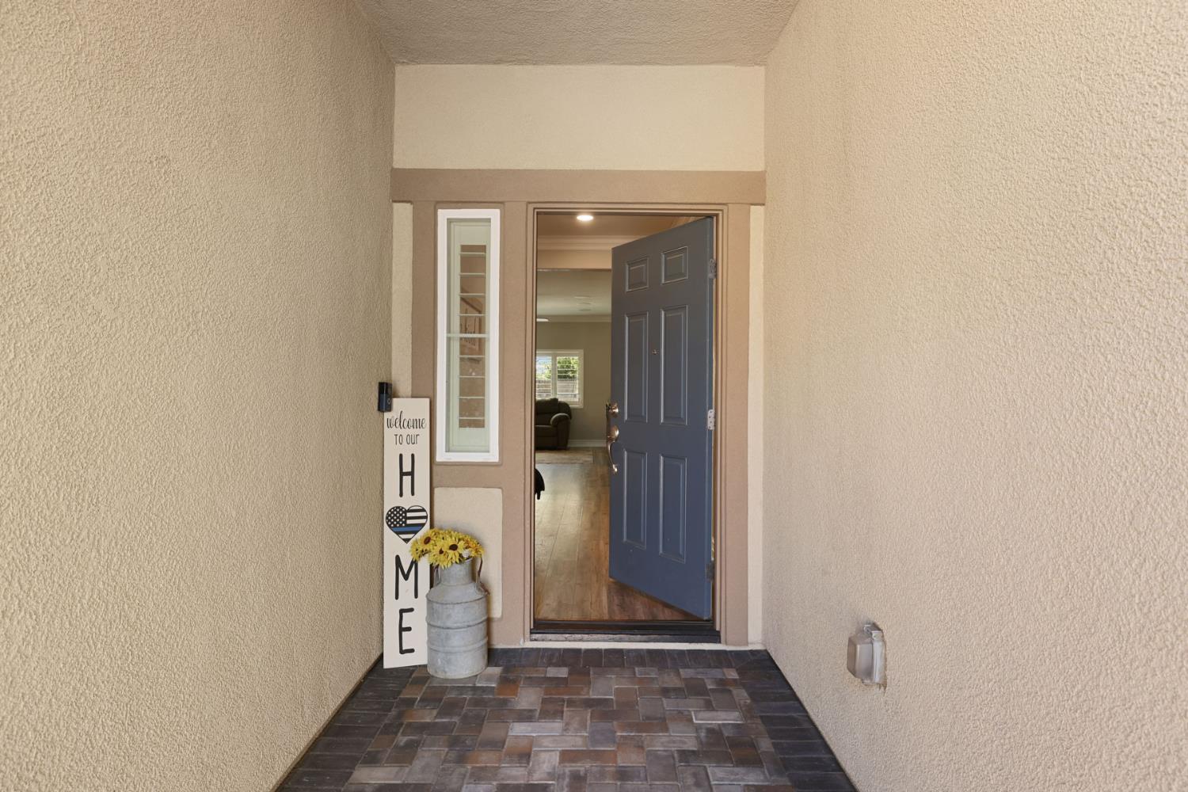
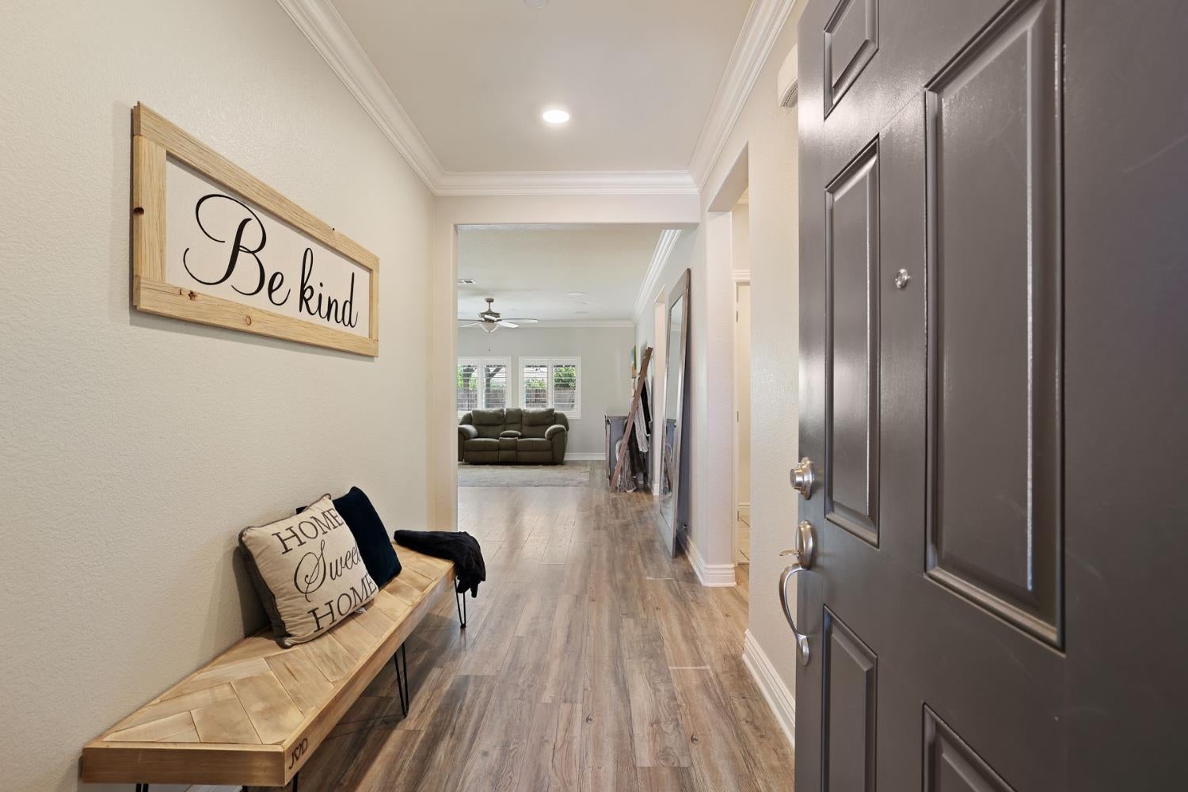
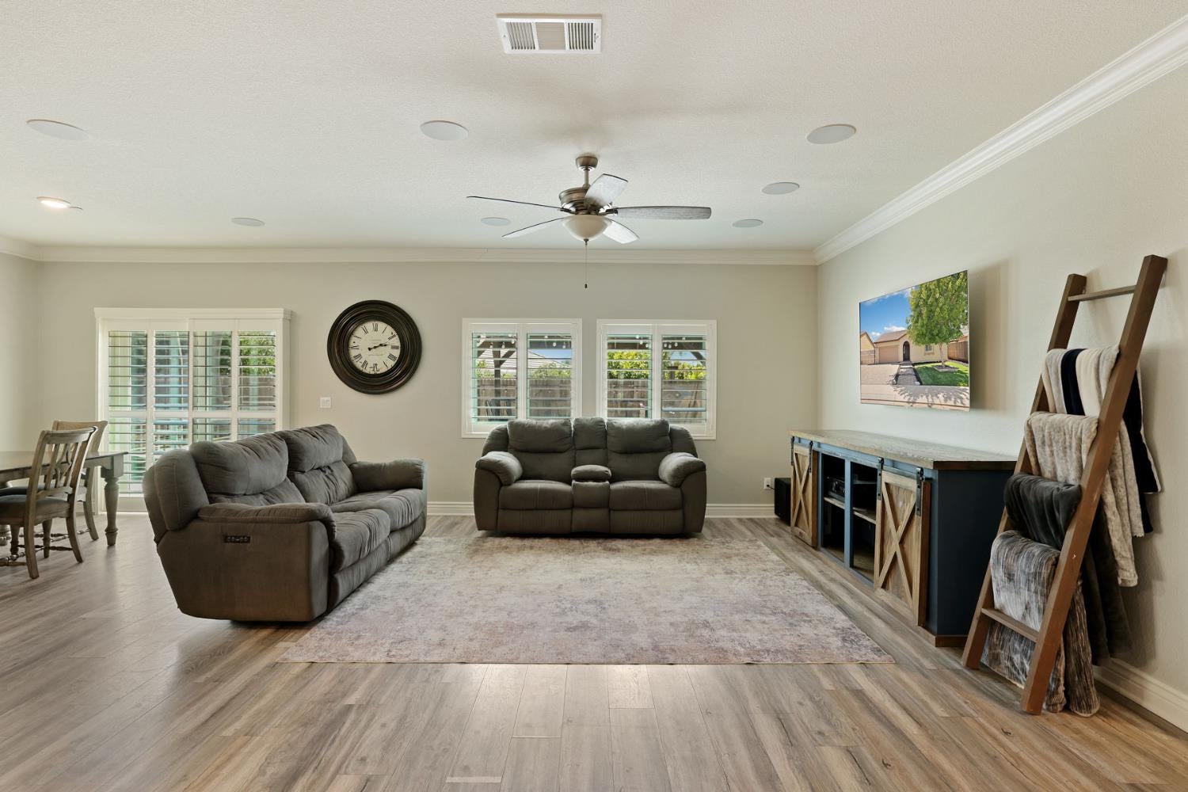
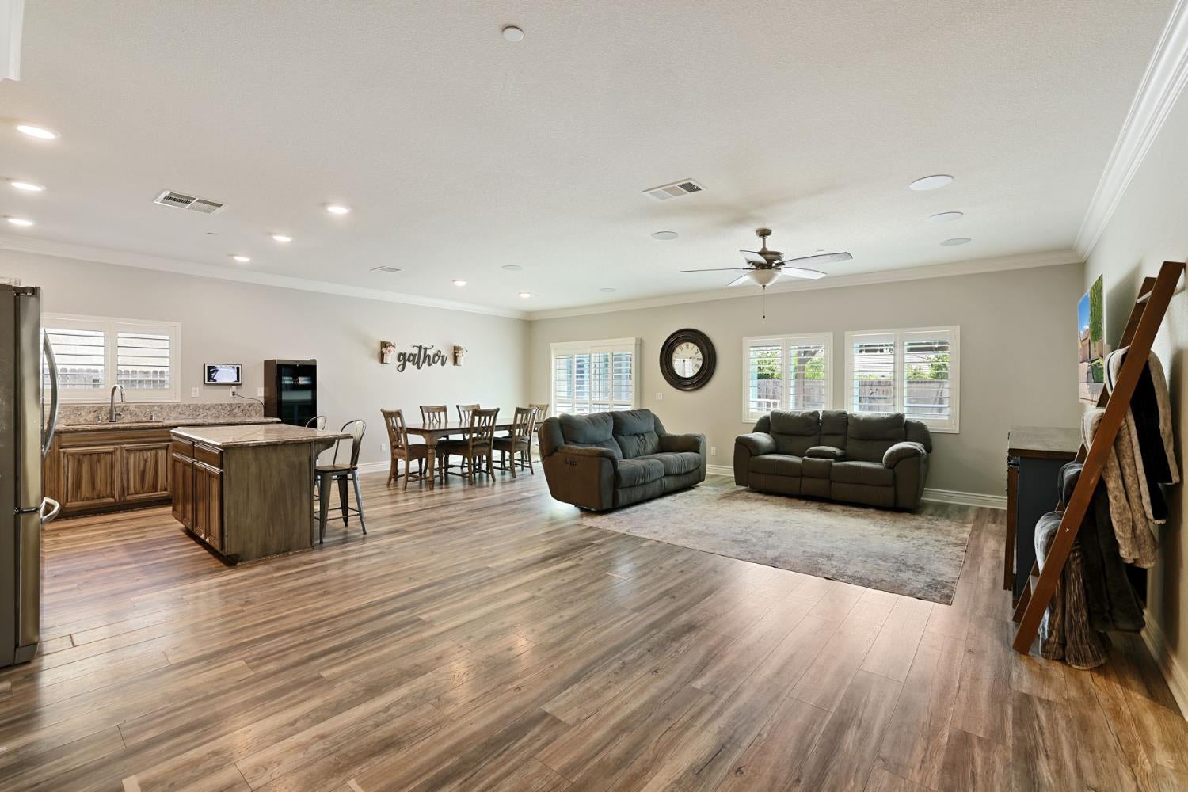
Everything You're Looking For! This Newer Home With Owned Solar Has Already Had Extensive Improvements Made To It Including A Newly Reimagined Front Yard With Hand Laid Extended Driveway Pavers, Automatic Sprinklers, And Illuminated Landscaping. The Custom Designed, Private Backyard Features A Large Covered Outdoor Kitchen And Bar, A Sunken Fire Pit With Perimeter Seating And Lighting, Artificial Turf And Gated RV Access. The Freshly Painted Interior Features 2 Tone Semi Gloss Framed By Custom Finish Carpentry In The Living Areas, Granite Kitchen Counters With A Single Bowl Stainless Steel Sink, An Open Floorplan And 3 Bedrooms All With Walk In Closets. This Single Story Neighborhood Comprised Of Generous Homesites That Are Rarely Found On New Builds Features Multiple Nearby Parks, Schools, Walking And Biking Areas, Brand New Shopping And Easy Freeway Access. You Don't Want To Miss Out On This Home!

Save
Ask
Tour
Hide
Share
Listing Snapshot
Price 
$675,000
Days On Site 
1 Day
Bedrooms 
3
Inside Area (SqFt) 
1,753 sqft
Total Baths 
2
Full Baths 
2
Partial Baths 
N/A
Lot Size 
0.1653 Acres
Year Built 
2017
MLS® Number 
226097523
Status 
Active
Property Tax 
N/A
HOA/Condo/Coop Fees 
N/A
Sq Ft Source 
N/A
Friends & Family
Recent Activity
18 hours agoListing updated with changes from the MLS®
yesterdayListing first seen on site
General Features
Acres 
0.1653
Attached Garage 
Yes
Cross Street 
Merlin Ln
Foundation 
Slab
Garage 
Yes
Garage Spaces 
2
Green Energy Efficient 
Windows
Levels 
One
Parking 
PavedAttachedGarage Faces Front
Property Sub Type 
Single Family Residence
Sewer 
Public Sewer
Utilities 
Sewer Available
Water Source 
Public
Zoning 
R1
Interior Features
Appliances 
Built-In Gas OvenBuilt-In Gas RangeDishwasherMicrowave
Cooling 
Ceiling Fan(s)Central Air
Electric 
220 Volts in Kitchen220 Volts in Laundry
Flooring 
CarpetSimulated WoodTile
Heating 
Central
Interior 
Walk-In Closet(s)Double VanityGranite CountersKitchen Island
Window Features 
Double Pane Windows
Save
Ask
Tour
Hide
Share
Exterior Features
Exterior 
Fire Pit
Fencing 
Wood
Lot Features 
LevelSprinklers In FrontLandscaped
Other Structures 
Gazebo
Patio And Porch 
CoveredFront PorchPatio
Roof 
Spanish Tile
Windows/Doors 
Double Pane Windows
Community Features
Financing Terms Available 
ConventionalFHASubmitVA Loan
MLS Area 
20501
School District 
San Joaquin
Schools
School District
San Joaquin
Elementary School
Unknown
Middle School
Unknown
High School
Unknown
Listing courtesy of Hudson Real Estate


All measurements and all calculations of the area are approximate. Information provided by Seller/Other sources, not verified by Broker. All interested persons should independently verify the accuracy of information. Provided properties may or may not be listed by the office/agent presenting the information. Data maintained by MetroList® may not reflect all real estate activity in the market. All real estate content on this site is subject to the Federal Fair Housing Act of 1968, as amended, which makes it illegal to advertise any preference, limitation or discrimination because of race, color, religion, sex, handicap, family status or national origin or an intention to make any such preference, limitation or discrimination. Terms of Use
Last checked 2026-08-05 05:39 AM PDT

Neighborhood & Commute
Source: Walkscore
Disclosure: Community information and market data powered by Constellation Data Labs. Information is deemed reliable but not guaranteed.
Save
Ask
Tour
Hide
Share