Save
Ask
Tour
Hide
Share
$579,000
New Listing

3311 Cascade Trail
Cool, CA 95614

For Sale|Single Family Residence|Active
3
Beds
2
Total Baths
2
Full Baths
1,752
SqFt
$330
/SqFt
2023
Built
Subdivision:
Auburn Lake Trails
County:
El Dorado
Call Now: 916-806-1794
Is this the listing for you? We can help make it yours.
916-806-1794
3311 Cascade Trail3311 Cascade Trail3311 Cascade Trail3311 Cascade Trail
Save
Ask
Tour
Hide
Share

Mortgage Calculator

Monthly Payment (Est.)

$2,642
Calculator powered by Showcase IDX, a Constellation1 Company. Copyright ©2026 Information is deemed reliable but not guaranteed.

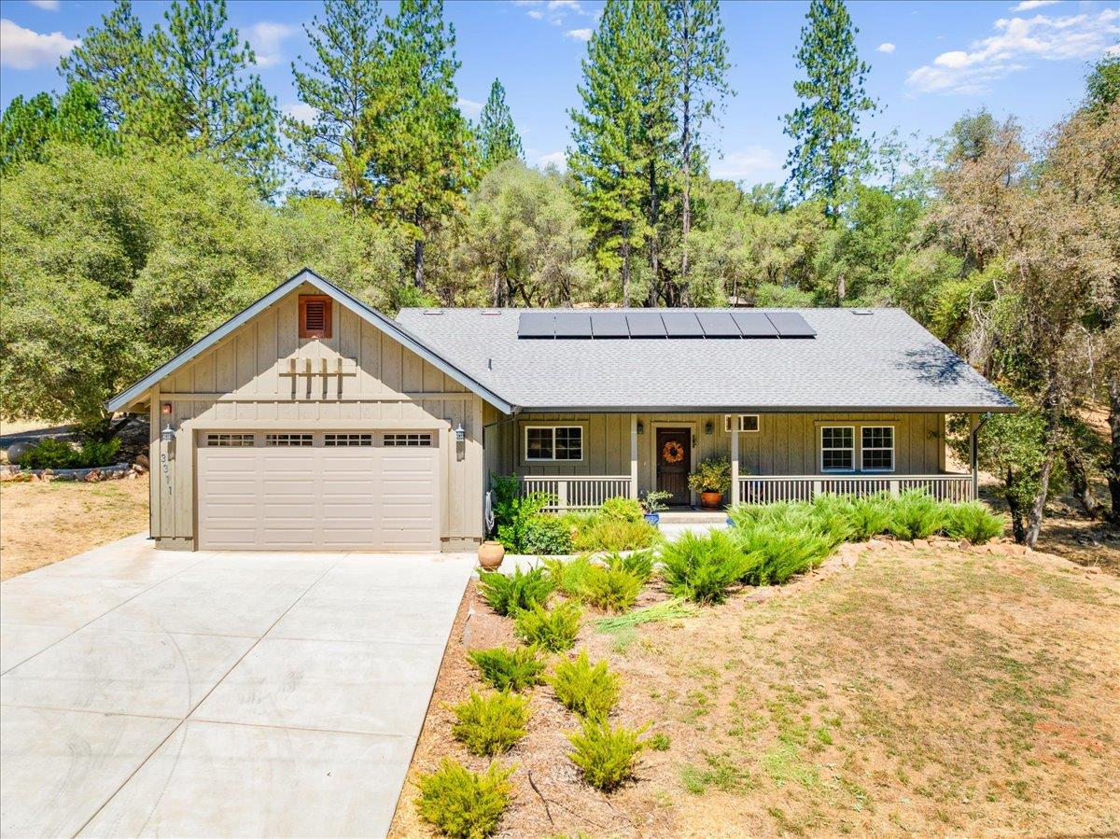
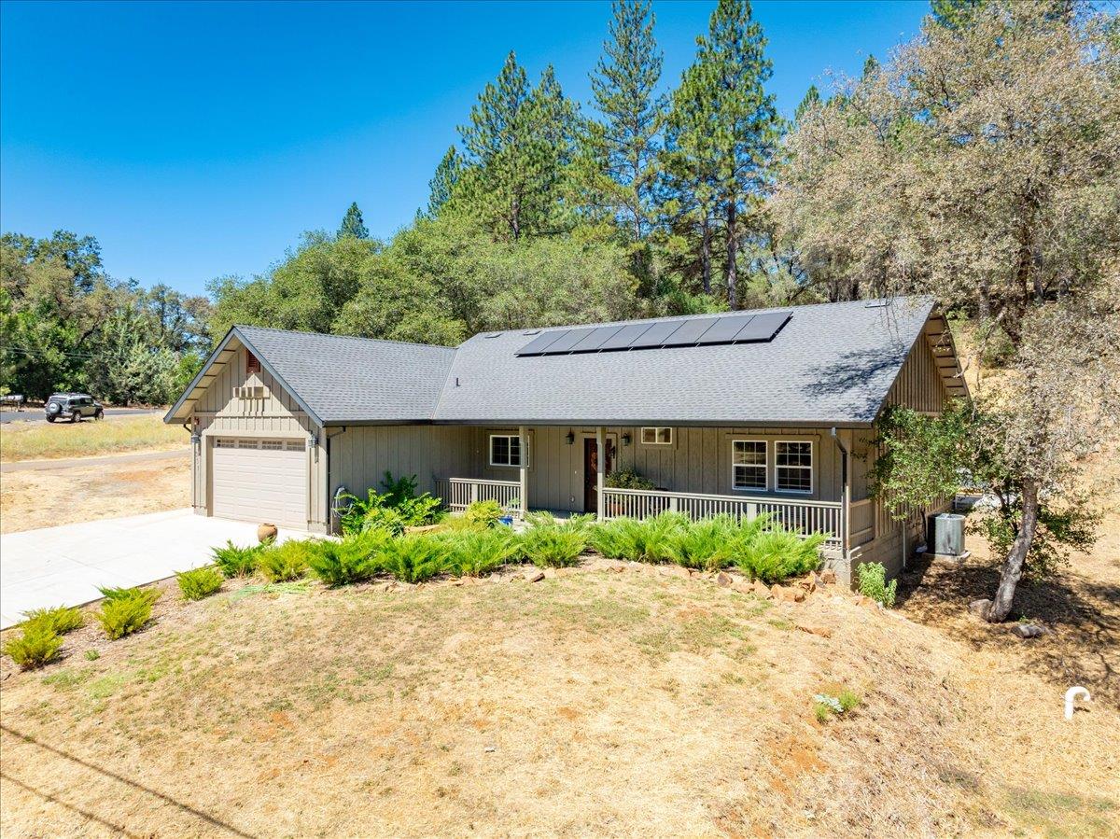
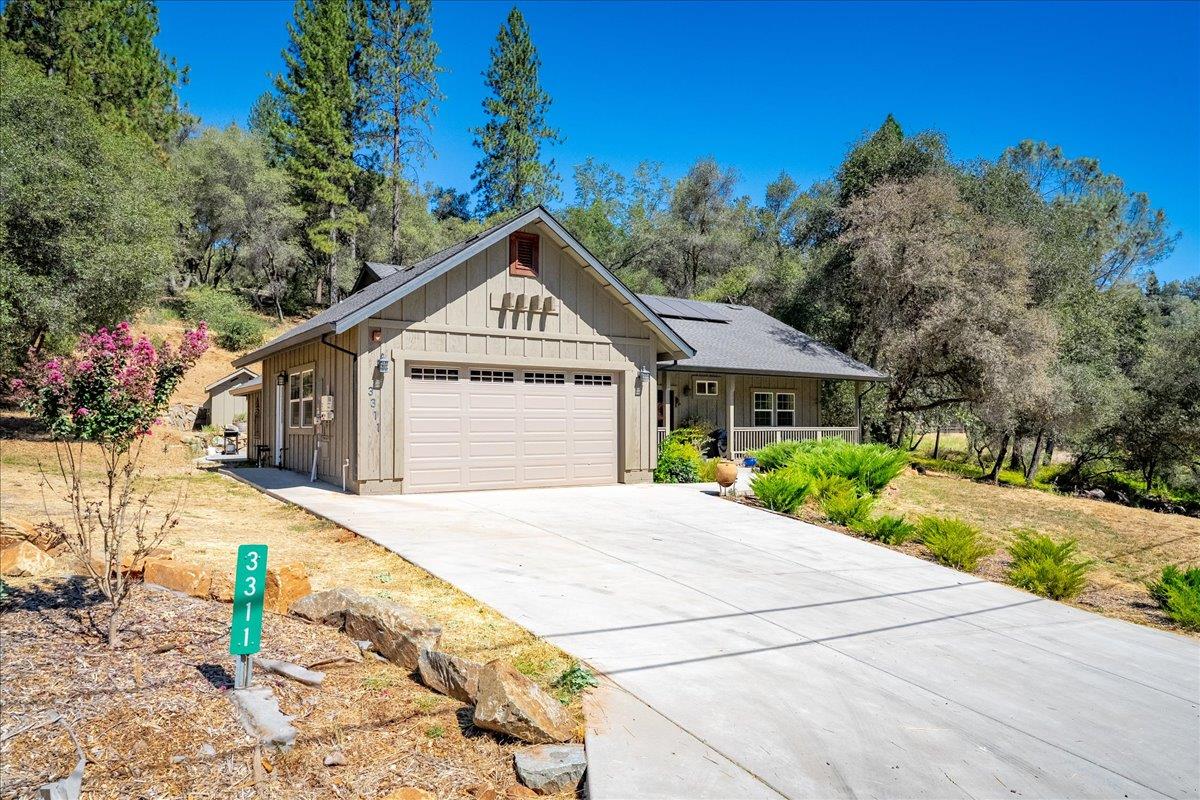
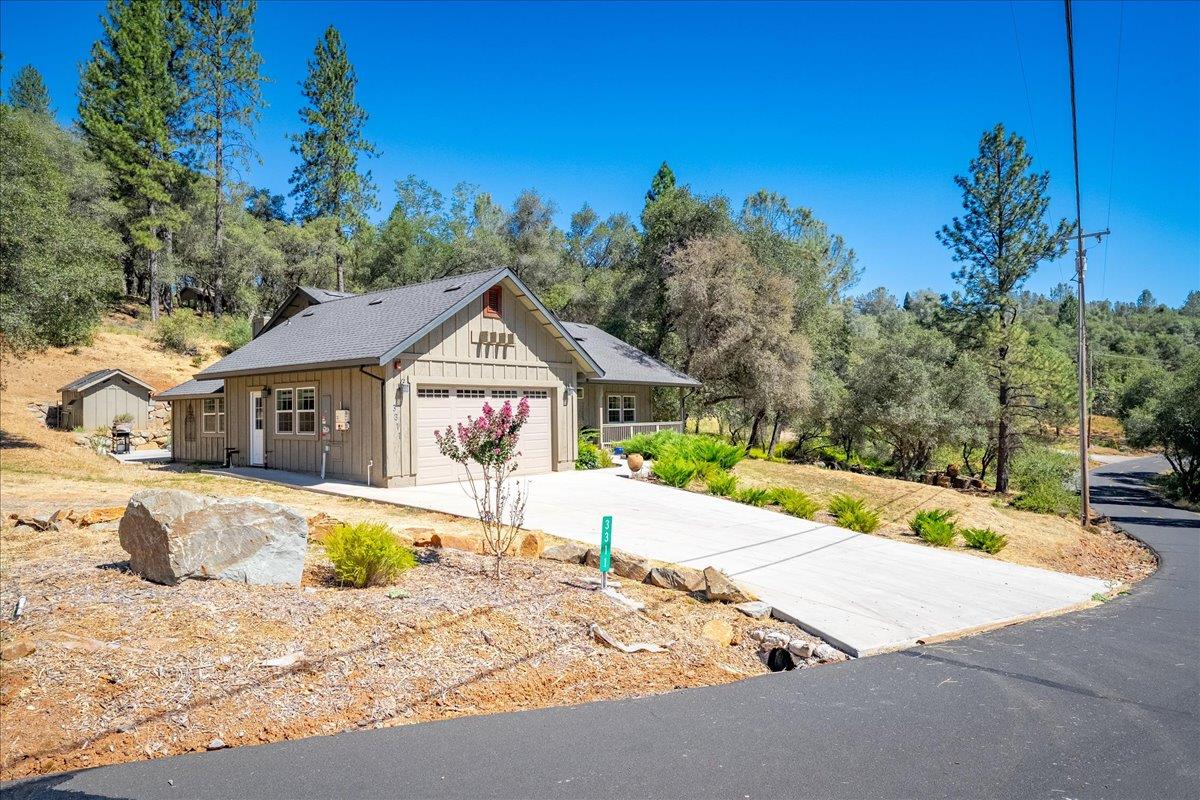
Welcome to this exceptional 2023-built single-story home, perfectly situated on 2 private acres within the gated, guarded community of Auburn Lake Trails. Blending modern finishes with the serenity of country living, this thoughtfully designed home offers 3 bedrooms, 2 full bathrooms, owned solar, durable laminate flooring, granite slab countertops, beautiful Natural Stained Hickory cabinetry, stainless steel appliances, elegant travertine tile bathrooms, and custom interior doors, casings, and baseboards that showcase quality craftsmanship throughout. The spacious living room features soaring vaulted ceilings and a striking wood-burning stove set on a raised hearth with a beautiful stacked stone surround, creating a warm and inviting focal point for gathering with family and friends. Relax on the welcoming front porch with your morning coffee or unwind on the expansive backyard concrete patio, complete with a personal spathe perfect place to enjoy peaceful evenings under the stars. The property is equally impressive with a detached shop, a detached outbuilding with potential for a future pool house, studio, or hobby space, a dedicated dog kennel area, and plenty of room to add a pool, garden, or additional outdoor amenities. The two-acre setting provides privacy, space, and endless possibilities. Living in Auburn Lake Trails means enjoying an exceptional lifestyle with access to a gated, guarded community featuring a 9-hole golf course, scenic riding and walking trails connecting to the renowned Western States Trail, tennis and pickleball courts, basketball court, playground, heated swimming pool, clubhouse, library, horse arenas, and year-round community events. Whether you're looking for a peaceful retreat, room for your hobbies, or an active outdoor lifestyle, this beautiful home offers the perfect blend of modern comfort, quality craftsmanship, and outstanding community amenities.

Save
Ask
Tour
Hide
Share
Listing Snapshot
Price 
$579,000
Days On Site 
0 Days
Bedrooms 
3
Inside Area (SqFt) 
1,752 sqft
Total Baths 
2
Full Baths 
2
Partial Baths 
N/A
Lot Size 
2 Acres
Year Built 
2023
MLS® Number 
226097430
Status 
Active
Property Tax 
N/A
HOA/Condo/Coop Fees 
$235 monthly
Sq Ft Source 
Builder
Friends & Family
Recent Activity
9 hours agoListing updated with changes from the MLS®
10 hours agoListing first seen on site
General Features
Acres 
2
Additional Property Use 
Residential
Attached Garage 
Yes
Cross Street 
Stoney Hill Court
Foundation 
Slab
Garage 
Yes
Garage Spaces 
2
Green Energy Efficient 
ConstructionExposure/ShadeWater HeaterWindows
Levels 
One
Parking 
PavedAttachedGarage Door OpenerSee RemarksGarage Faces FrontGuest
Parking Spaces 
4
Pets 
Yes
Property Sub Type 
Single Family Residence
Sewer 
Septic Tank
Style 
RanchCraftsman
Utilities 
Cable AvailablePropane
Water Source 
Public
Zoning 
RES
Interior Features
Appliances 
Free-Standing Gas RangeFree-Standing RefrigeratorDishwasherDisposalMicrowaveTankless Water Heater
Cooling 
Ceiling Fan(s)Central Air
Electric 
220 Volts
Fireplace 
Yes
Fireplace Features 
Living RoomFree StandingWood Burning Stove
Fireplaces 
1
Flooring 
LaminateTile
Heating 
PropaneCentralWood Stove
Interior 
Cathedral Ceiling(s)Walk-In Closet(s)StorageGranite CountersStone Counters
Laundry Features 
In Garage
Spa 
Yes
Window Features 
Double Pane Windows
Save
Ask
Tour
Hide
Share
Exterior Features
Construction Details 
Frame
Exterior 
Dog Run
Fencing 
None
Lot Features 
Irregular LotPrivateSlopedGreenbeltLandscaped
Other Structures 
WorkshopPergolaStorageKennel/Dog RunOutbuilding
Patio And Porch 
CoveredFront PorchPatio
Pool Features 
GuniteFencedSee RemarksCommunityPrivate
Private Pool 
Yes
Roof 
Composition
Spa 
Yes
Spa Features 
Private
Windows/Doors 
Double Pane Windows
Community Features
Association Amenities 
PlaygroundPoolClubhouseDog ParkRecreation FacilitiesGame Court ExteriorGolf CourseTennis Court(s)Trail(s)ParkBarbecueSport Court
Association Dues 
235
Community Features 
GatedPool
Financing Terms Available 
CashConventionalFHASubmitVA Loan
HOA Fee Frequency 
Monthly
Horse Allowed 
Yes
Horse Property 
ArenaRiding TrailBoarding FacilitiesTrailer StorageHay StorageSee Remarks
MLS Area 
12902
Roads 
Asphalt
School District 
El Dorado
Schools
School District
El Dorado
Elementary School
Unknown
Middle School
Unknown
High School
Unknown
Listing courtesy of Wyatt Real Estate


All measurements and all calculations of the area are approximate. Information provided by Seller/Other sources, not verified by Broker. All interested persons should independently verify the accuracy of information. Provided properties may or may not be listed by the office/agent presenting the information. Data maintained by MetroList® may not reflect all real estate activity in the market. All real estate content on this site is subject to the Federal Fair Housing Act of 1968, as amended, which makes it illegal to advertise any preference, limitation or discrimination because of race, color, religion, sex, handicap, family status or national origin or an intention to make any such preference, limitation or discrimination. Terms of Use
Last checked 2026-08-05 02:47 AM PDT

Neighborhood & Commute
Source: Walkscore
Disclosure: Community information and market data powered by Constellation Data Labs. Information is deemed reliable but not guaranteed.
Save
Ask
Tour
Hide
Share