

604 Pringle Avenue 68Galt, CA 95632
Mortgage Calculator
Monthly Payment (Est.)
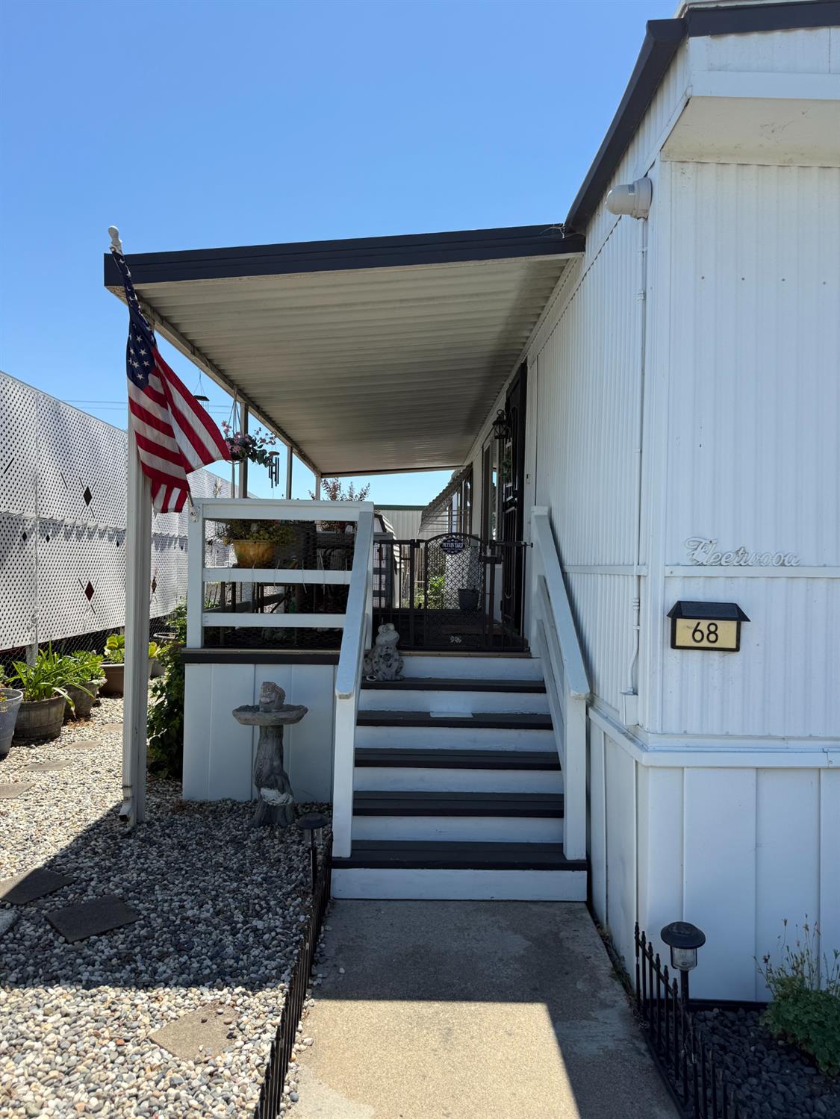
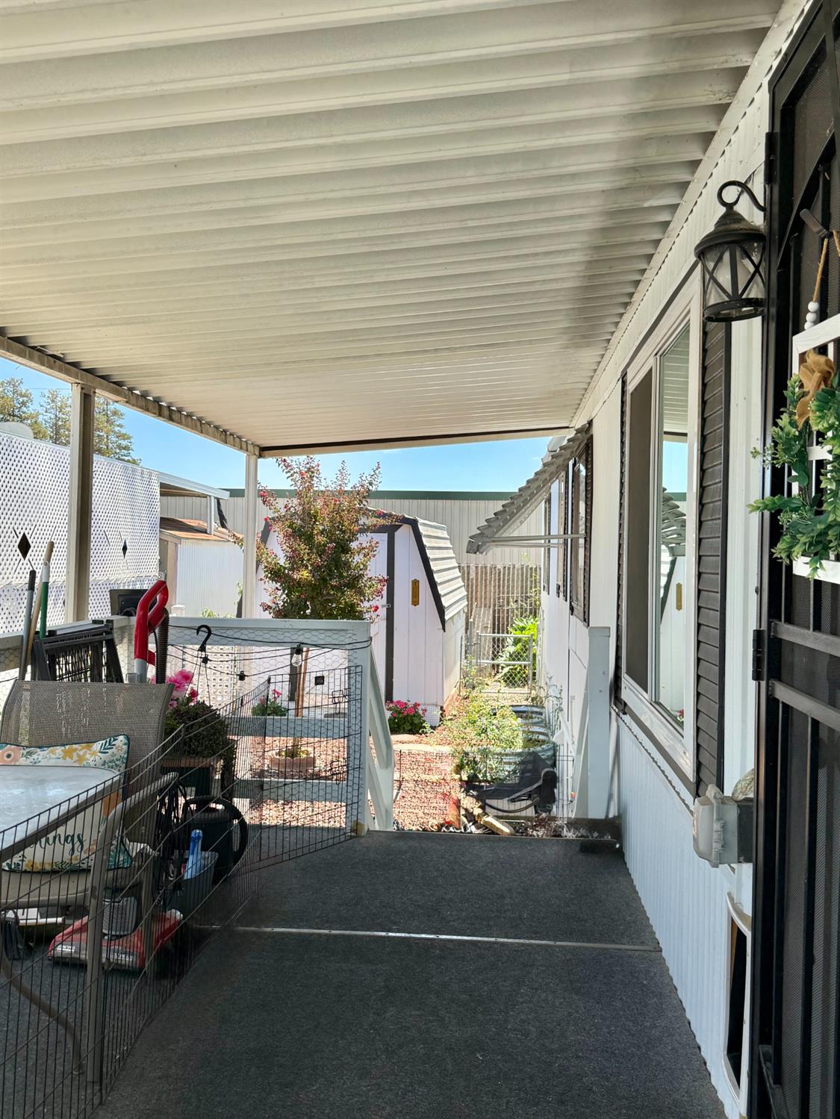
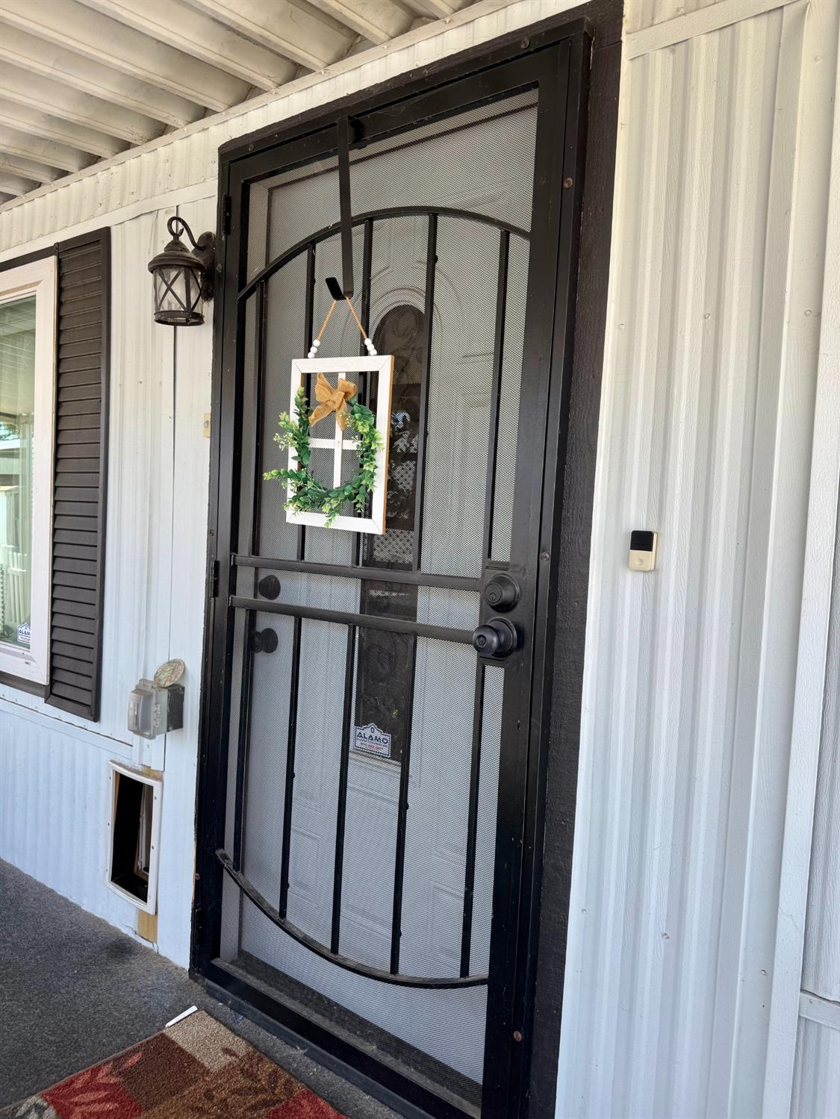
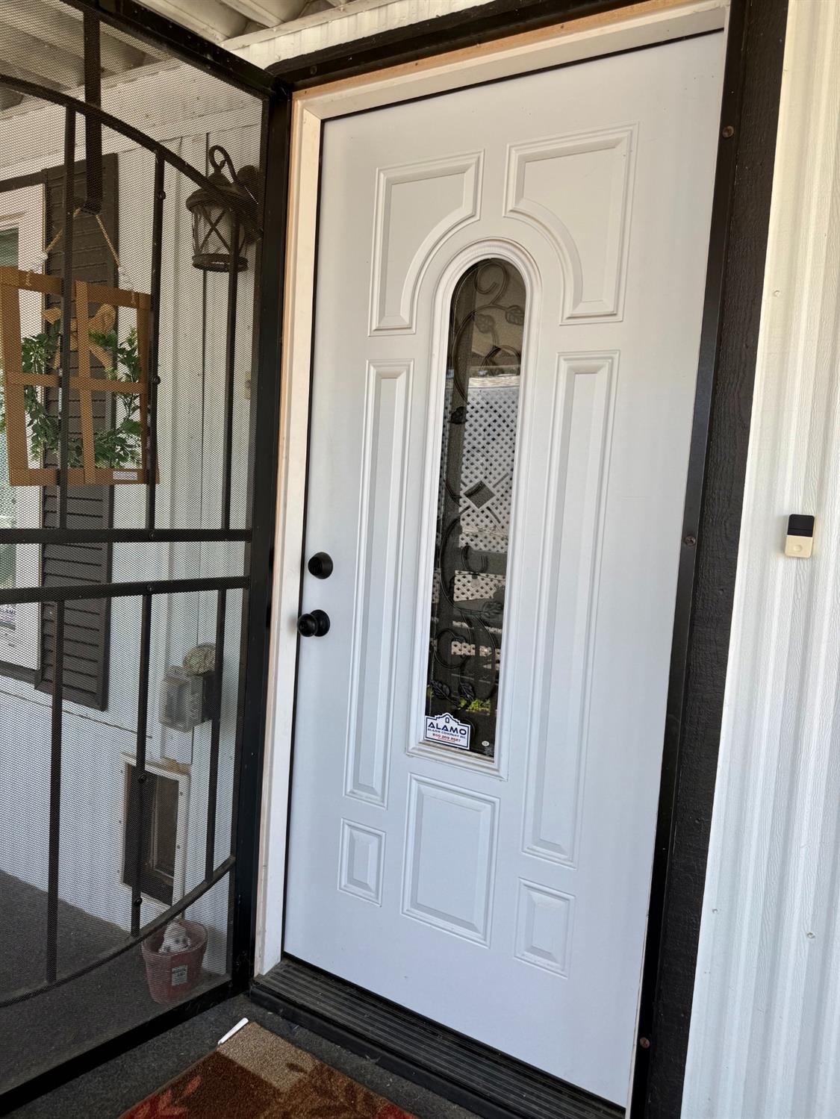
$524Enjoy comfortable, low-maintenance living in this updated 1978 HUD built home located in a secure gated 55 and older community. HUD construction makes financing and insurance simpler and more accessible. Recent updates 2022/2023 include: laminate floor throughout, raised paneled interior doors, sheetrock on most walls plus attractive beadboard in the living room, newer kitchen with cabinetry, appliances electric stove, built-in microwave and stone countertops, refreshed bathroom featuring a large vanity, built-in ceiling to floor cabinets, large walk-in shower, laundry relocated into the second bedroom (still plenty of space for bed or to make it your craft room), hallway has upper and lower cabinetry with countertop adding to more storage, central heat and air, dual pane windows, attractive front door with security screen door, back door has window with built-in blinds in them and security screen door. This home is truly move-in ready - clean, updated and thoughtfully improved for comfortable everyday living. Ideal for anyone seeking an easy secure lifestyle in an age-restricted gated community. Has a ramp at back door. Security System. Lemon tree. Raised bed garden area. Large front porch/deck to enjoy those mornings with a cup of coffee and a good book or our cool delta breeze evenings.
| yesterday | Listing updated with changes from the MLS® | |
| 5 days ago | Listing first seen on site |

All measurements and all calculations of the area are approximate. Information provided by Seller/Other sources, not verified by Broker. All interested persons should independently verify the accuracy of information. Provided properties may or may not be listed by the office/agent presenting the information. Data maintained by MetroList® may not reflect all real estate activity in the market. All real estate content on this site is subject to the Federal Fair Housing Act of 1968, as amended, which makes it illegal to advertise any preference, limitation or discrimination because of race, color, religion, sex, handicap, family status or national origin or an intention to make any such preference, limitation or discrimination. Terms of Use
Last checked 2026-08-05 07:37 AM PDT