Save
Ask
Tour
Hide
Share
$1,699,000
4 Days On Site

310 S Bern Avenue
Stockton, CA 95215

For Sale|Single Family Residence|Active
3
Beds
3
Total Baths
3
Full Baths
2,828
SqFt
$601
/SqFt
1990
Built
County:
San Joaquin
Call Now: 916-806-1794
Is this the listing for you? We can help make it yours.
916-806-1794
310 S Bern Avenue310 S Bern Avenue310 S Bern Avenue310 S Bern Avenue
Save
Ask
Tour
Hide
Share

Mortgage Calculator

Monthly Payment (Est.)

$7,752
Calculator powered by Showcase IDX, a Constellation1 Company. Copyright ©2026 Information is deemed reliable but not guaranteed.

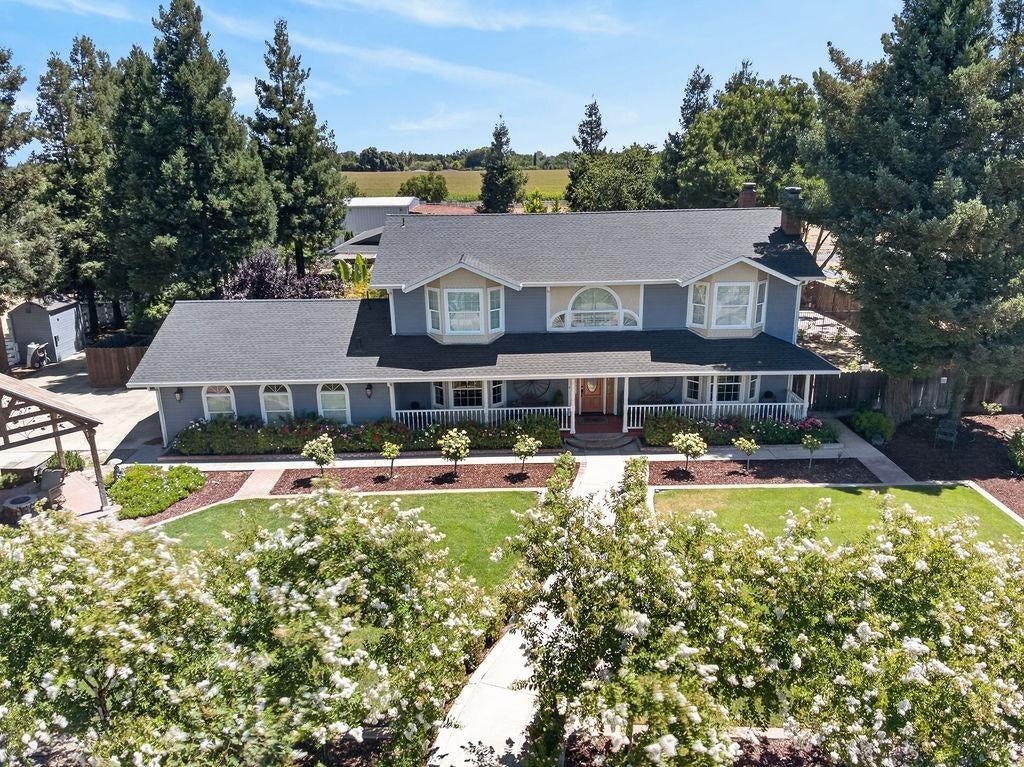
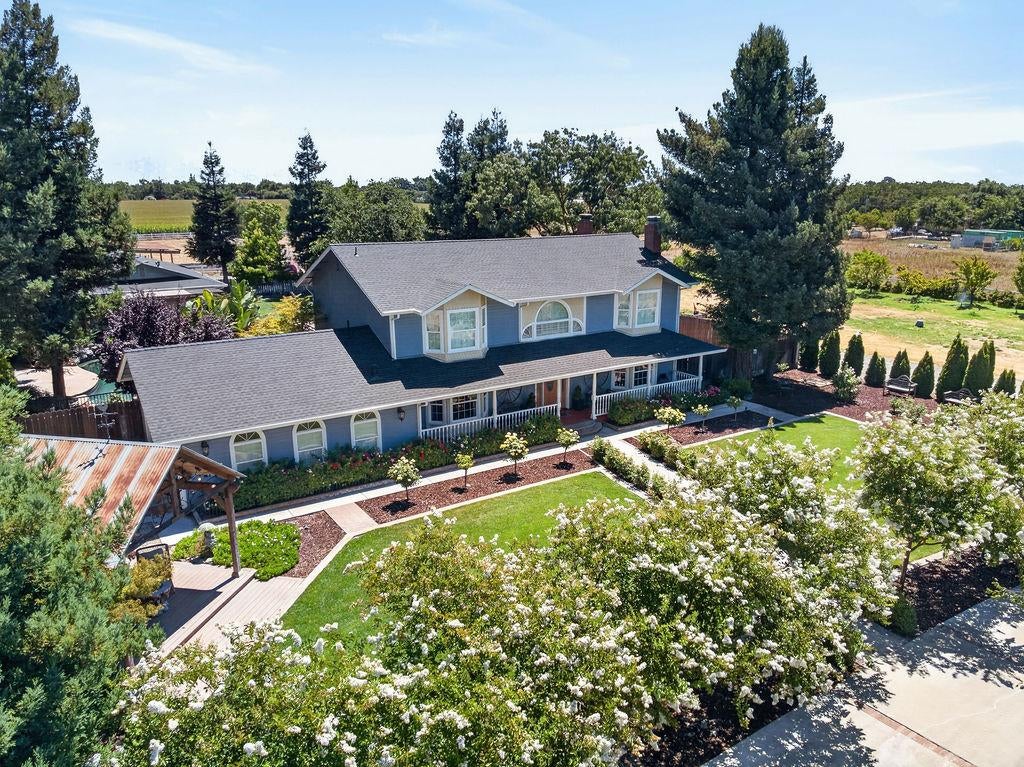
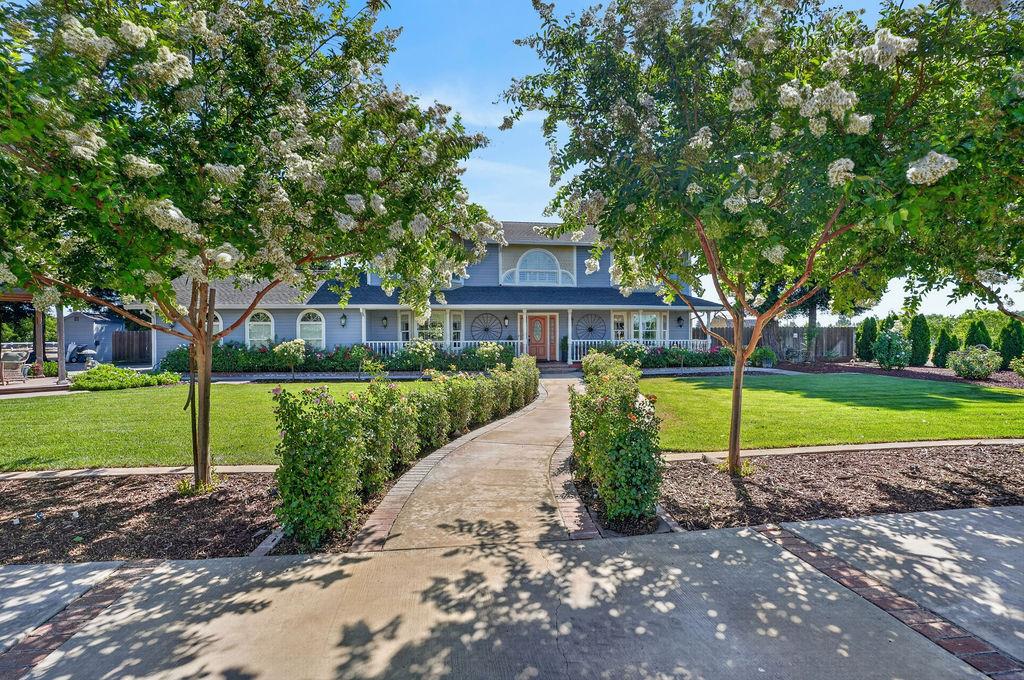
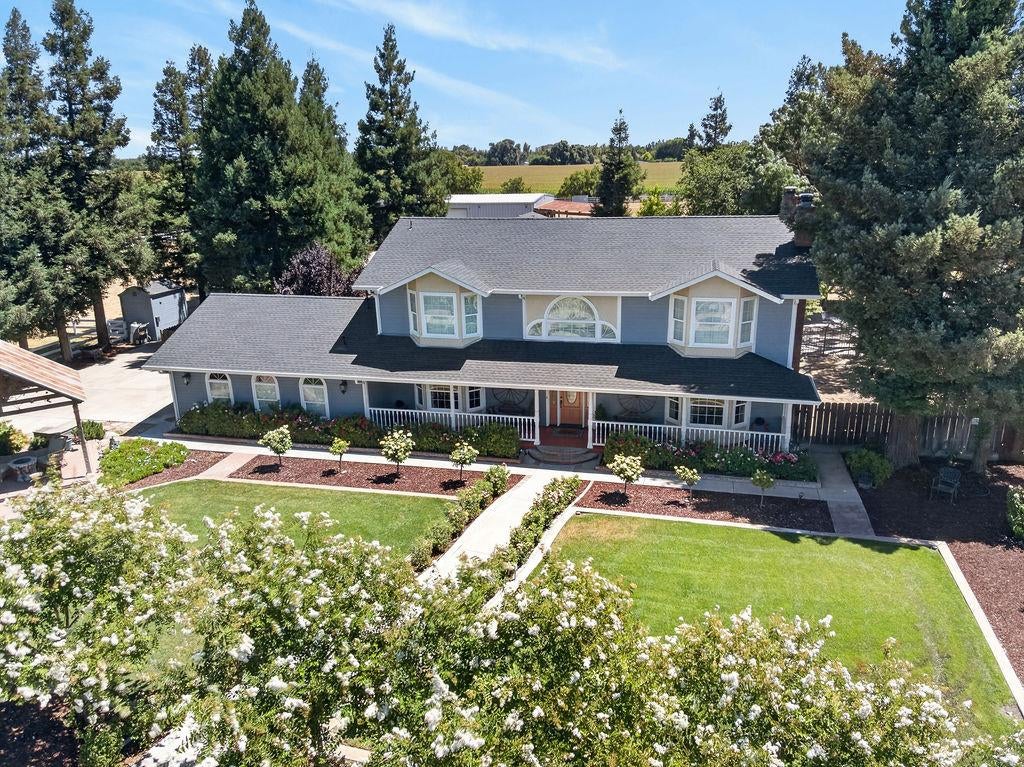
Experience refined country living just minutes from town at 310 South Bern Road perfectly nestled on a dead end street, an exclusive estate in the highly regarded Linden Unified School District, with convenient access to Highway 99 for commuting and nearby amenities. Ideal for equestrian use, hobby farming, or multigenerational living, the property features an animal barn with individual stalls for livestock or 4-H projects. The Gentleman's Orchard adds charm with mature, producing fruit trees and seasonal harvests. Multiple garages provide extensive parking, storage, and workshop space, including a professional-grade vehicle lift for automotive or equipment use. Outdoor amenities include a resort-style swimming pool and expansive grounds designed for entertaining and private gatherings. Inside, the home offers comfortable, well-proportioned living areas. The primary suite includes a private balcony overlooking the pool and landscaped grounds. This rare estate combines privacy, functionality, and convenience just minutes from Stockton.

Save
Ask
Tour
Hide
Share
Listing Snapshot
Price 
$1,699,000
Days On Site 
4 Days
Bedrooms 
3
Inside Area (SqFt) 
2,828 sqft
Total Baths 
3
Full Baths 
3
Partial Baths 
N/A
Lot Size 
4.58 Acres
Year Built 
1990
MLS® Number 
226097322
Status 
Active
Property Tax 
N/A
HOA/Condo/Coop Fees 
N/A
Sq Ft Source 
N/A
Friends & Family
Recent Activity
20 hours agoListing updated with changes from the MLS®
5 days agoListing first seen on site
General Features
Acres 
4.58
Additional Property Use 
Residential
Cross Street 
Copperopolis
Foundation 
Slab
Garage 
Yes
Garage Spaces 
2
Green Energy Efficient 
AppliancesLightingWater Heater
Levels 
Two
Parking 
Garage Door OpenerGuest
Pets 
Yes
Property Condition 
Updated/Remodeled
Property Sub Type 
Single Family Residence
Sewer 
Septic Tank
Style 
Colonial
Utilities 
PropaneElectricity Available
Water Source 
Well
Zoning 
AG-40
Interior Features
Cooling 
Ceiling Fan(s)Central Air
Electric 
220 Volts
Fireplace 
Yes
Fireplace Features 
Living Room
Fireplaces 
1
Flooring 
TileVinylWood
Heating 
Fireplace(s)
Laundry Features 
Laundry Closet
Save
Ask
Tour
Hide
Share
Exterior Features
Construction Details 
Wood Siding
Fencing 
Cross Fenced
Lot Features 
LevelSprinklers In FrontSprinklers In RearLandscaped
Pool Features 
Private
Private Pool 
Yes
Roof 
Composition
View 
OrchardPasture
Waterview 
OrchardPasture
Community Features
Financing Terms Available 
CashConventionalSubmit
Horse Allowed 
Yes
Horse Property 
PastureBarn
MLS Area 
20707
School District 
San Joaquin
Schools
School District
San Joaquin
Elementary School
Unknown
Middle School
Unknown
High School
Unknown
Listing courtesy of Real Brokerage Technologies


All measurements and all calculations of the area are approximate. Information provided by Seller/Other sources, not verified by Broker. All interested persons should independently verify the accuracy of information. Provided properties may or may not be listed by the office/agent presenting the information. Data maintained by MetroList® may not reflect all real estate activity in the market. All real estate content on this site is subject to the Federal Fair Housing Act of 1968, as amended, which makes it illegal to advertise any preference, limitation or discrimination because of race, color, religion, sex, handicap, family status or national origin or an intention to make any such preference, limitation or discrimination. Terms of Use
Last checked 2026-08-05 07:37 AM PDT

Neighborhood & Commute
Source: Walkscore
Disclosure: Community information and market data powered by Constellation Data Labs. Information is deemed reliable but not guaranteed.
Save
Ask
Tour
Hide
Share