

5016 Bremner Way 1Sacramento, CA 95841
Mortgage Calculator
Monthly Payment (Est.)
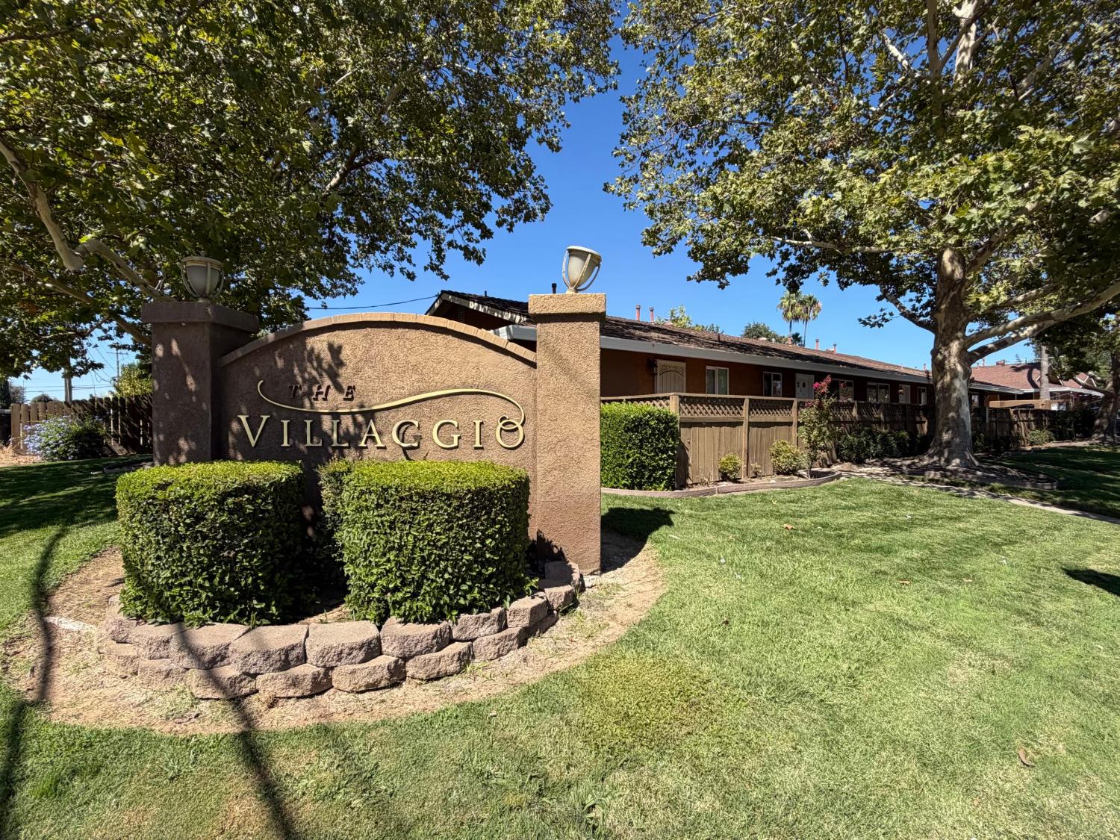
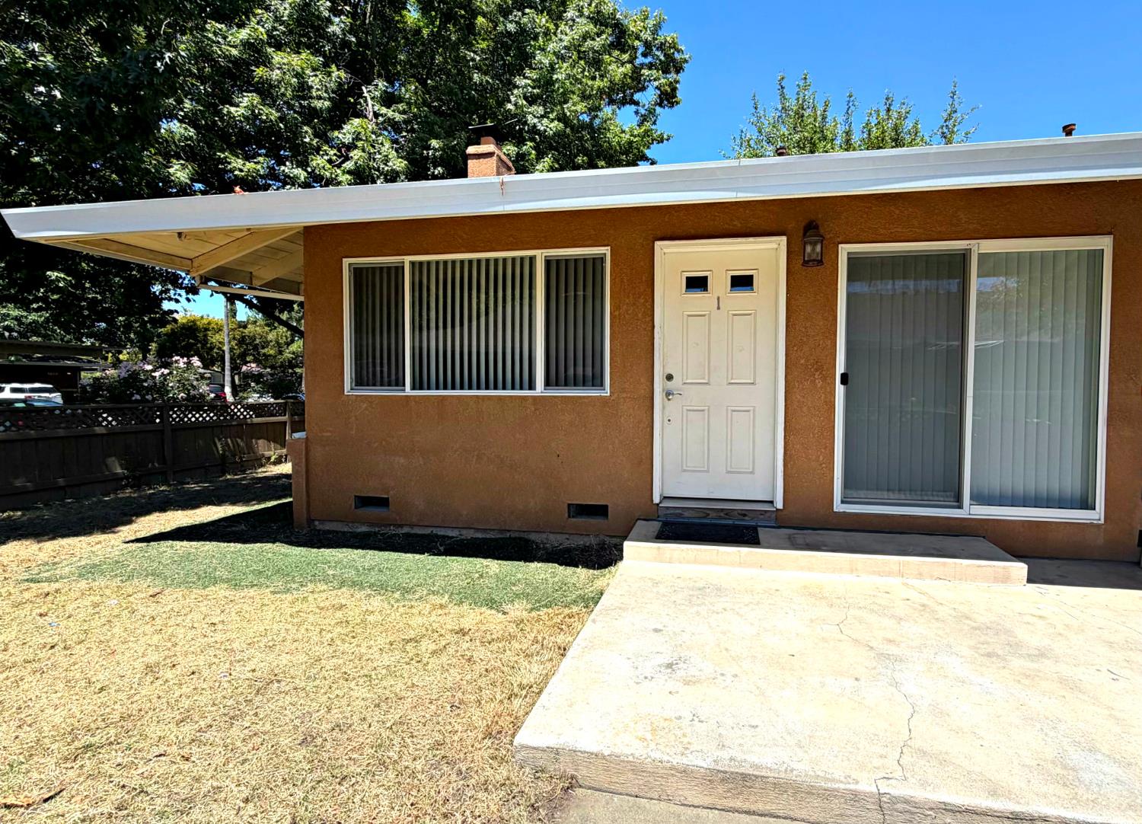
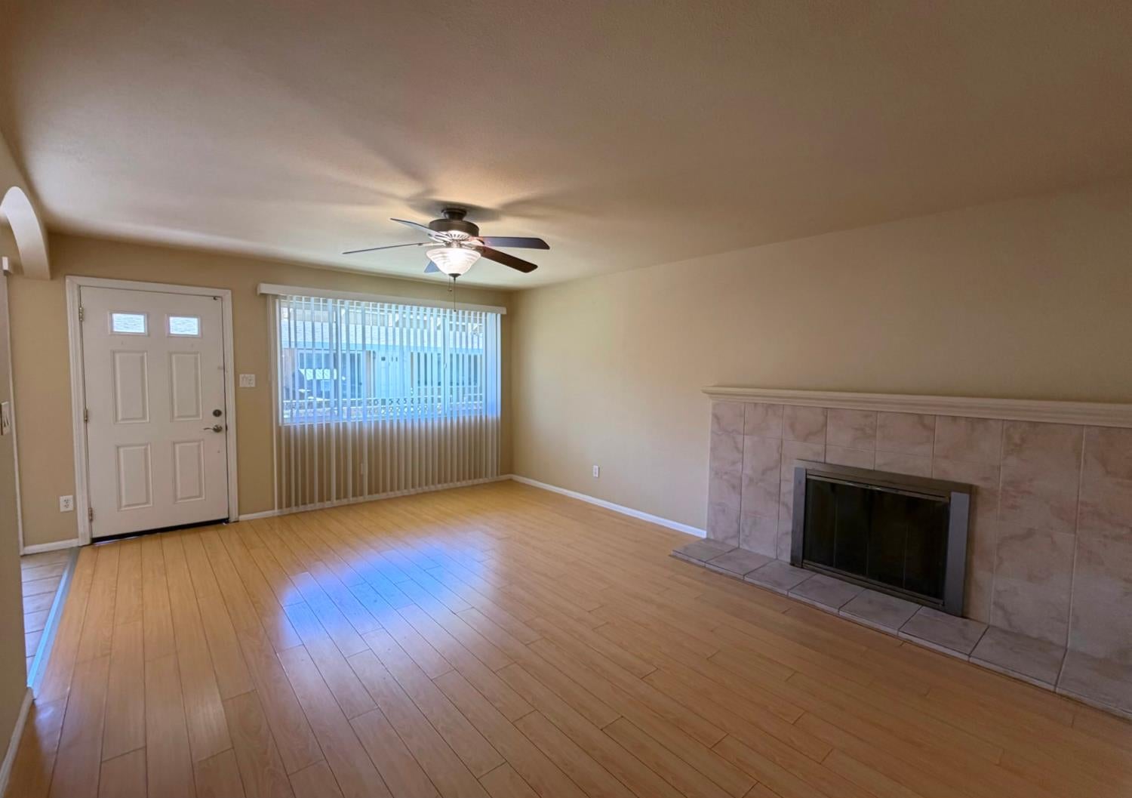
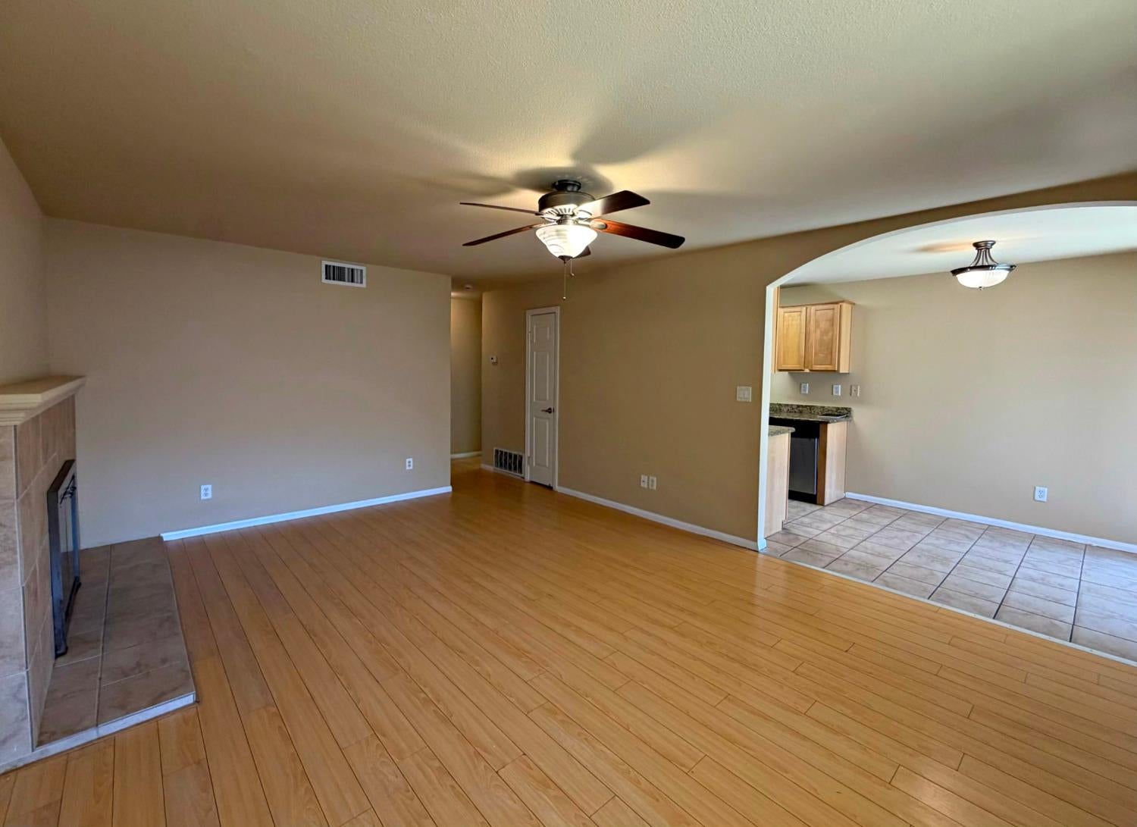
$1,140A great opportunity for a homeowner or investor, this single-story end-unit condo offers extra privacy, a desirable location within the community, and one of the larger fenced front and side yards. Inside, the home features two spacious bedrooms, one bathroom, and a large living room centered around a cozy wood-burning fireplace. The kitchen is well equipped with granite countertops, a stainless-steel dishwasher, gas stove, built-in microwave, refrigerator, and garbage disposal. Newer hardwood-style laminate flooring, ceiling fans, central heating, and air conditioning add comfort and convenience throughout the home. A stackable washer and dryer are neatly tucked into the hallway, along with plenty of additional storage. The community offers a peaceful setting with mature palm trees, a swimming pool, and a play area. Covered designated parking is also included. Conveniently located near public transportation and Interstate 80, this property provides easy access for commuters while remaining tucked into a serene community. Previously rented for $1,700 per month, this condo offers excellent potential as an investment property or a wonderful place to call home.
| yesterday | Listing updated with changes from the MLS® | |
| 4 days ago | Listing first seen on site |

All measurements and all calculations of the area are approximate. Information provided by Seller/Other sources, not verified by Broker. All interested persons should independently verify the accuracy of information. Provided properties may or may not be listed by the office/agent presenting the information. Data maintained by MetroList® may not reflect all real estate activity in the market. All real estate content on this site is subject to the Federal Fair Housing Act of 1968, as amended, which makes it illegal to advertise any preference, limitation or discrimination because of race, color, religion, sex, handicap, family status or national origin or an intention to make any such preference, limitation or discrimination. Terms of Use
Last checked 2026-08-05 07:37 AM PDT