Save
Ask
Tour
Hide
Share
$350,000
4 Days On Site

4 Marsh Court
Lodi, CA 95242

For Sale|Manufactured Home|Active
2
Beds
2
Total Baths
2
Full Baths
1,560
SqFt
$224
/SqFt
1988
Built
County:
San Joaquin
Call Now: 916-806-1794
Is this the listing for you? We can help make it yours.
916-806-1794
4 Marsh Court4 Marsh Court4 Marsh Court4 Marsh Court
Save
Ask
Tour
Hide
Share

Mortgage Calculator

Monthly Payment (Est.)

$1,597
Calculator powered by Showcase IDX, a Constellation1 Company. Copyright ©2026 Information is deemed reliable but not guaranteed.

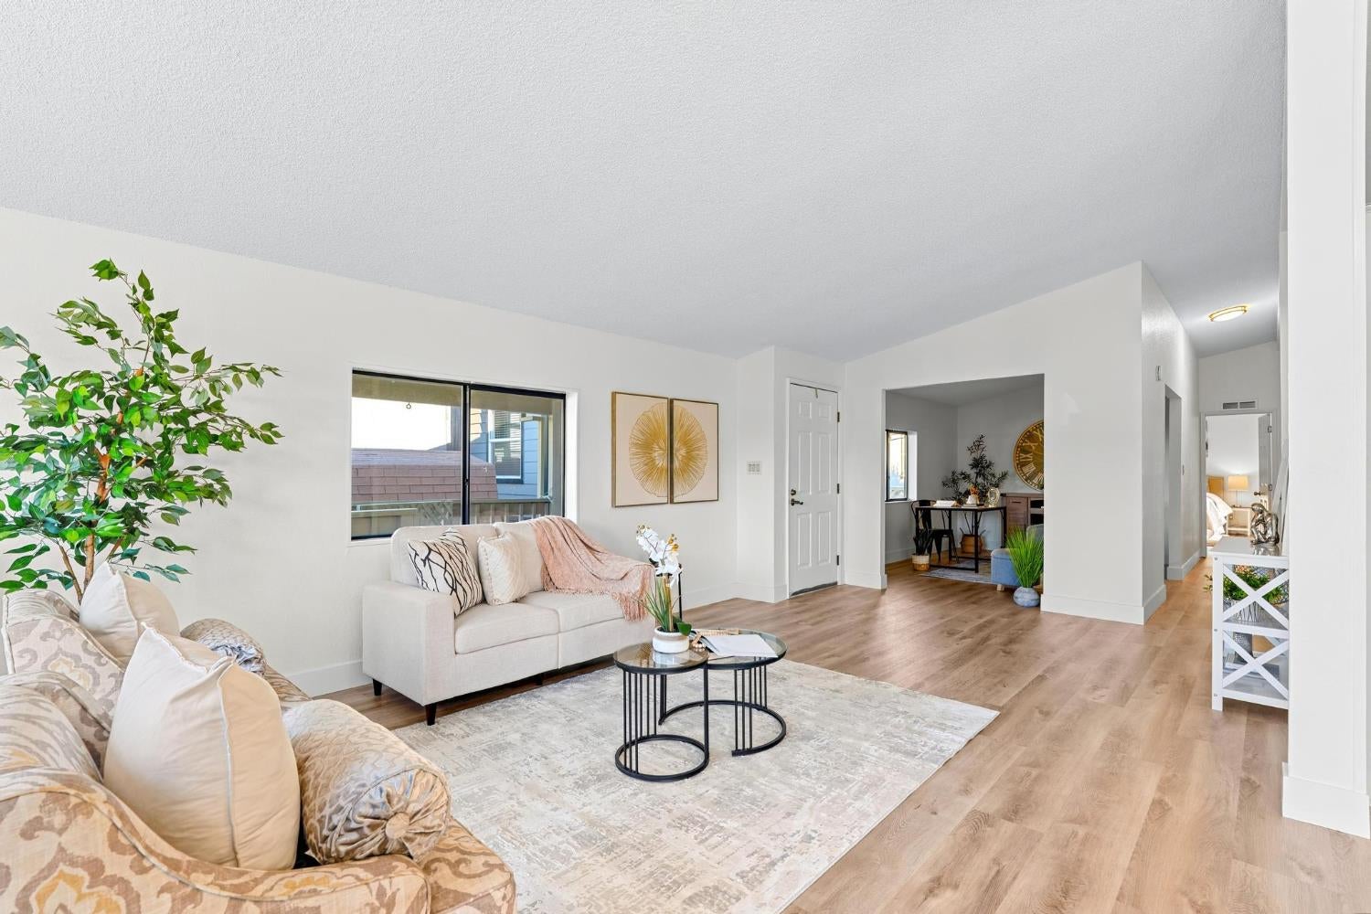
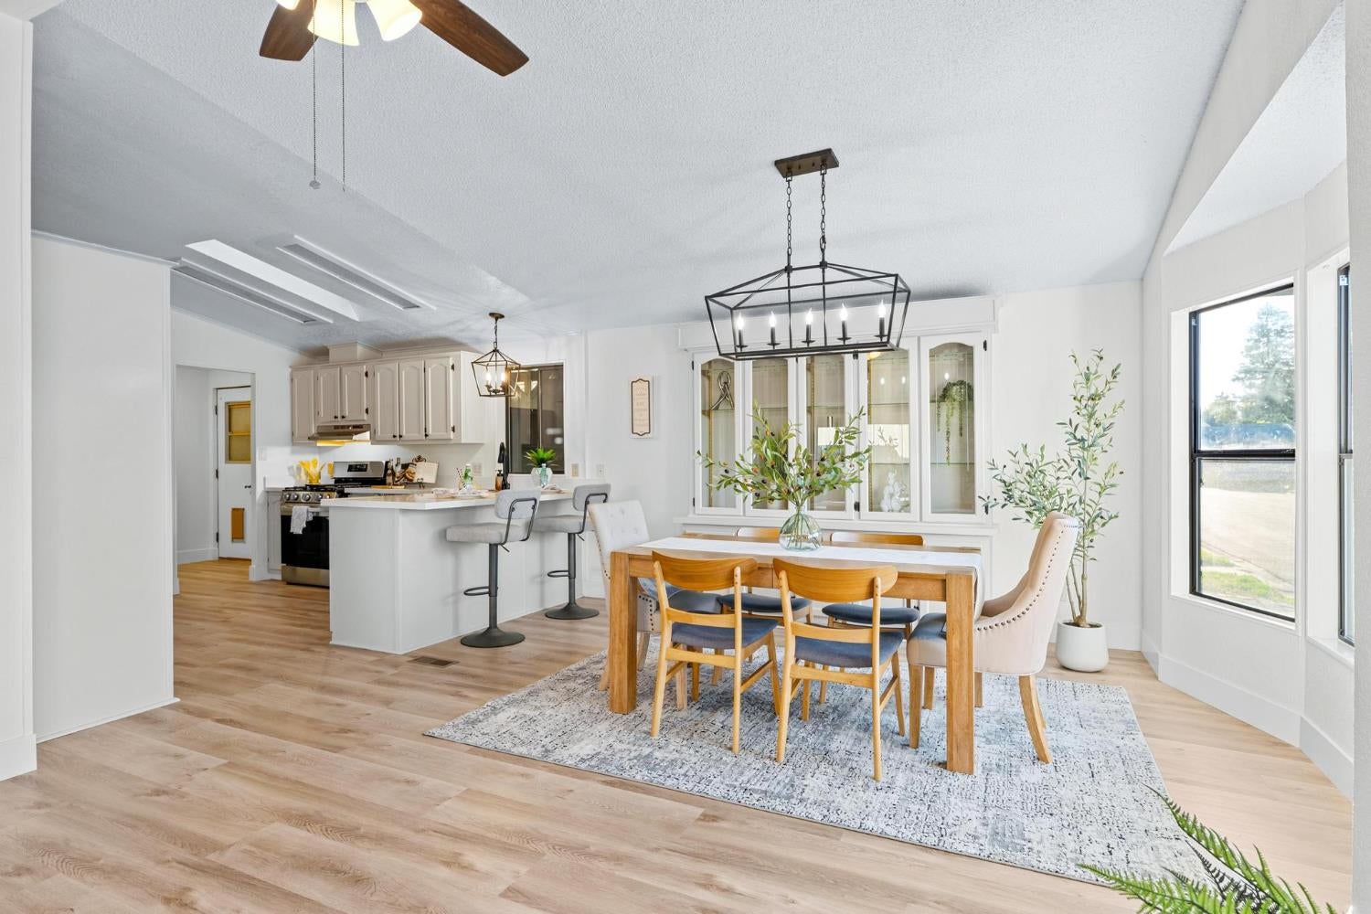
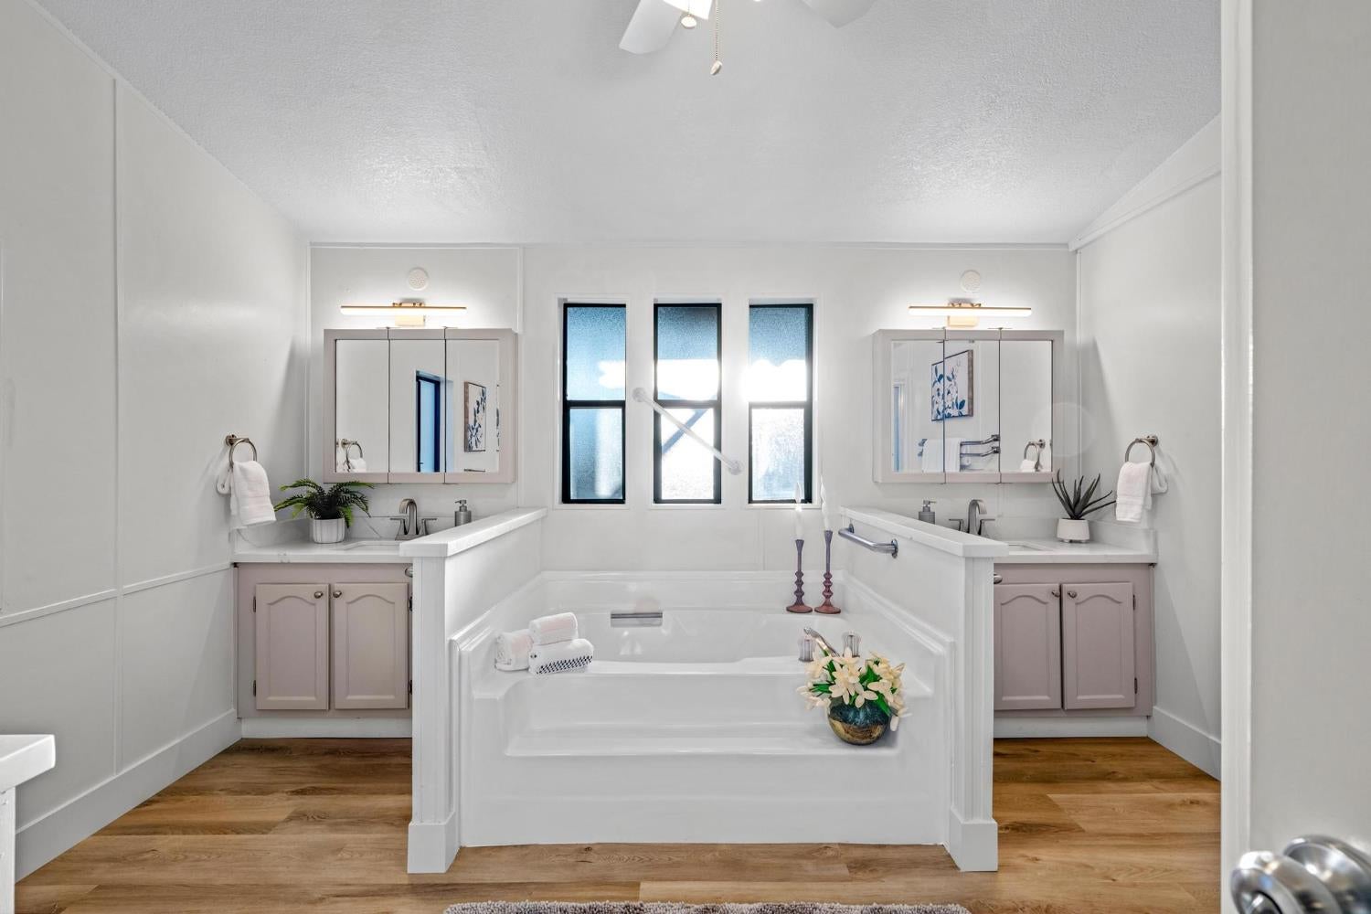
Ready to play where you live? This is a rare opportunity to own a completely remodeled home in an all age community just steps away from the California Delta, ideal for boating, fishing, kayaking, paddleboard, jet ski, or just living in a peaceful community like you are on vacation 24/7. There is access to Tower Park Marina with a restaurant featuring gorgeous delta views and sunsets, boat slips/launch ramps, a fuel dock, and a small marketplace. In the community you have a private pool, clubhouse, fitness room, walking paths, and tennis courts. 4 Marsh Ct has been completely remodeled inside and out, with a fresh open feeling that welcomes you the moment you walk in. Updates include all new flooring throughout, new paint inside and out, new quartz counters, updated lighting and hardware, and resurfaced tubs and showers, just to name a few. The BEST feature, and most rare in this community, is the extra large attached garage with a commercial sized garage door for parking your boat, rv, or any toys you desire, with an added workshop. You don't want to miss this opportunity!

Save
Ask
Tour
Hide
Share
Listing Snapshot
Price 
$350,000
Days On Site 
4 Days
Bedrooms 
2
Inside Area (SqFt) 
1,560 sqft
Total Baths 
2
Full Baths 
2
Partial Baths 
N/A
Lot Size 
0.1178 Acres
Year Built 
1988
MLS® Number 
226097237
Status 
Active
Property Tax 
N/A
HOA/Condo/Coop Fees 
$210 monthly
Sq Ft Source 
N/A
Friends & Family
Recent Activity
4 days agoListing updated with changes from the MLS®
4 days agoListing first seen on site
General Features
Acres 
0.1178
Attached Garage 
Yes
Cross Street 
Softwind
Foundation 
Pillar/Post/PierRaised
Garage 
Yes
Garage Spaces 
2
Parking 
AttachedGarage Door OpenerWorkshop in GarageBoatGarage Faces FrontInside Entrance
Property Sub Type 
Manufactured Home
Sewer 
Public Sewer
Water Source 
Private
Zoning 
AG-40
Interior Features
Appliances 
DishwasherDisposalFree-Standing Electric RangeRange Hood
Cooling 
Ceiling Fan(s)Central Air
Electric 
220 Volts in Laundry
Fireplace 
Yes
Fireplace Features 
Living RoomPellet Stove
Fireplaces 
1
Flooring 
Vinyl
Heating 
Pellet StoveCentral
Interior 
Cathedral Ceiling(s)Walk-In Closet(s)Double Vanity
Window Features 
Skylight(s)
Save
Ask
Tour
Hide
Share
Exterior Features
Construction Details 
Lap Siding
Exterior 
Dog Run
Fencing 
Chain Link
Lot Features 
Cul-De-SacGreenbelt
Other Structures 
Workshop
Patio And Porch 
Front PorchDeckCovered
Pool Features 
CommunityPrivate
Private Pool 
Yes
Roof 
Composition
Windows/Doors 
Skylight(s)
Community Features
Association Amenities 
PoolClubhouseTennis Court(s)Fitness Center
Association Dues 
210
Community Features 
Pool
Financing Terms Available 
Submit
HOA Fee Frequency 
Monthly
MLS Area 
20905
School District 
San Joaquin
Schools
School District
San Joaquin
Elementary School
Unknown
Middle School
Unknown
High School
Unknown
Listing courtesy of HomeSmart PV & Associates


All measurements and all calculations of the area are approximate. Information provided by Seller/Other sources, not verified by Broker. All interested persons should independently verify the accuracy of information. Provided properties may or may not be listed by the office/agent presenting the information. Data maintained by MetroList® may not reflect all real estate activity in the market. All real estate content on this site is subject to the Federal Fair Housing Act of 1968, as amended, which makes it illegal to advertise any preference, limitation or discrimination because of race, color, religion, sex, handicap, family status or national origin or an intention to make any such preference, limitation or discrimination. Terms of Use
Last checked 2026-08-05 07:37 AM PDT

Neighborhood & Commute
Source: Walkscore
Disclosure: Community information and market data powered by Constellation Data Labs. Information is deemed reliable but not guaranteed.
Save
Ask
Tour
Hide
Share