

2755 N Lake Boulevard 6Tahoe City, CA 96145
Mortgage Calculator
Monthly Payment (Est.)
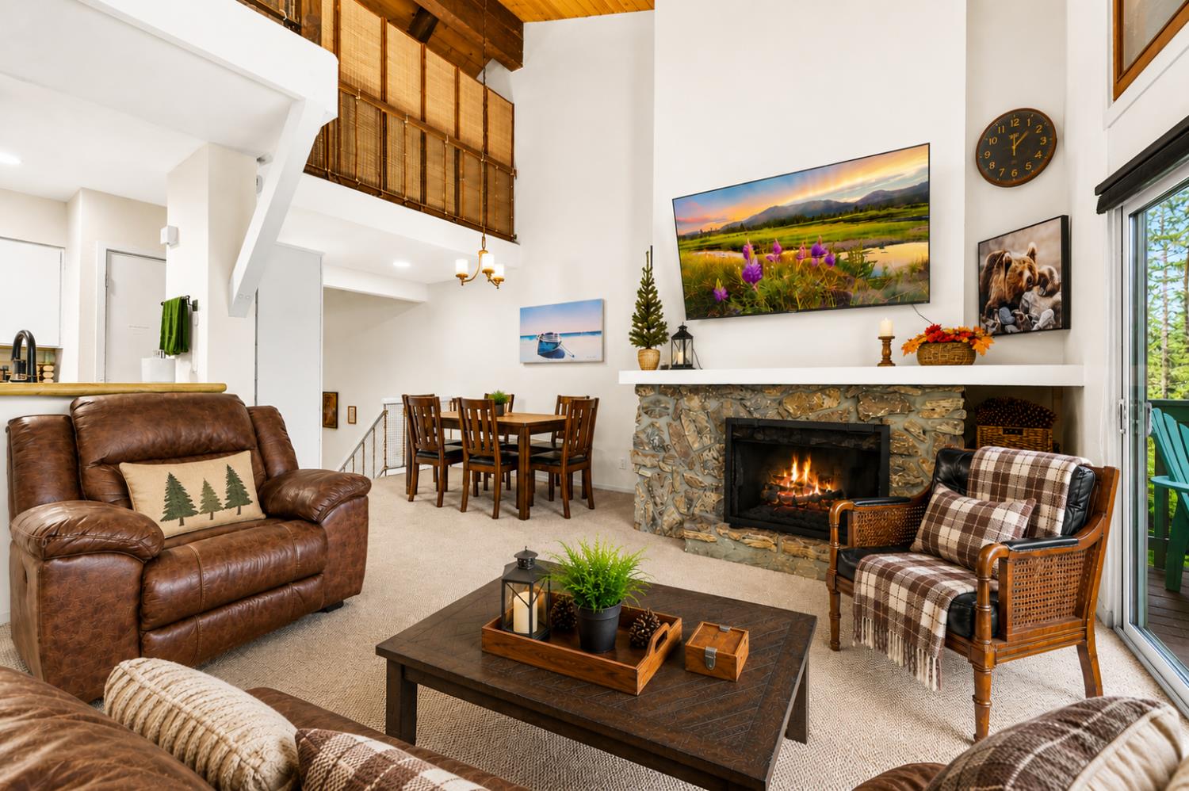
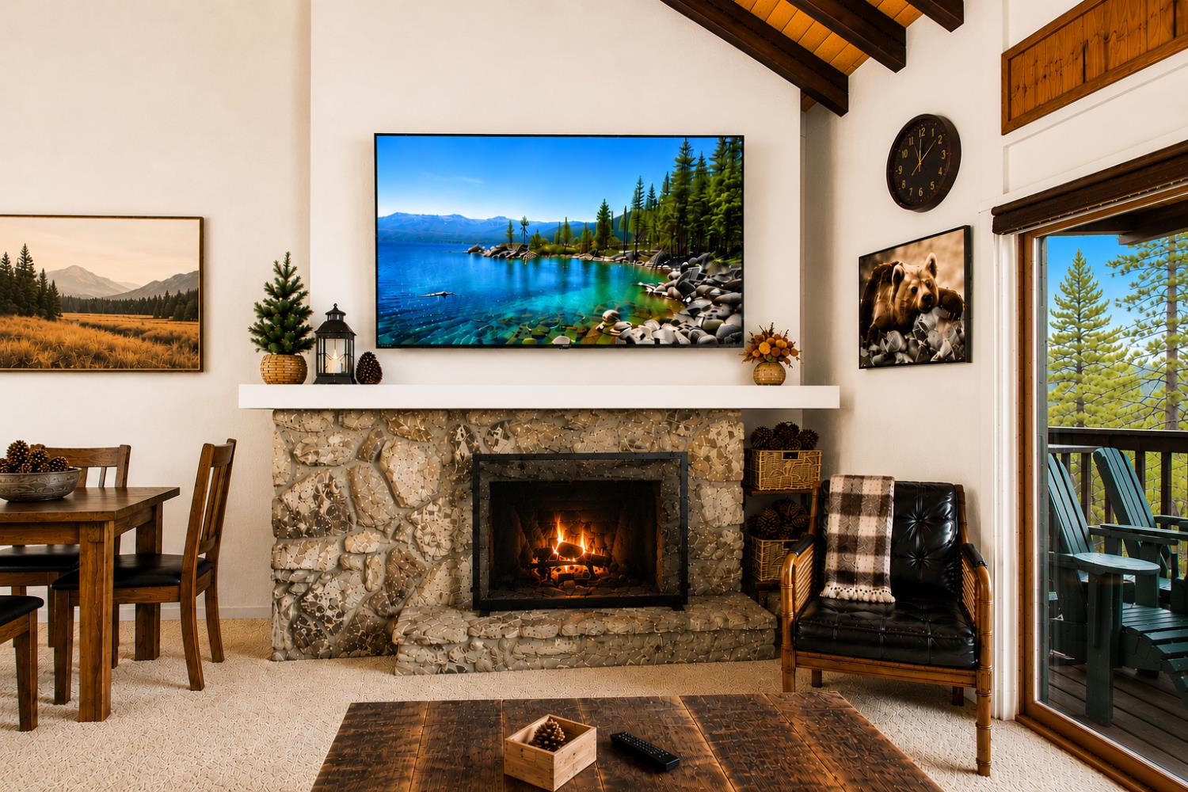
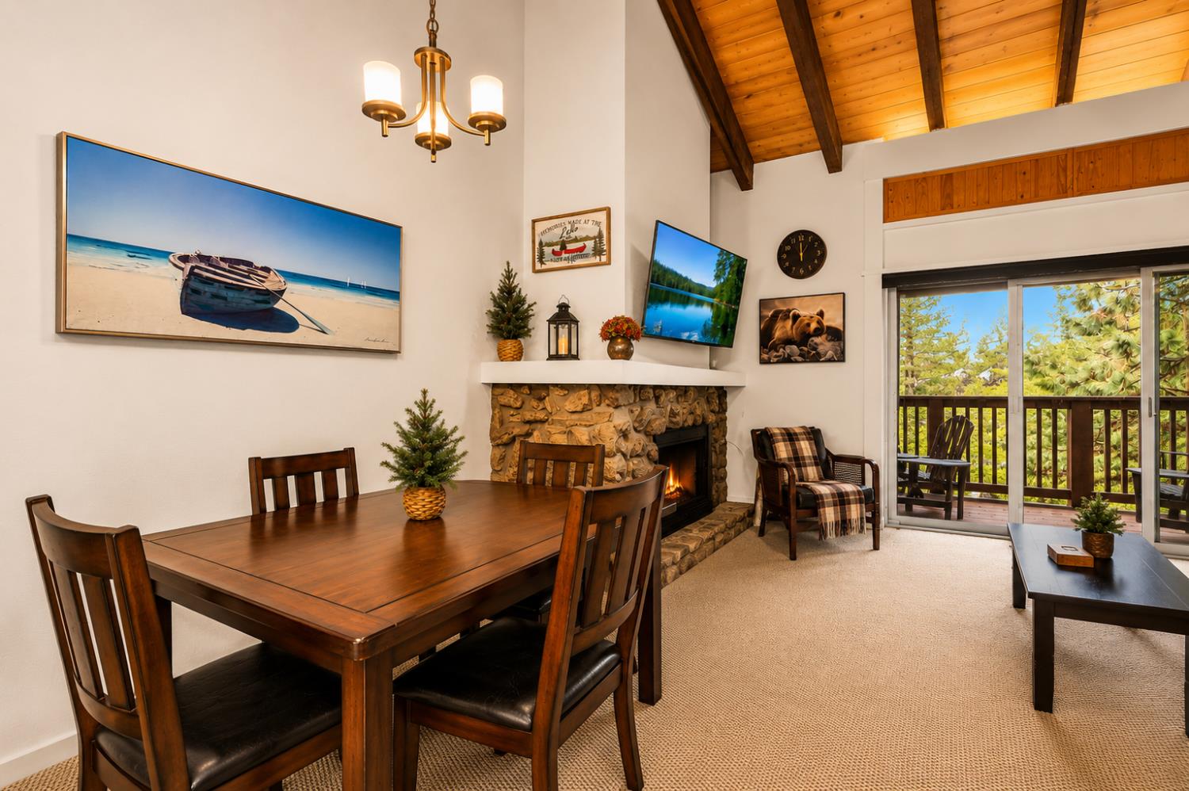
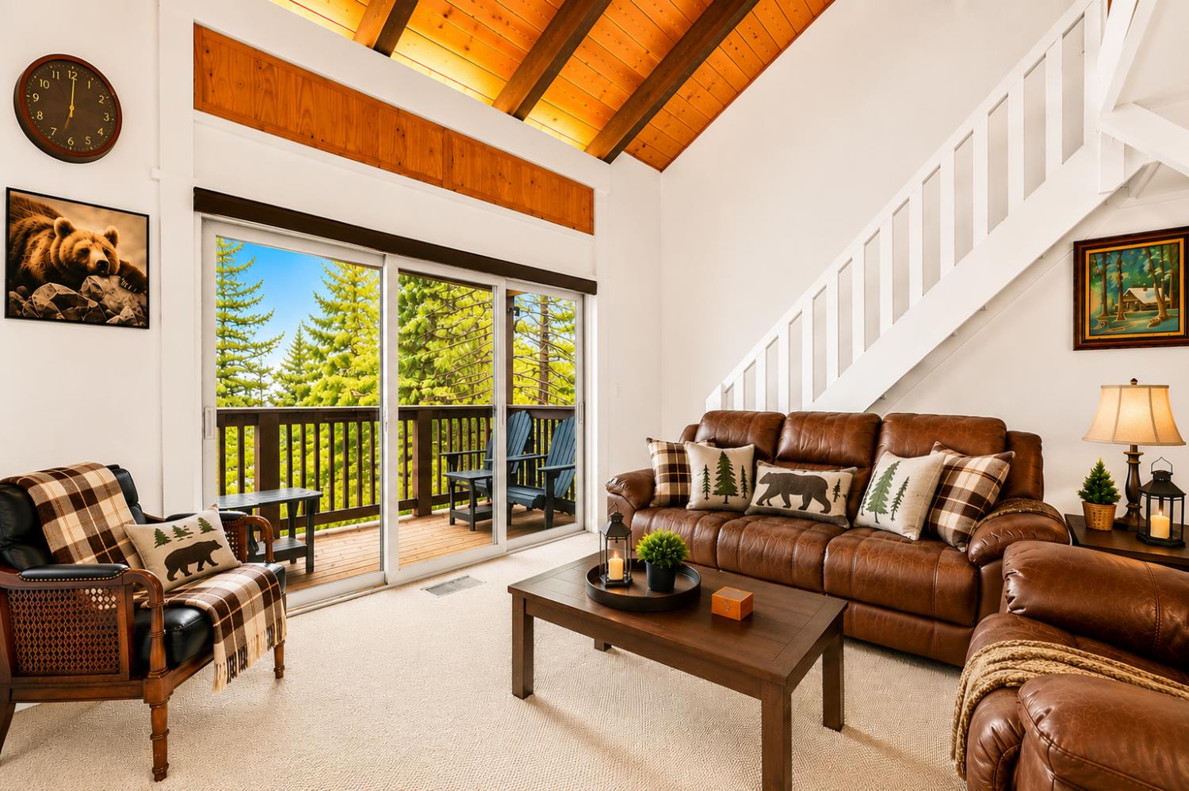
$2,897Welcome to this bright and inviting south-facing townhome in the highly desirable Villas community of Tahoe City. Filled with natural sunlight throughout the day, this well-maintained residence offers a spacious and functional floor plan designed for comfortable mountain living and it's ready to enjoy from day one. The main level features an open living and dining area centered around a cozy gas-assist fireplace, with new carpet installed in 2022. Two generously sized bedrooms comfortably accommodate king-sized beds, while a dedicated laundry area with full-size washer and dryer adds everyday convenience. The kitchen features a brand-new Samsung microwave and refrigerator. Tasteful mountain-inspired upgrades include beautiful alder interior doors, trim, and cabinetry, along with an updated bathroom featuring natural stone finishes adding warmth, character, and timeless Tahoe appeal throughout. One of the property's standout features is its expanded loft, offering significantly more usable living space than many comparable units. Accessed by a full staircase rather than a ladder, the loft functions as a true extension of the home ideal as a guest retreat, family room, home office, or additional sleeping area. A separate finished, lockable storage unit located under the entry includes multiple outlets and motion-detection lighting, providing a versatile additional space well beyond typical condo storage. Additional lockable storage is located directly across from the unit. Major infrastructure upgrades were completed in 2015, including roofs, siding, and energy-efficient windows. The front deck and balcony were fully rebuilt in 2025, with all assessments paid in full. Interior and defensible space fire inspections are current. The HOA permits both short- and long-term rentals, with STR permits available making this an equally compelling primary residence, vacation retreat, or income property. Ideally located in Tahoe City's sought-after Dollar Point area, The Villas provide easy access to Lake Tahoe beaches, ski resorts, hiking and biking trails, the Tahoe City bike path, shopping, dining, and year-round recreation. Community amenities include a pool, tennis courts, clubhouse, and beautifully maintained grounds.
| 11 hours ago | Listing updated with changes from the MLS® | |
| 4 days ago | Listing first seen on site |

All measurements and all calculations of the area are approximate. Information provided by Seller/Other sources, not verified by Broker. All interested persons should independently verify the accuracy of information. Provided properties may or may not be listed by the office/agent presenting the information. Data maintained by MetroList® may not reflect all real estate activity in the market. All real estate content on this site is subject to the Federal Fair Housing Act of 1968, as amended, which makes it illegal to advertise any preference, limitation or discrimination because of race, color, religion, sex, handicap, family status or national origin or an intention to make any such preference, limitation or discrimination. Terms of Use
Last checked 2026-08-05 06:42 AM PDT