

1720 Windjammer CourtLodi, CA 95242
Mortgage Calculator
Monthly Payment (Est.)
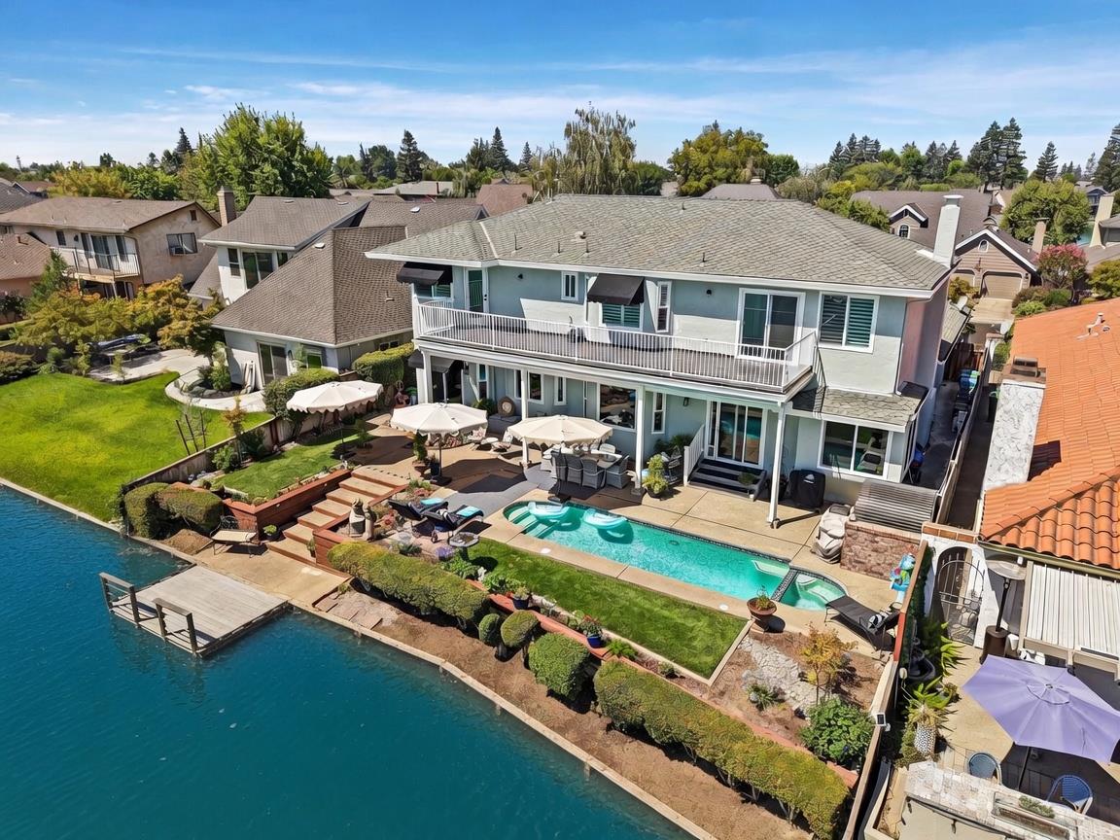
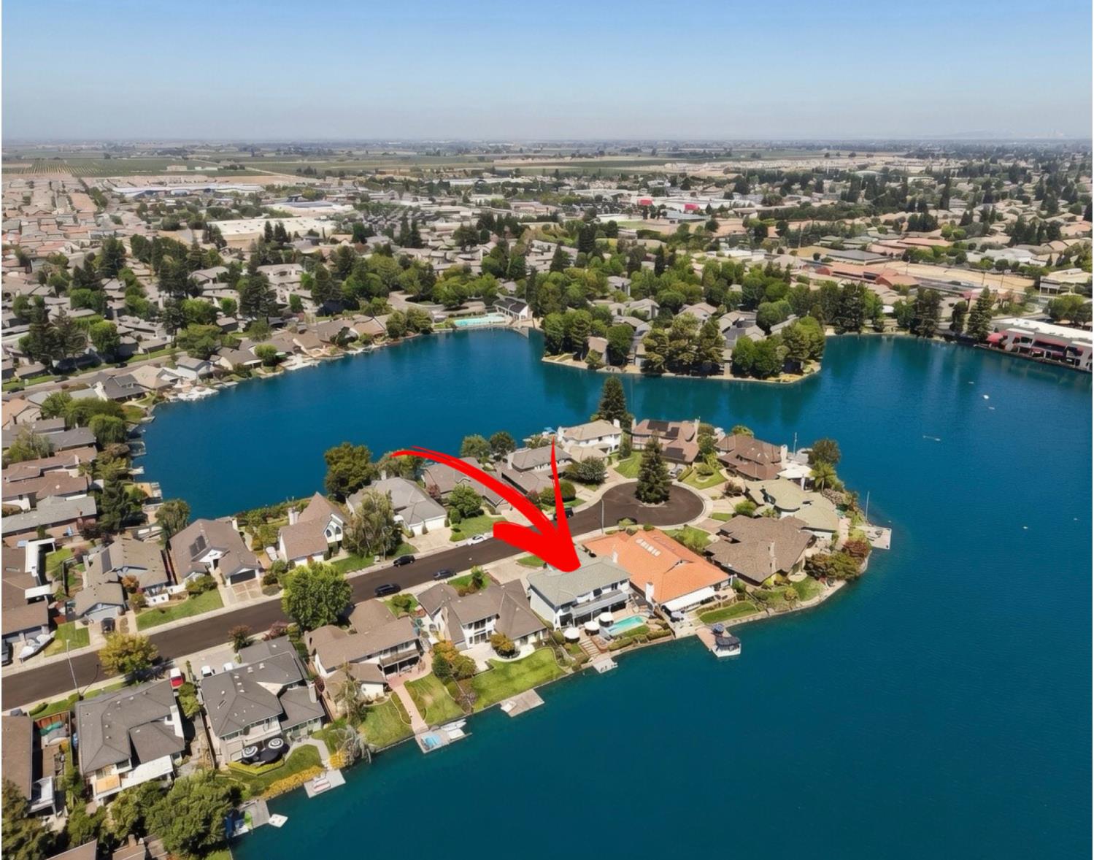
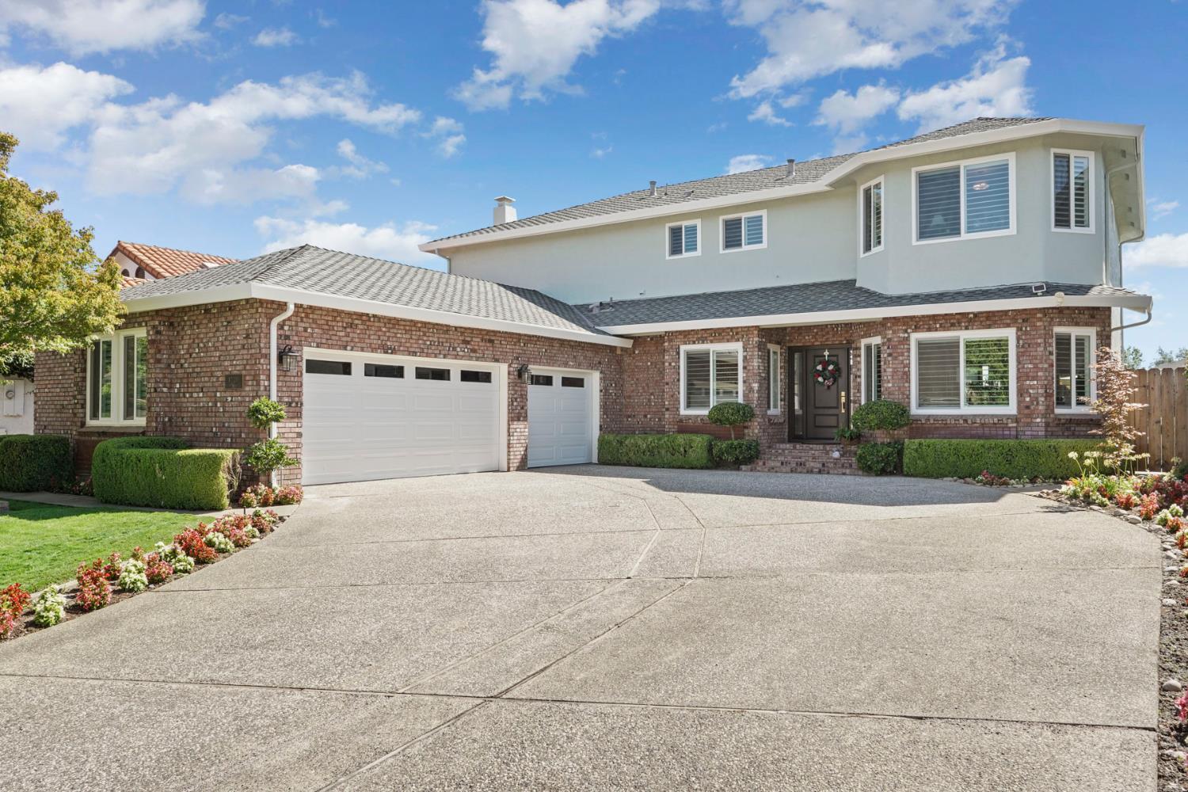
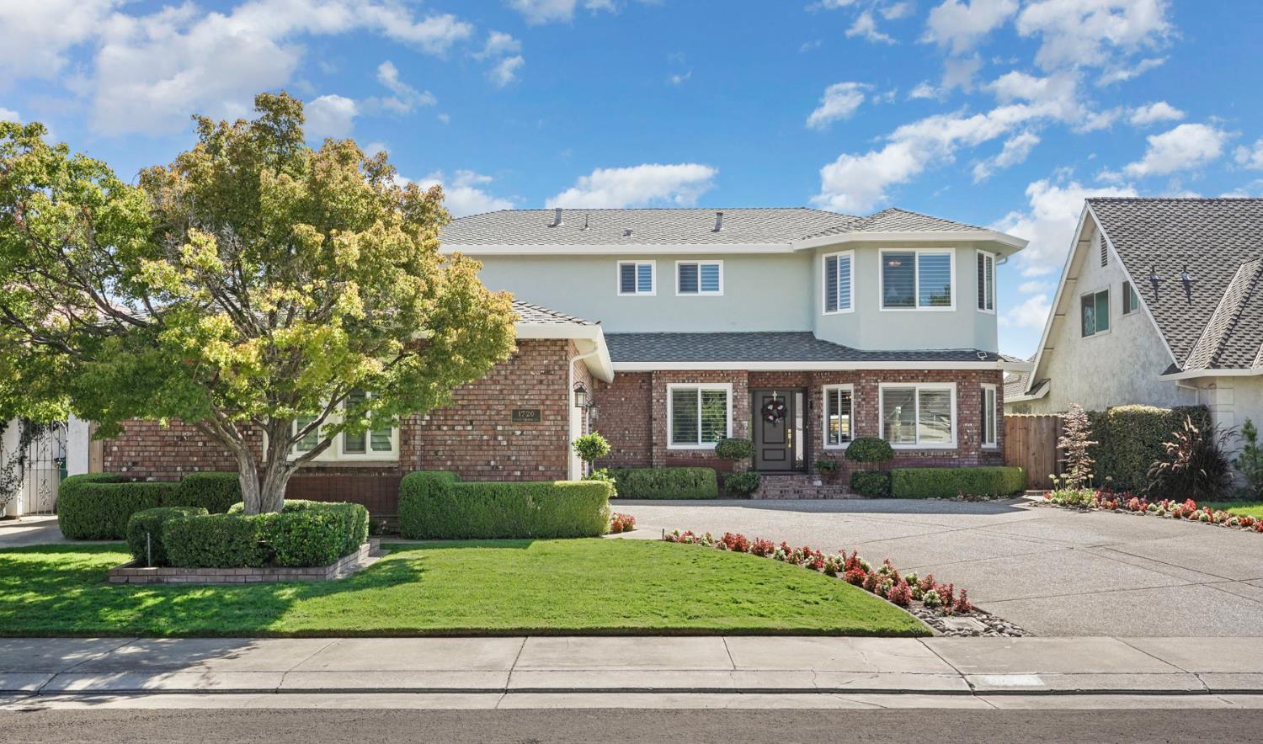
$5,012Welcome to refined lakeside living in this stunning 3-bedroom, 2.5-bath luxury residence with a downstairs den, offering 3,193 sq. ft. and a 3-car garage, ideally situated along a private lake. From the moment you arrive, the home makes an impressive statement with its fresh custom exterior paint, redesigned landscaping, NEW front door, and beautifully updated interiors. The interior features all NEW custom Sherwin-Williams paint, windows, hardwood floors and baseboards, doors, plantation shutters and roller shades, and imperfect smooth-textured walls. A central vacuum system, whole-house fan, and dual-zone HVAC provide added comfort and convenience. The beautifully remodeled kitchen showcases all NEW Taj Mahal natural stone countertops with full-height tile backsplash, sink and faucet, KitchenAid appliances, custom-painted cabinetry with brushed-gold hardware, and a remodeled extended pantry with butcher-block counter and outlets. The family room features a custom built-in entertainment center, NEW electric fireplace, and recessed lighting. The downstairs den provides a versatile space ideal for a home office, study, or additional living area. The powder bath offers NEW natural stone countertops, sink and hardware, and custom-painted cabinetry. Upstairs, the primary suite offers custom paint and a rebuilt balcony with gutters, creating a peaceful retreat overlooking the private lake. The luxurious primary bath features a NEW freestanding tub, tile shower surround, tile floors, natural stone countertops, Kohler hardware, custom-painted cabinetry, and recessed lighting. The secondary bath is equally impressive with all NEW tile shower surround, tile floors natural stone countertops, Kohler hardware, custom-painted cabinetry, and recessed lighting. Additional upgrades include a freshly painted stair banister with all NEW stair treads and a remodeled laundry room with a sink, tile flooring, and custom-painted cabinetry. The exterior features FRESH custom paint, all NEW front door, redesigned landscaping, and a rebuilt retaining wall at the dock. The spacious 3-car garage has NEW epoxy floors, garage doors, openers, lighting, and attic access. The private-lake location, complemented by a rebuilt dock retaining wall and rebuilt primary balcony, provides a rare opportunity to enjoy a tranquil waterfront lifestyle from the comfort of home.
| 14 hours ago | Listing updated with changes from the MLS® | |
| 5 days ago | Listing first seen on site |

All measurements and all calculations of the area are approximate. Information provided by Seller/Other sources, not verified by Broker. All interested persons should independently verify the accuracy of information. Provided properties may or may not be listed by the office/agent presenting the information. Data maintained by MetroList® may not reflect all real estate activity in the market. All real estate content on this site is subject to the Federal Fair Housing Act of 1968, as amended, which makes it illegal to advertise any preference, limitation or discrimination because of race, color, religion, sex, handicap, family status or national origin or an intention to make any such preference, limitation or discrimination. Terms of Use
Last checked 2026-08-05 07:37 AM PDT