

1930 Santa Fe DriveStockton, CA 95209
Mortgage Calculator
Monthly Payment (Est.)
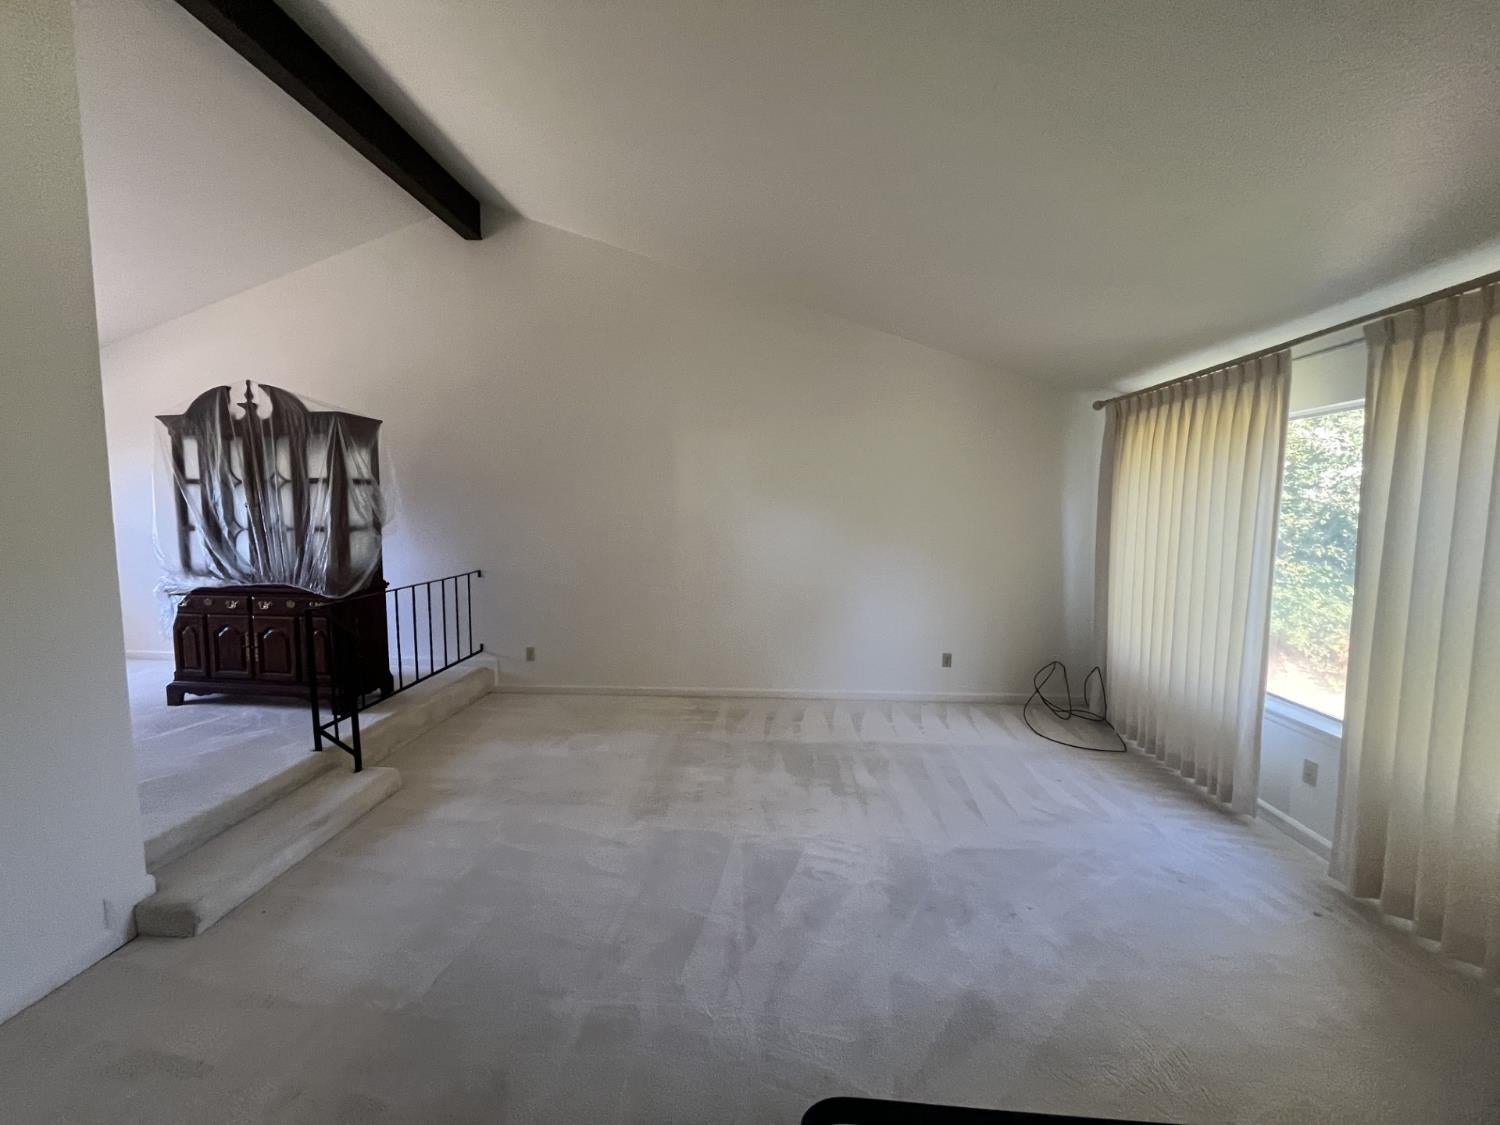
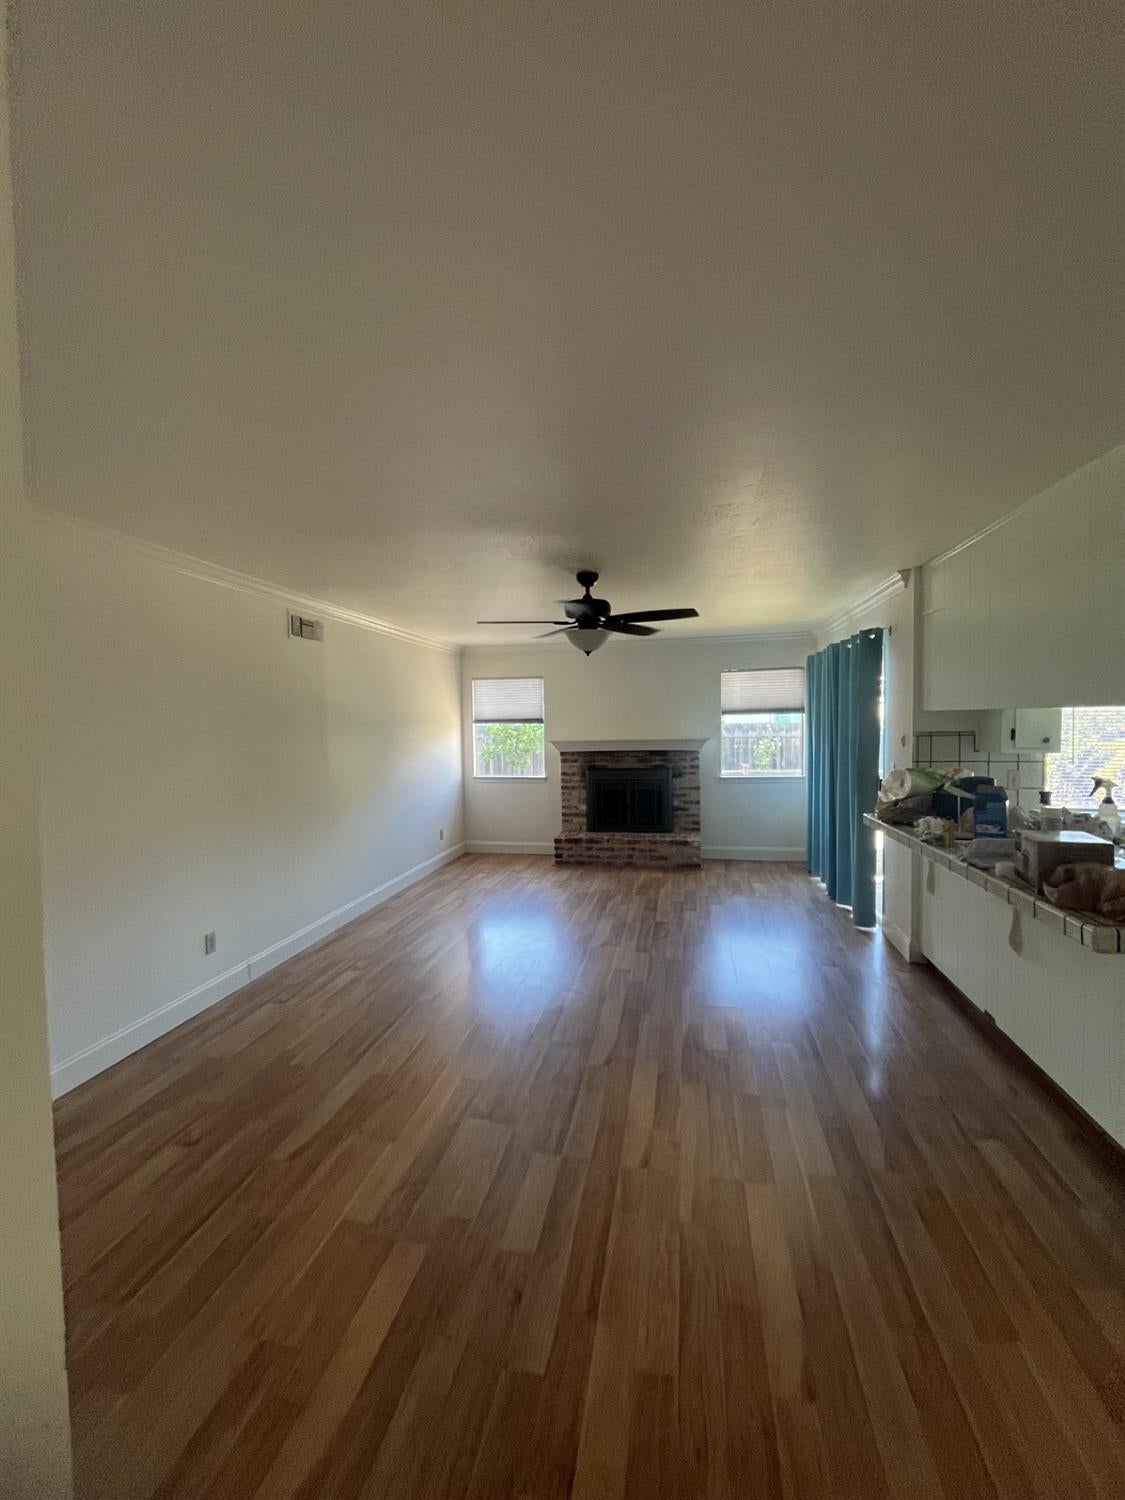
$2,144This single-story home features classic brick accents, a welcoming covered entry with double front doors, mature landscaping, blooming rose bushes, and a lush front lawn that creates inviting curb appeal. The traditional design and well-maintained landscaping makes this home warm, welcoming, and ready to impress. Designed for both comfort and entertaining, the formal living and dining rooms showcase soaring vaulted ceilings accented by an exposed beam, generous windows that bathe the space in natural light, and an open layout that flows seamlessly from one room to the next. The bright, airy design creates an inviting first impression upon entering the home. At the heart of the home, the spacious family room is designed for gathering and relaxation, showcasing warm wood flooring, crown molding, a classic brick fireplace, and expansive sliding glass doors that create effortless indoor-outdoor living. The adjoining kitchen features generous cabinetry, ample countertop space, a convenient dining bar for casual meals and entertaining, and an open-concept design that flows seamlessly into the family room. This home offers four spacious bedrooms and two full bathrooms, providing comfortable accommodations for family and guests. A dedicated indoor laundry room adds everyday convenience and functionality. Step outside to the private backyard, where an uncovered deck and patio create the perfect setting for outdoor dining, entertaining, or simply relaxing. The yard is enhanced by a variety of mature fruit trees, including orange, lemon, peach, and grapefruit, along with a dedicated garden area, offering plenty of space for homegrown vegetables, flowers, or seasonal plantings. Whether you're enjoying the harvest or creating your own backyard oasis, this outdoor space offers endless possibilities.
| yesterday | Listing updated with changes from the MLS® | |
| yesterday | Listing first seen on site |

All measurements and all calculations of the area are approximate. Information provided by Seller/Other sources, not verified by Broker. All interested persons should independently verify the accuracy of information. Provided properties may or may not be listed by the office/agent presenting the information. Data maintained by MetroList® may not reflect all real estate activity in the market. All real estate content on this site is subject to the Federal Fair Housing Act of 1968, as amended, which makes it illegal to advertise any preference, limitation or discrimination because of race, color, religion, sex, handicap, family status or national origin or an intention to make any such preference, limitation or discrimination. Terms of Use
Last checked 2026-08-05 05:44 AM PDT