

3000 Sierrama CourtShingle Springs, CA 95682
Mortgage Calculator
Monthly Payment (Est.)
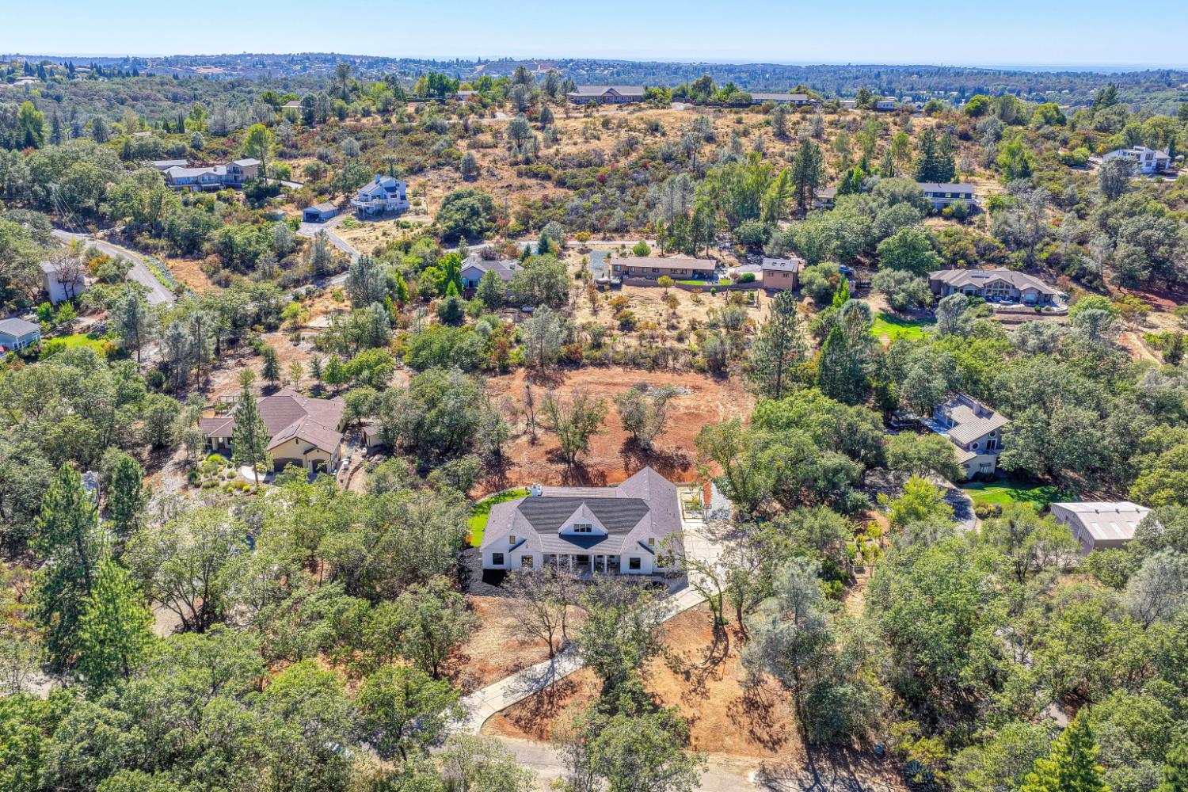
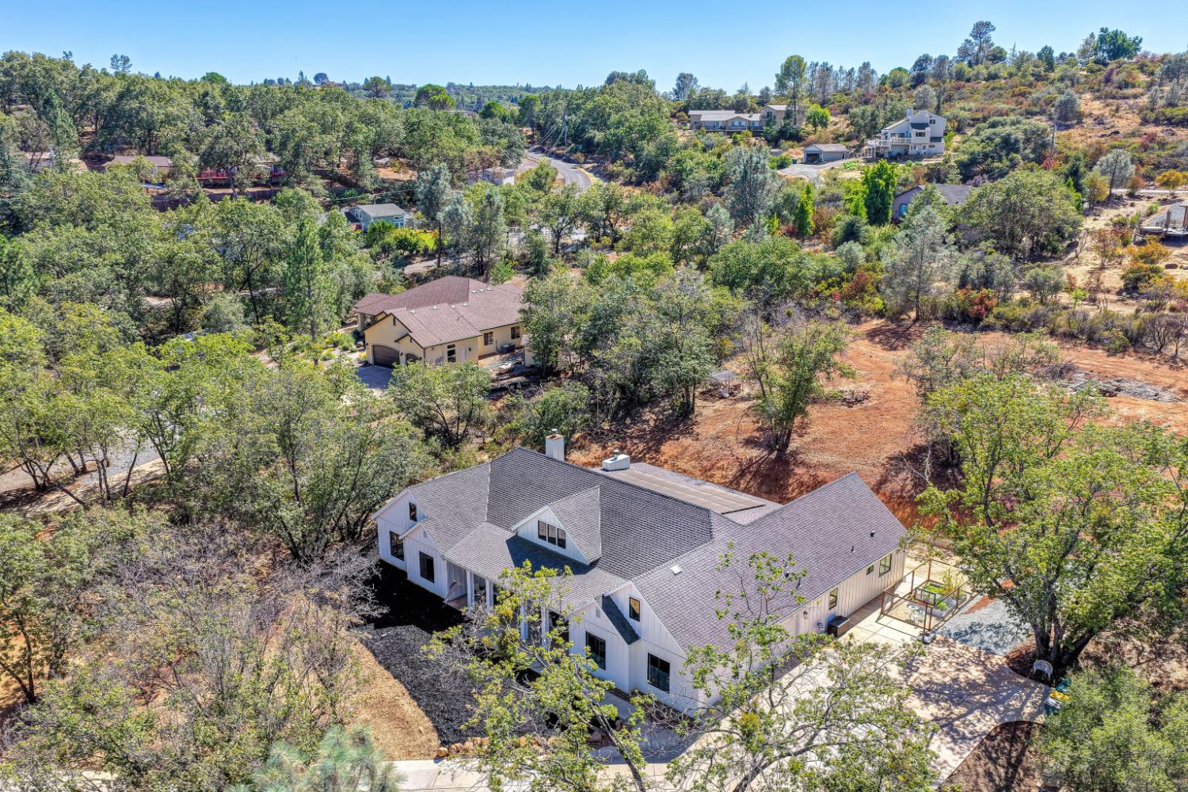
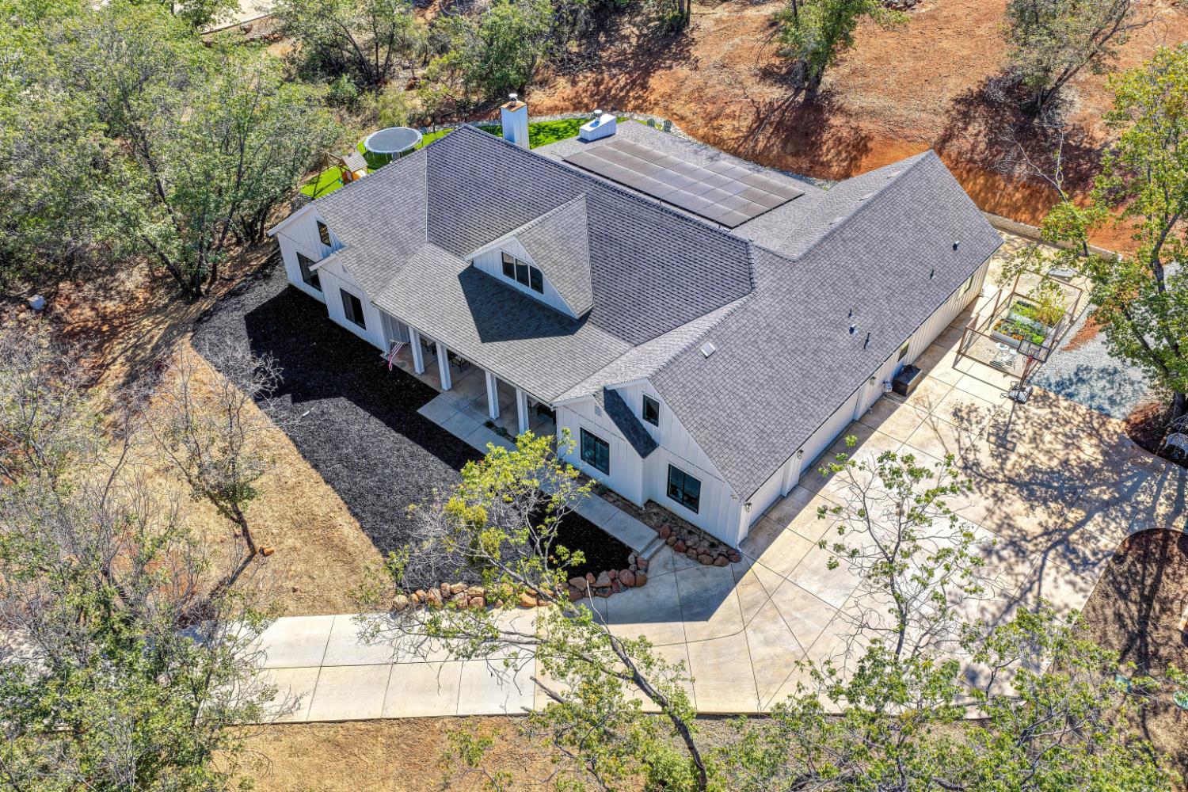
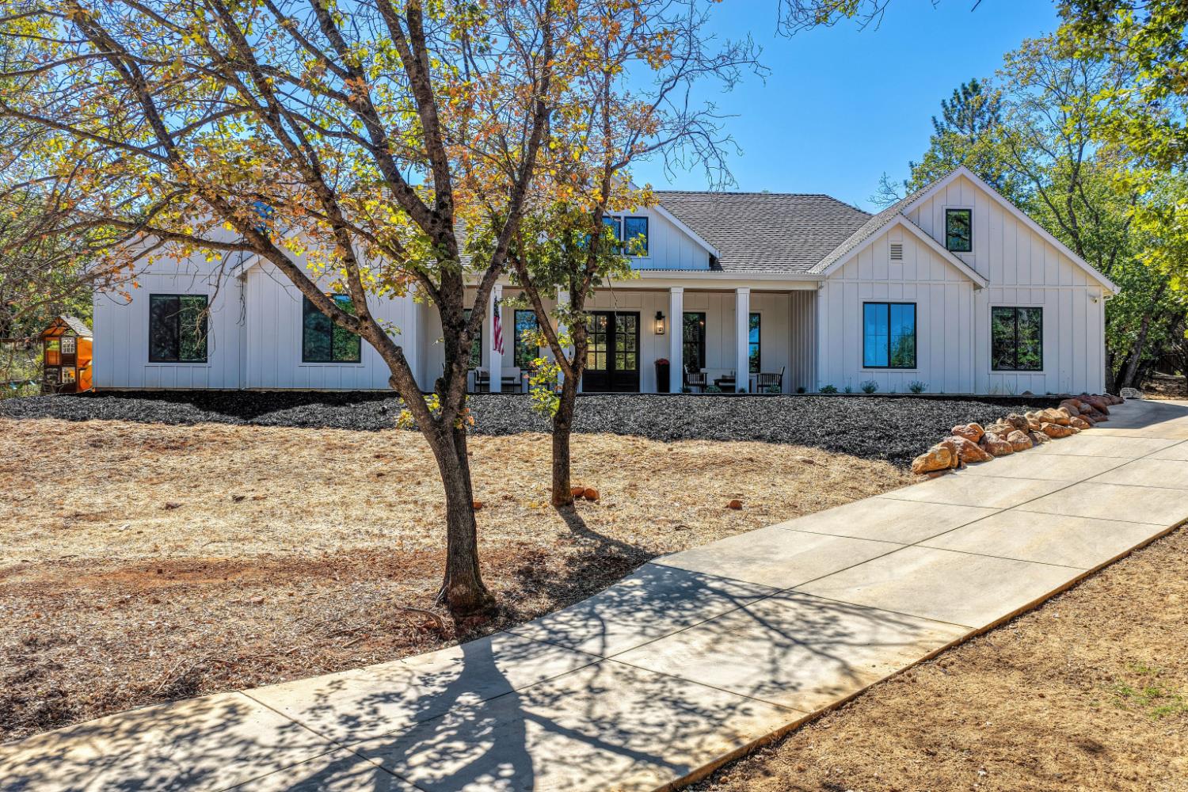
$7,300Welcome to a truly exceptional custom-built estate, where quality craftsmanship, thoughtful design, and an extraordinary setting come together. Built in 2023 by the owner, a seasoned contractor, this 4,063-square-foot single-story home was designed and constructed with no detail overlooked and no expense spared. Privately nestled at the end of a quiet court on 2 picturesque acres, the property offers the perfect balance of tranquility, privacy, and convenience, with easy access to Highway 50 for commuting and recreation. The home was designed with both everyday living and entertaining in mind. An expansive, open-concept kitchen and family room serve as the heart of the home, featuring a seamless flow to an incredible outdoor living space. Step outside to a giant covered patio complete with a fireplace and fully equipped outdoor kitchen, creating an impressive extension of the home's living space and the perfect setting for gatherings with family and friends. The spacious single-level floor plan offers generously sized bedrooms, 4.5 bathrooms, and exceptional attention to detail throughout. Above the garage is a large recreation room with its own full bathroom, providing a versatile space that can function as a guest suite, home office, media room, gym, game room, or private retreat. Outside, the possibilities continue. A pad has already been cut and prepared for a future ADU, shop, or additional garage, offering incredible potential for added living space, a workspace, or storage. At the top of the property, take in beautiful views of the Sierra Nevada mountains, adding to the unique character and appeal of this special setting. Additional highlights include owned solar, providing energy efficiency and long-term value, along with the peace of mind that comes with a newer custom-built home. From its exceptional construction and expansive indoor-outdoor living spaces to its private 2-acre setting and future development potential, this is a rare opportunity to own a custom estate that truly has it all.
| yesterday | Listing updated with changes from the MLS® | |
| 5 days ago | Listing first seen on site |

All measurements and all calculations of the area are approximate. Information provided by Seller/Other sources, not verified by Broker. All interested persons should independently verify the accuracy of information. Provided properties may or may not be listed by the office/agent presenting the information. Data maintained by MetroList® may not reflect all real estate activity in the market. All real estate content on this site is subject to the Federal Fair Housing Act of 1968, as amended, which makes it illegal to advertise any preference, limitation or discrimination because of race, color, religion, sex, handicap, family status or national origin or an intention to make any such preference, limitation or discrimination. Terms of Use
Last checked 2026-08-05 07:37 AM PDT