Save
Ask
Tour
Hide
Share
$2,074,888
5 Days On Site

2010 Shady Trail Lane
Rocklin, CA 95765

For Sale|Single Family Residence|Active
4
Beds
6
Total Baths
4
Full Baths
2
Partial Baths
4,602
SqFt
$451
/SqFt
2004
Built
Subdivision:
Whitney Oaks
County:
Placer
Call Now: 916-806-1794
Is this the listing for you? We can help make it yours.
916-806-1794
2010 Shady Trail Lane2010 Shady Trail Lane2010 Shady Trail Lane2010 Shady Trail Lane
Save
Ask
Tour
Hide
Share

Mortgage Calculator

Monthly Payment (Est.)

$9,466
Calculator powered by Showcase IDX, a Constellation1 Company. Copyright ©2026 Information is deemed reliable but not guaranteed.

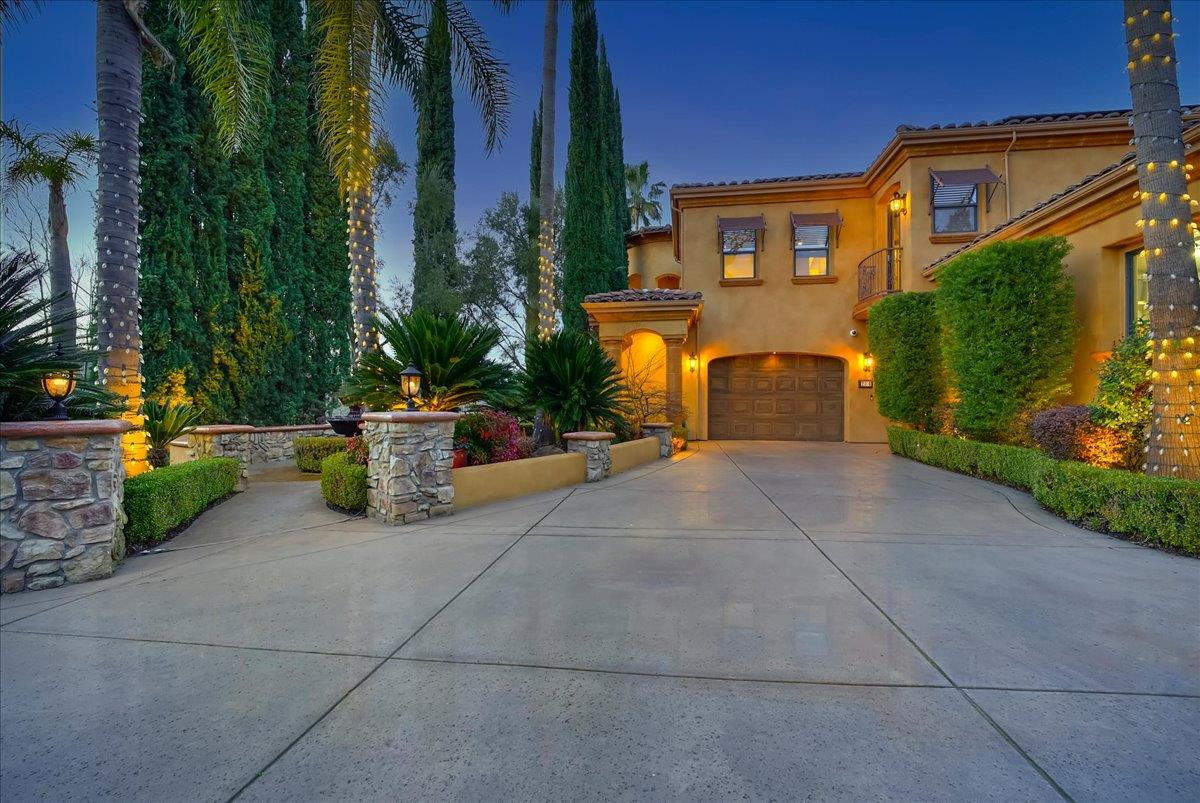
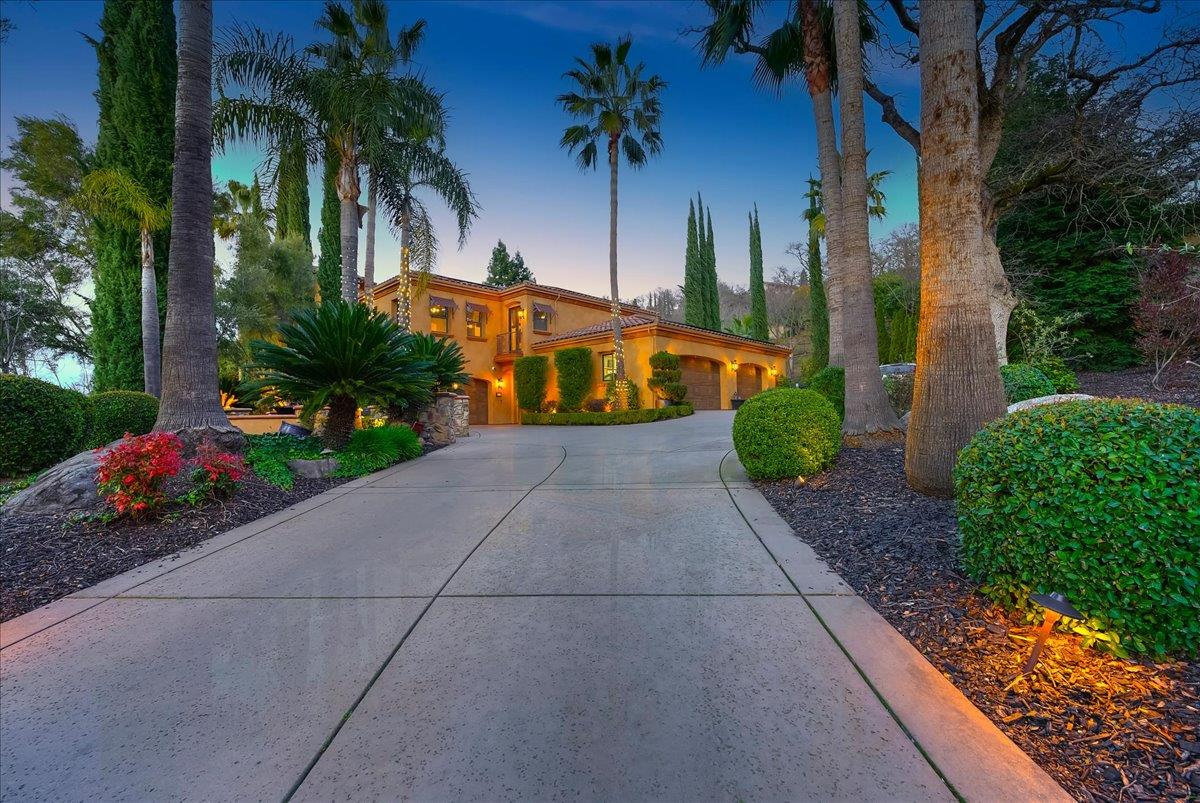
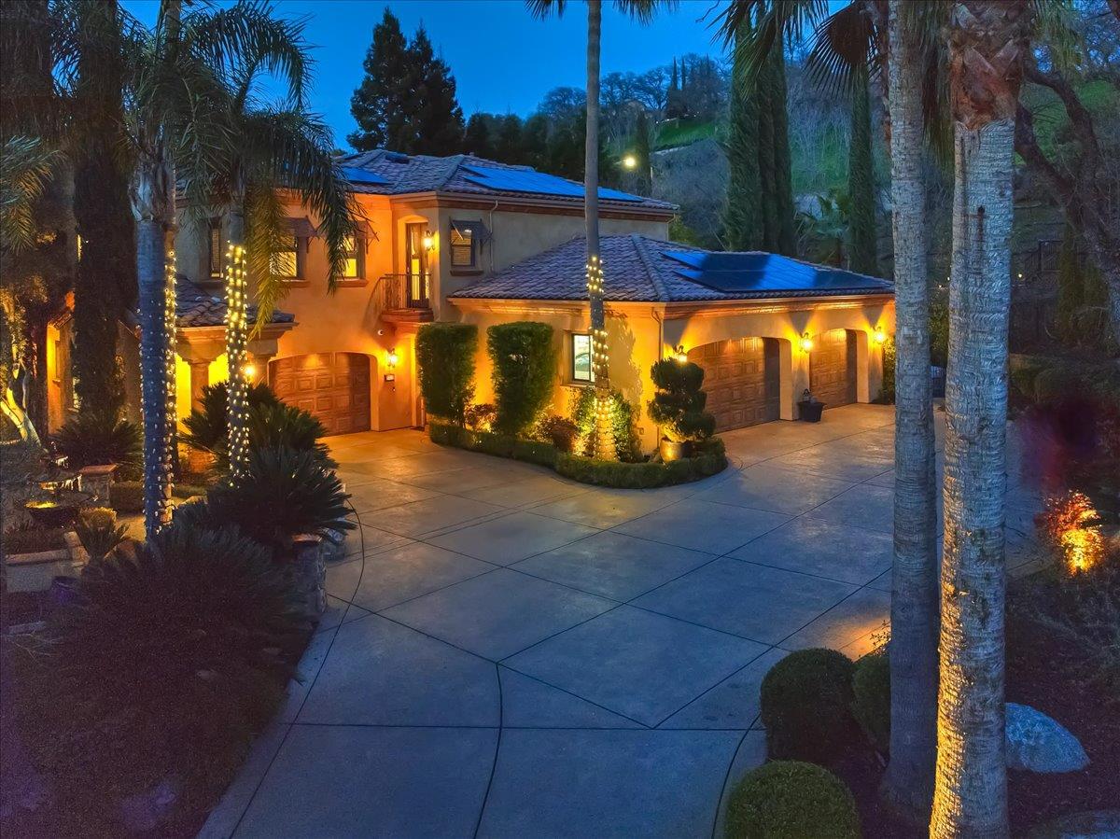
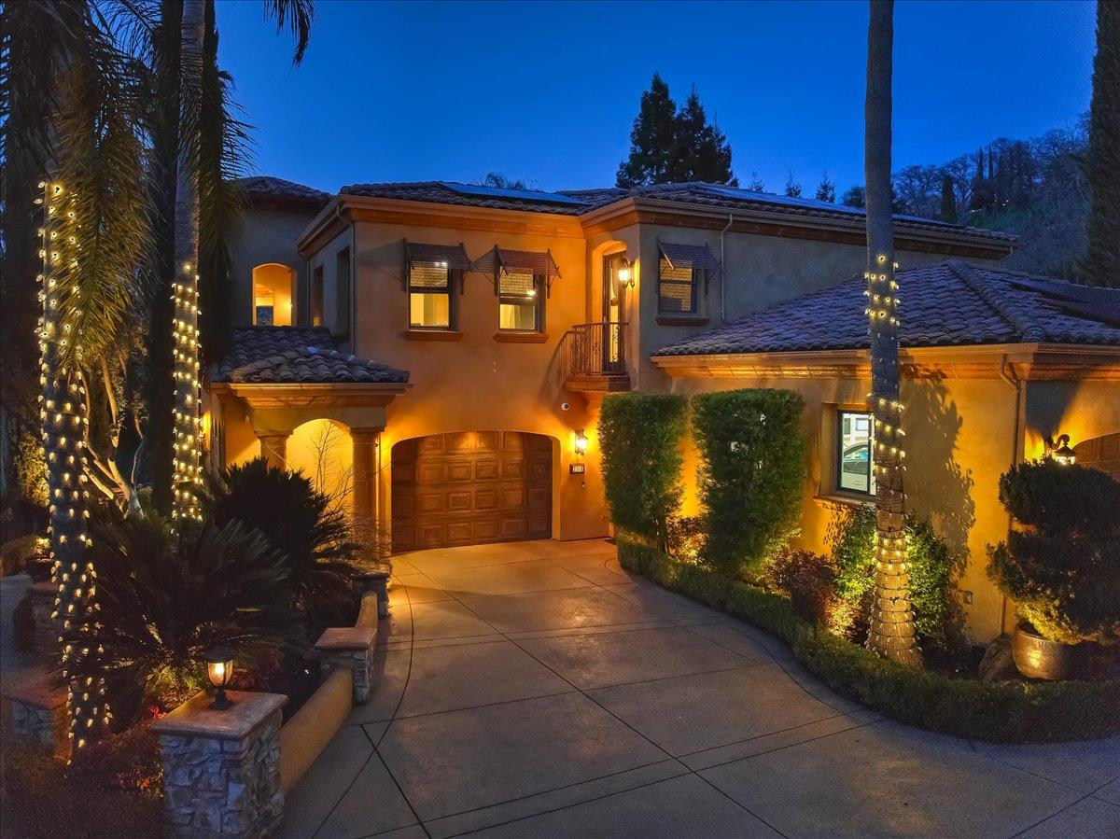
This is the ultimate entertainer's dream and a rare opportunity to own one of Whitney Oaks' most impressive golf course estates. Experience luxury living at its finest in this spectacular custom estate located on the 13th fairway of the prestigious Whitney Oaks Golf Course w/only a handful of homes in the private road. Situated on an expansive almost 3/4 of an acre lot, this exceptional 4-bedroom, 6-bathroom home plus office residence offers approximately 4,602 square feet of thoughtfully designed living space, blending timeless elegance with modern sophistication. At the heart of the home is a stunning, fully remodeled gourmet kitchen featuring top-of-the-line appliances, custom cabinetry, and an impressive 20-foot illuminated island that creates a breathtaking focal point for entertaining. The kitchen is further enhanced by soaring vaulted ceilings with gorgeous exposed wood beams, adding warmth, character, and architectural beauty. A beautifully designed wine room adds the perfect finishing touch for the wine enthusiast and entertainer alike and real wood floors throughout! This exceptional property also includes a fully paid 50-panel solar system with backup generator, providing energy efficiency, sustainability, and peace of mind. Designed for both grand gatherings and everyday luxury, the seamless indoor-outdoor floor plan opens to an incredible 1,700-square-foot loggia overlooking the resort-style pool and spa and picturesque golf course views. Whether hosting unforgettable celebrations or enjoying a peaceful evening at home, this outdoor living space is truly second to none. The spacious primary suite, generously sized secondary bedrooms, and dedicated office each offer exceptional comfort and privacy, while every detail throughout the home reflects quality craftsmanship and refined finishes. Completing this remarkable property is a finished four-car garage with ample space for vehicles, storage, and hobbies. Located within the highly sought-after Whitney Oaks community, this extraordinary estate offers an unmatched combination of luxury, privacy, and lifestyle. This stunning home has truly not missed a beat!

Save
Ask
Tour
Hide
Share
Listing Snapshot
Price 
$2,074,888
Days On Site 
5 Days
Bedrooms 
4
Inside Area (SqFt) 
4,602 sqft
Total Baths 
6
Full Baths 
4
Partial Baths 
2
Lot Size 
0.6733 Acres
Year Built 
2004
MLS® Number 
226097064
Status 
Active
Property Tax 
N/A
HOA/Condo/Coop Fees 
$112 monthly
Sq Ft Source 
N/A
Friends & Family
Recent Activity
3 days agoListing updated with changes from the MLS®
5 days agoListing first seen on site
General Features
Acres 
0.6733
Attached Garage 
Yes
Cross Street 
Whitney Oaks Blvd
Foundation 
Slab
Garage 
Yes
Garage Spaces 
4
Green Energy Efficient 
AppliancesInsulation
Home Warranty 
Yes
Levels 
Two
Parking 
PavedAttachedSide By SideGarage Door OpenerGuest
Parking Spaces 
12
Pets 
Yes
Property Condition 
Updated/Remodeled
Property Sub Type 
Single Family Residence
Sewer 
Public Sewer
Style 
FrenchSpanish
Utilities 
Natural Gas AvailableCable ConnectedUnderground UtilitiesNatural Gas Connected
Water Source 
Public
Zoning 
Residential
Interior Features
Appliances 
Built-In Electric OvenBuilt-In FreezerGas CooktopBuilt-In Gas RangeBuilt-In RefrigeratorIce MakerDishwasherDisposalMicrowaveDouble OvenWarming DrawerWine RefrigeratorSelf Cleaning Oven
Cooling 
Attic FanCeiling Fan(s)Whole House FanMulti UnitsCentral AirZoned
Electric 
Generator220 Volts in Kitchen220 Volts in Laundry
Fireplace 
Yes
Fireplace Features 
OutsideFamily RoomStoneGas Log
Fireplaces 
3
Flooring 
CarpetSlateTileWood
Heating 
CentralFireplace(s)Zoned
Interior 
Cathedral Ceiling(s)Central VacuumWalk-In Closet(s)StorageBeamed CeilingsPantryKitchen IslandStone CountersDouble Vanity
Laundry Features 
Laundry RoomUpper Level
Spa 
Yes
Window Features 
Double Pane Windows
Save
Ask
Tour
Hide
Share
Exterior Features
Construction Details 
PlasterStoneStuccoFrame
Exterior 
BalconyMisting SystemCovered CourtyardFire Pit
Fencing 
FencedBack YardWoodFull
Frontage 
Golf Course
Lot Features 
On Golf CourseClose to ClubhousePrivateGreenbeltSprinklers In FrontSprinklers In RearLandscaped
Other Structures 
Pergola
Patio And Porch 
CoveredPatio
Pool Features 
GuniteCabanaPool/Spa ComboPrivate
Private Pool 
Yes
Roof 
Tile
Spa 
Yes
Spa Features 
In Ground
View 
Golf CoursePark/Greenbelt
Waterview 
Golf CoursePark/Greenbelt
Windows/Doors 
Double Pane Windows
Community Features
Accessibility Features 
Therapeutic Whirlpool
Association Amenities 
PoolClubhouseFitness Center
Association Dues 
112
Community Features 
Gated
Financing Terms Available 
CashConventionalFHA
HOA Fee Frequency 
Monthly
MLS Area 
12765
Roads 
AsphaltPaved
School District 
Placer
Schools
School District
Placer
Elementary School
Unknown
Middle School
Unknown
High School
Unknown
Listing courtesy of Realty ONE Group Complete


All measurements and all calculations of the area are approximate. Information provided by Seller/Other sources, not verified by Broker. All interested persons should independently verify the accuracy of information. Provided properties may or may not be listed by the office/agent presenting the information. Data maintained by MetroList® may not reflect all real estate activity in the market. All real estate content on this site is subject to the Federal Fair Housing Act of 1968, as amended, which makes it illegal to advertise any preference, limitation or discrimination because of race, color, religion, sex, handicap, family status or national origin or an intention to make any such preference, limitation or discrimination. Terms of Use
Last checked 2026-08-05 04:43 AM PDT

Neighborhood & Commute
Source: Walkscore
Disclosure: Community information and market data powered by Constellation Data Labs. Information is deemed reliable but not guaranteed.
Save
Ask
Tour
Hide
Share