

1048 Gladiola PlaceManteca, CA 95336
Mortgage Calculator
Monthly Payment (Est.)
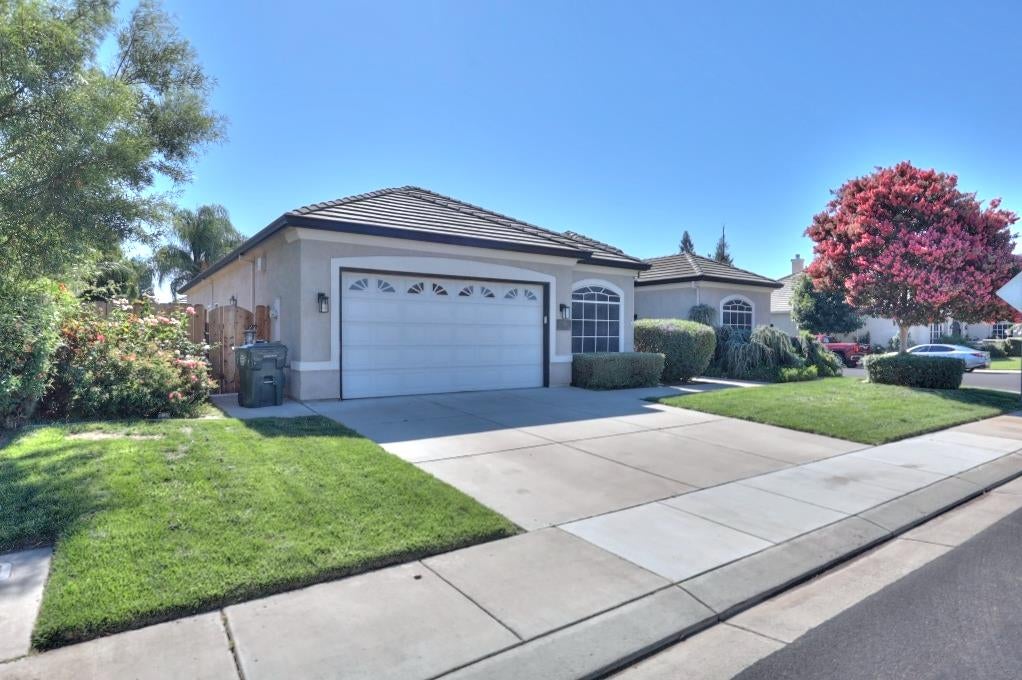
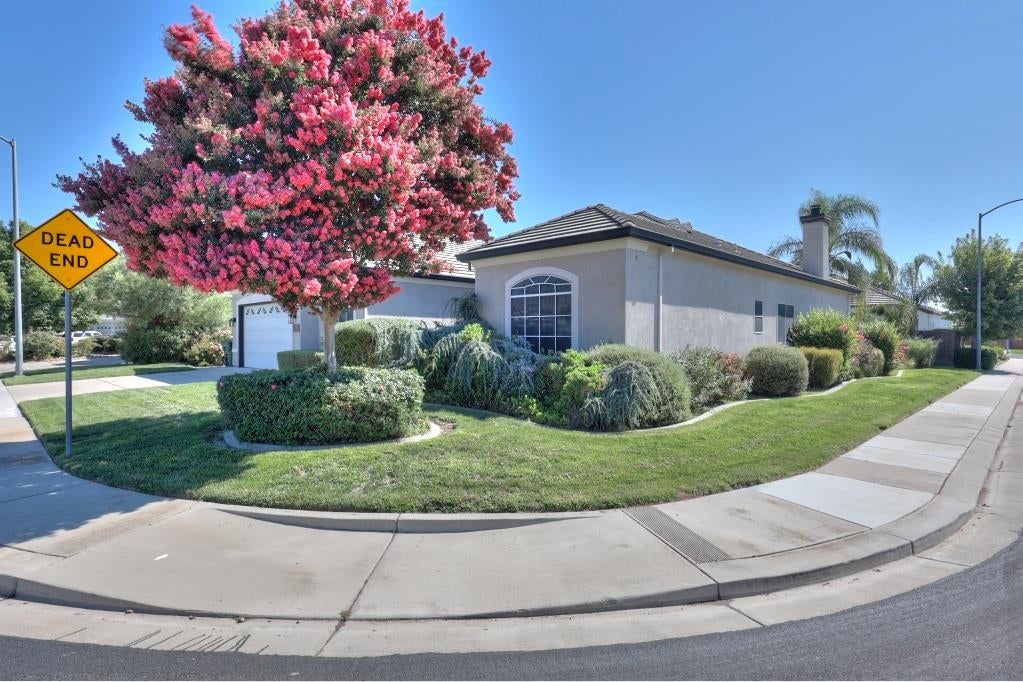
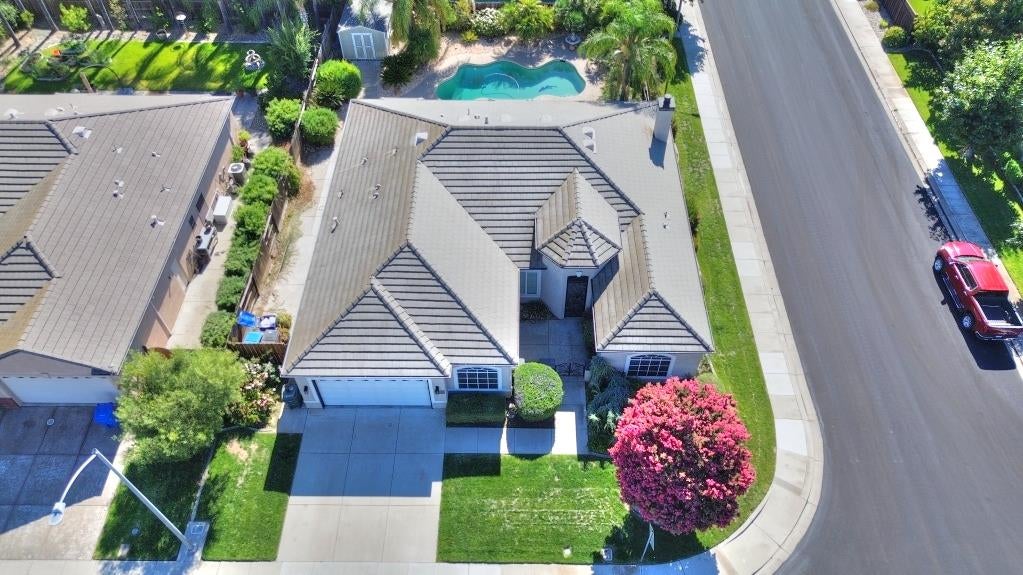
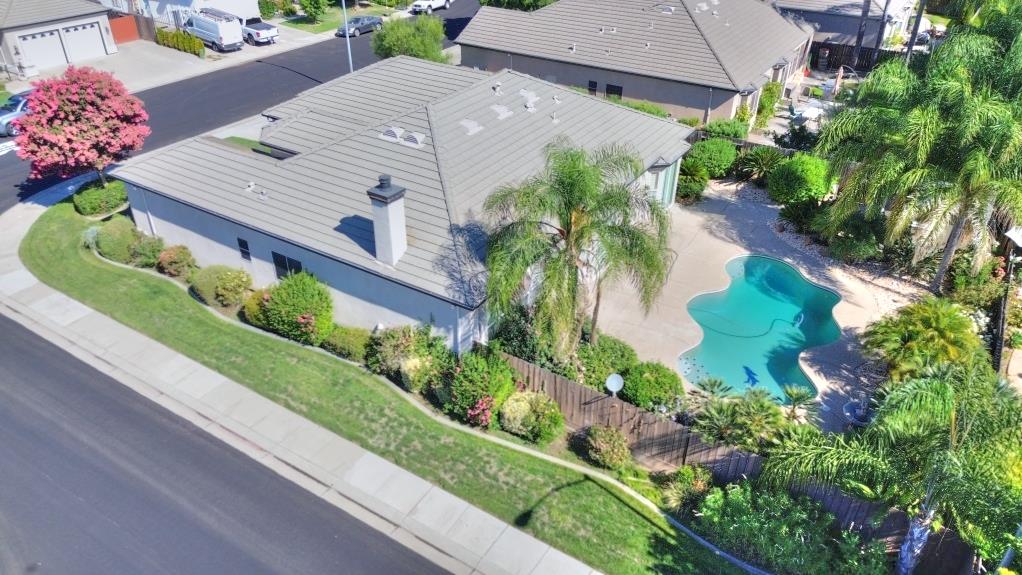
$2,852Welcome home to this beautifully maintained Manteca residence, ideally situated on a desirable corner lot with exceptional curb appeal. A charming front courtyard welcomes you through a custom wrought iron gate, leading to an elegant custom glass entry door that sets the tone for the impressive interior. Step inside to a grand formal entry accented with tile flooring and stately architectural columns that frame the formal dining room. Fresh interior paint, new luxury vinyl plank flooring, new baseboards, and plantation shutters throughout create a bright, sophisticated atmosphere. Designed for both everyday living and entertaining, the spacious kitchen offers an abundance of cabinetry, a large walk-in pantry, a convenient breakfast bar, and a cozy breakfast nook with a sliding glass door overlooking the backyard. Just beyond, the inviting great room features beautiful new laminate flooring, a striking fireplace with a custom mantel, and an open layout perfect for gathering with family and friends. The thoughtfully designed split-floor plan provides privacy for everyone. Two generously sized secondary bedrooms are located on one side of the home and feature new luxury vinyl flooring while sharing a well-appointed bathroom with a dual-sink vanity and shower-over-tub combination. On the opposite wing, you'll find a convenient half bath, an oversized indoor laundry room complete with a utility sink and abundant cabinetry, an additional secondary bedroom, and a spacious primary suite. The primary retreat features a walk-in closet, private sliding glass door leading to the backyard, and a luxurious ensuite bathroom with a relaxing jetted soaking tub, oversized shower, dual-sink vanity, and an additional walk-in closet. Step outside to your own private backyard oasis featuring a sparkling swimming pool, expansive patio for outdoor entertaining, mature trees and landscaping that provide beauty and privacy, plus a large storage shed for added convenience. With its exceptional floor plan, quality upgrades, and fantastic location, this beautiful Manteca home offers the perfect blend of comfort, style, and functionality. Don't miss your opportunity to make this incredible property your next home!
| 5 days ago | Listing updated with changes from the MLS® | |
| 5 days ago | Listing first seen on site |

All measurements and all calculations of the area are approximate. Information provided by Seller/Other sources, not verified by Broker. All interested persons should independently verify the accuracy of information. Provided properties may or may not be listed by the office/agent presenting the information. Data maintained by MetroList® may not reflect all real estate activity in the market. All real estate content on this site is subject to the Federal Fair Housing Act of 1968, as amended, which makes it illegal to advertise any preference, limitation or discrimination because of race, color, religion, sex, handicap, family status or national origin or an intention to make any such preference, limitation or discrimination. Terms of Use
Last checked 2026-08-05 07:37 AM PDT