Save
Ask
Tour
Hide
Share
$765,000
6 Days On Site

1235 Vanderbilt Way
Sacramento, CA 95825

For Sale|Single Family Residence|Active
3
Beds
3
Total Baths
2
Full Baths
1
Partial Bath
2,137
SqFt
$358
/SqFt
1976
Built
County:
Sacramento
Call Now: 916-806-1794
Is this the listing for you? We can help make it yours.
916-806-1794
Upcoming Open Houses
Sat, Aug 8, 2:00 PM - 5:00 PM
Sun, Aug 9, 2:00 PM - 5:00 PM
1235 Vanderbilt Way1235 Vanderbilt Way1235 Vanderbilt Way1235 Vanderbilt Way
Save
Ask
Tour
Hide
Share

Mortgage Calculator

Monthly Payment (Est.)

$3,490
Calculator powered by Showcase IDX, a Constellation1 Company. Copyright ©2026 Information is deemed reliable but not guaranteed.

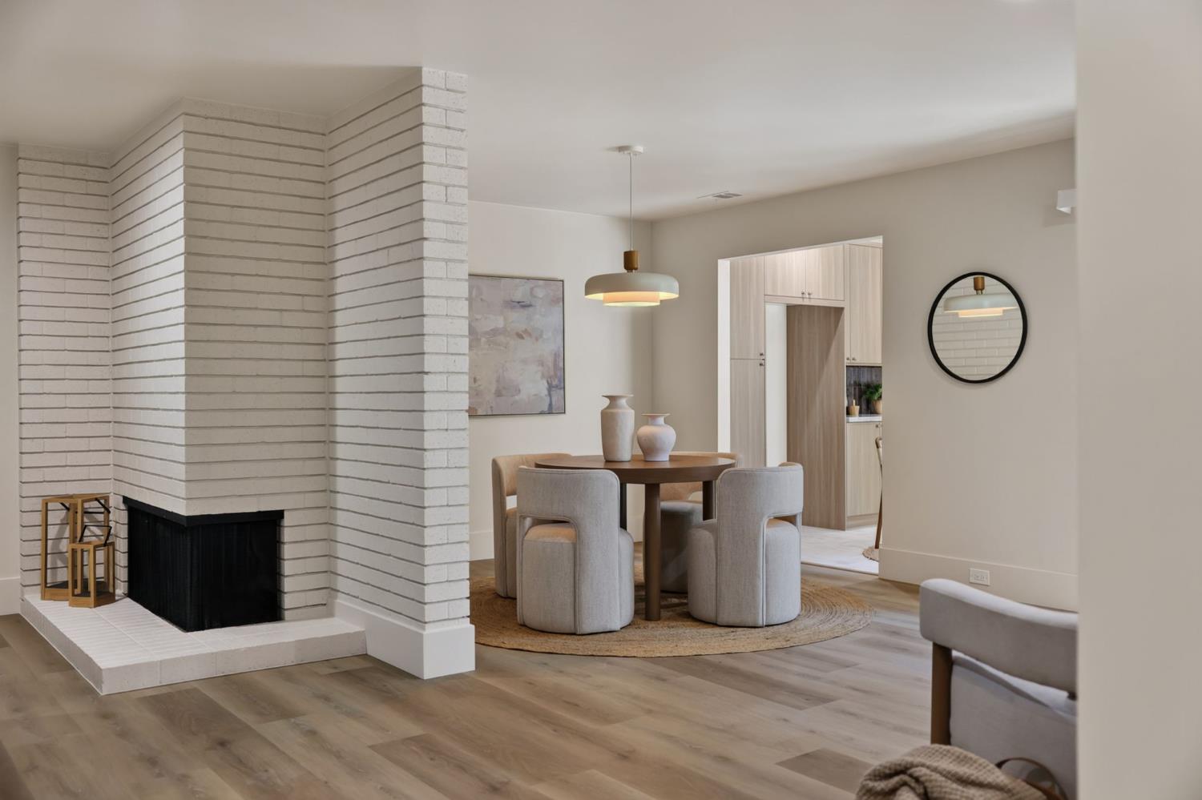
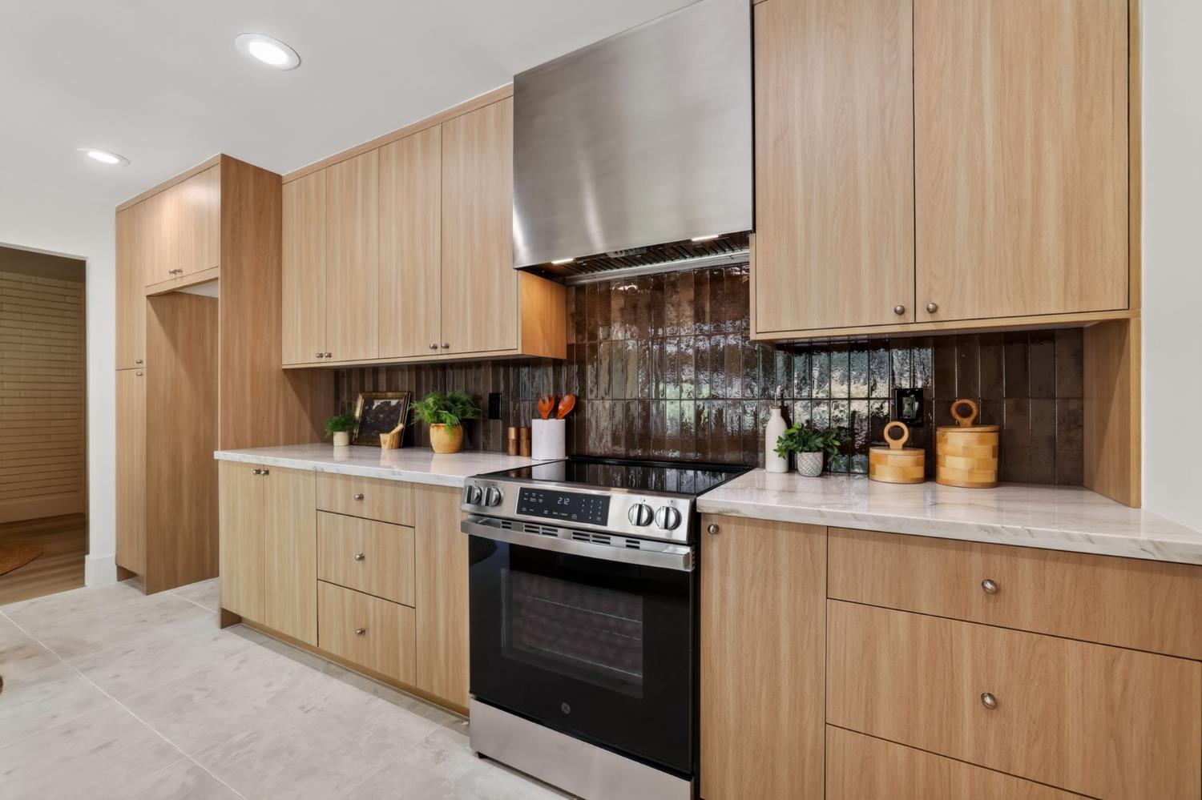
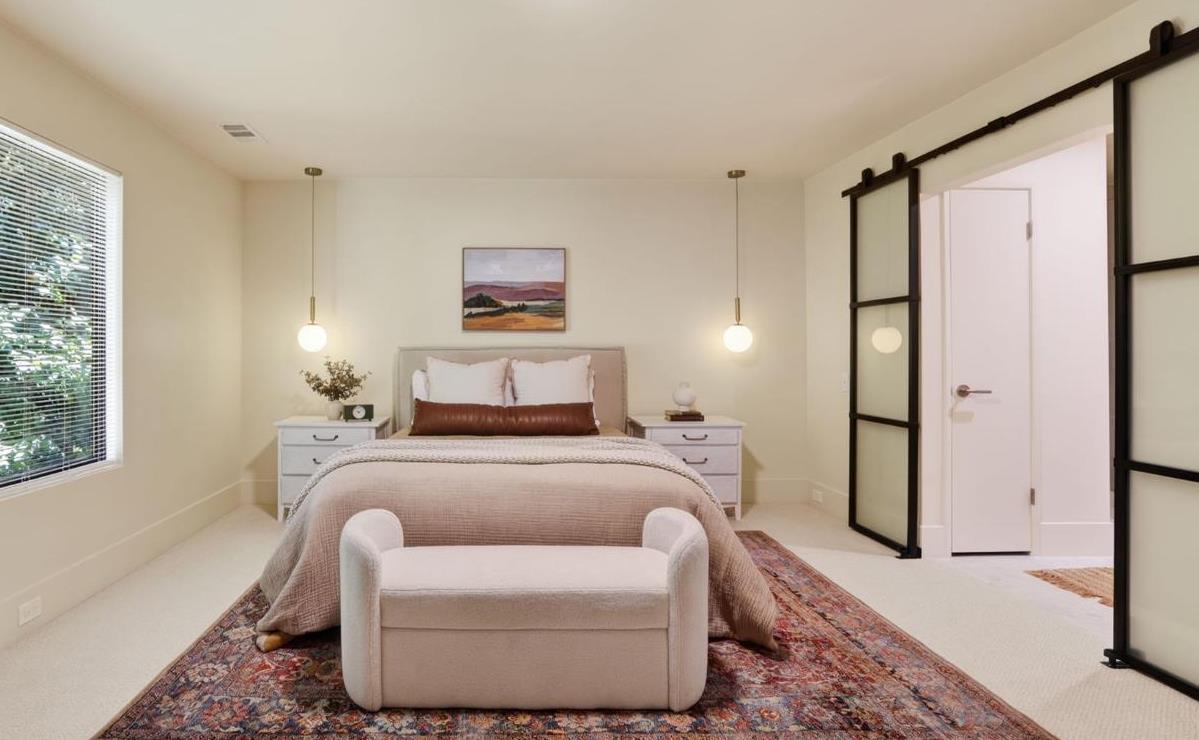
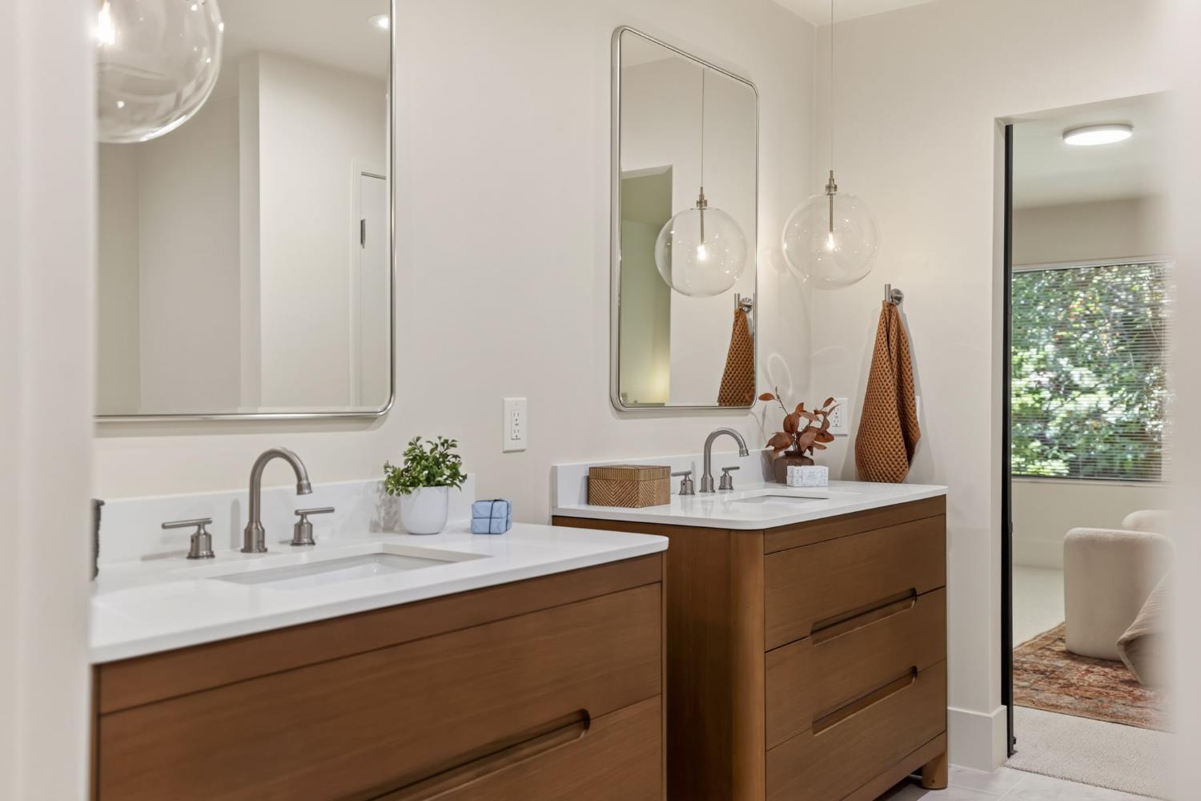
This completely renovated home has been masterfully renovated with interiors inspired by Mid-Century Modern design, resulting in a home that feels warm, sophisticated, and effortlessly timeless. Rich natural wood tones, clean architectural details, designer lighting, and premium materials create a refined aesthetic rarely found at this price point. At the center of the home, the custom kitchen pairs elegant stone countertops with beautiful cabinetry, statement tile, and high-end finishes that make everyday living feel elevated. Spacious living and dining areas are filled with natural light and anchored by a striking fireplace, creating an inviting backdrop for both quiet evenings and memorable gatherings. Every bathroom has been redesigned with a boutique hotel feel, featuring custom vanities, elevated fixtures, and carefully selected finishes that reflect the same level of craftsmanship found throughout the home. Far more than a cosmetic renovation, this residence has been thoughtfully curated to deliver enduring style, exceptional functionality, and a level of quality that discerning buyers will immediately recognize. A truly turnkey opportunity where every detail has already been considered.

Save
Ask
Tour
Hide
Share
Listing Snapshot
Price 
$765,000
Days On Site 
6 Days
Bedrooms 
3
Inside Area (SqFt) 
2,137 sqft
Total Baths 
3
Full Baths 
2
Partial Baths 
1
Lot Size 
0.07 Acres
Year Built 
1976
MLS® Number 
226096972
Status 
Active
Property Tax 
N/A
HOA/Condo/Coop Fees 
$700 monthly
Sq Ft Source 
N/A
Friends & Family
Recent Activity
3 days agoListing updated with changes from the MLS®
6 days agoListing first seen on site
General Features
Acres 
0.07
Attached Garage 
Yes
Cross Street 
Commons Dr
Foundation 
Slab
Garage 
Yes
Garage Spaces 
2
Parking 
AttachedGarage Faces Rear
Property Sub Type 
Single Family Residence
Sewer 
Public Sewer
Water Source 
Public
Zoning 
R-1A-R
Interior Features
Cooling 
Central Air
Electric 
220 Volts
Fireplace 
Yes
Fireplace Features 
Wood Burning
Fireplaces 
1
Flooring 
CarpetTileVinyl
Heating 
Central
Interior 
Stone Counters
Laundry Features 
Upper Level
Save
Ask
Tour
Hide
Share
Exterior Features
Construction Details 
Frame
Fencing 
Back YardWood
Lot Features 
Corner LotZero Lot LineLandscaped
Pool Features 
See RemarksCommunityPrivate
Private Pool 
Yes
Roof 
Composition
Community Features
Association Amenities 
PoolClubhouseSpa/Hot TubTennis Court(s)
Association Dues 
700
Community Features 
Pool
Financing Terms Available 
Submit
HOA Fee Frequency 
Monthly
MLS Area 
10825
School District 
Sacramento
Schools
School District
Sacramento
Elementary School
Unknown
Middle School
Unknown
High School
Unknown
Listing courtesy of Realty One Group Complete


All measurements and all calculations of the area are approximate. Information provided by Seller/Other sources, not verified by Broker. All interested persons should independently verify the accuracy of information. Provided properties may or may not be listed by the office/agent presenting the information. Data maintained by MetroList® may not reflect all real estate activity in the market. All real estate content on this site is subject to the Federal Fair Housing Act of 1968, as amended, which makes it illegal to advertise any preference, limitation or discrimination because of race, color, religion, sex, handicap, family status or national origin or an intention to make any such preference, limitation or discrimination. Terms of Use
Last checked 2026-08-06 03:55 AM PDT

Neighborhood & Commute
Source: Walkscore
Disclosure: Community information and market data powered by Constellation Data Labs. Information is deemed reliable but not guaranteed.
Save
Ask
Tour
Hide
Share